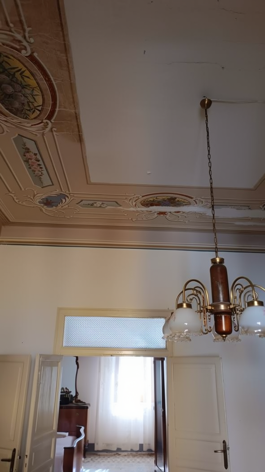
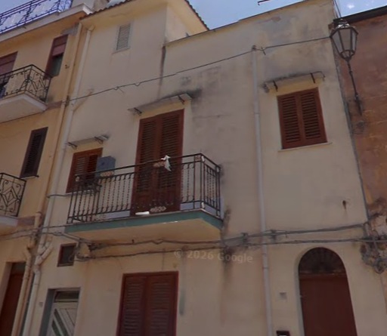
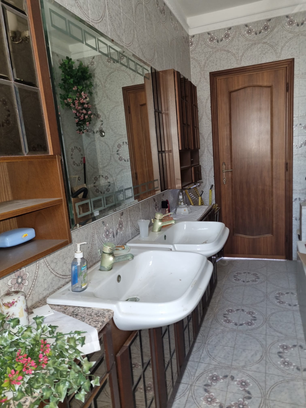
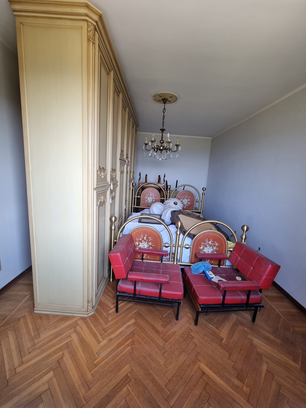
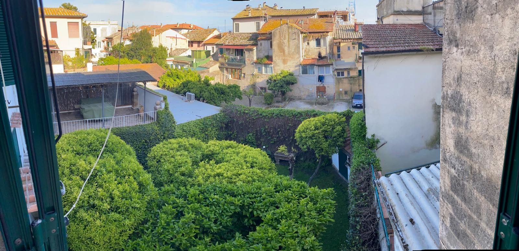




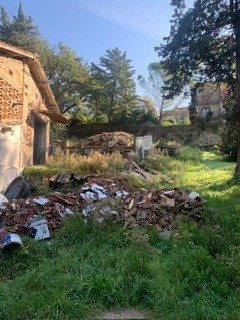
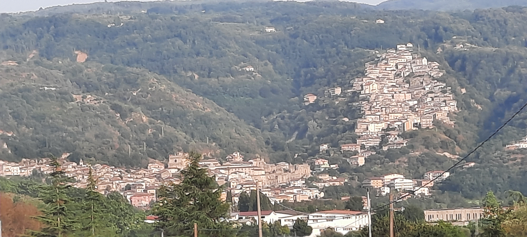
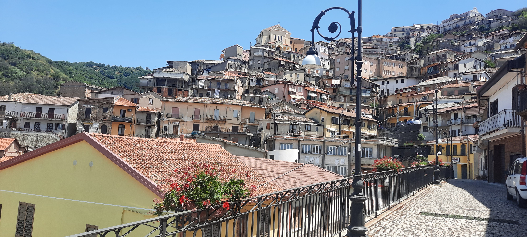
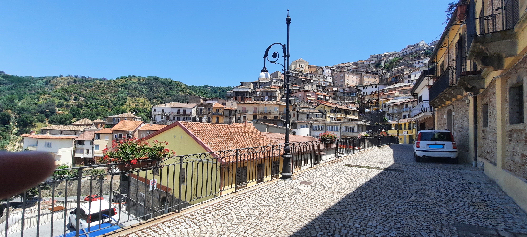
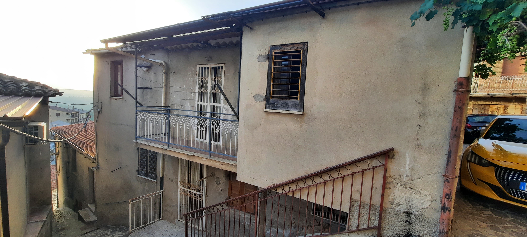

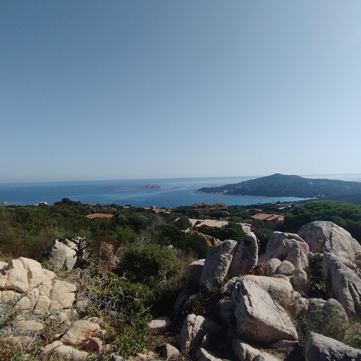
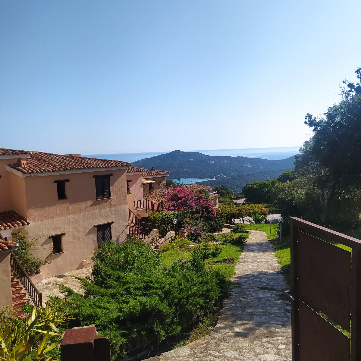
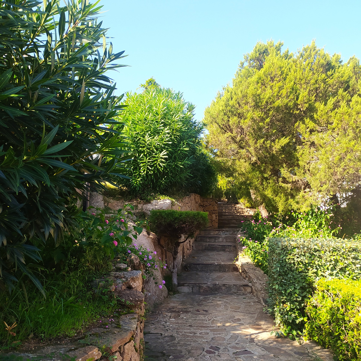
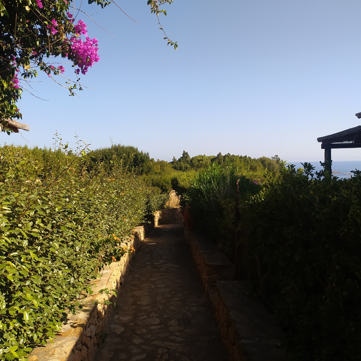
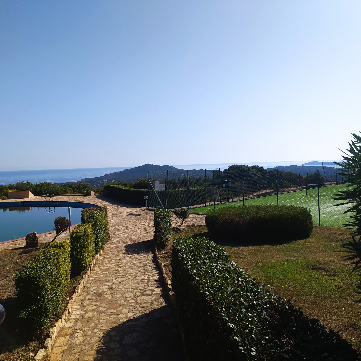
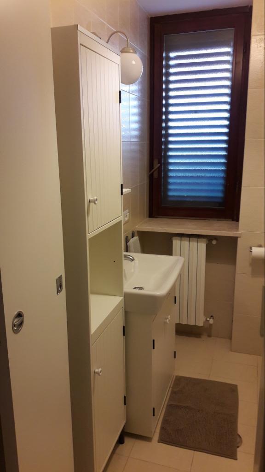
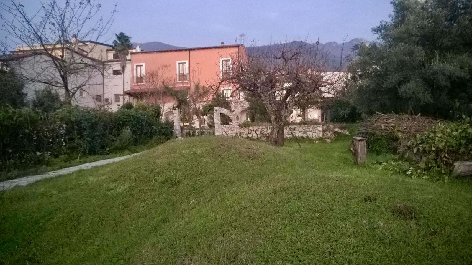
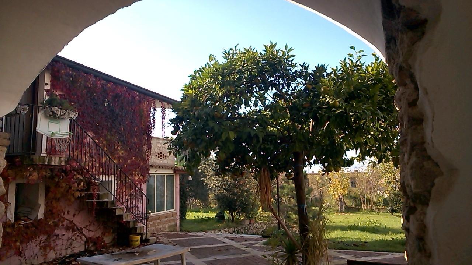
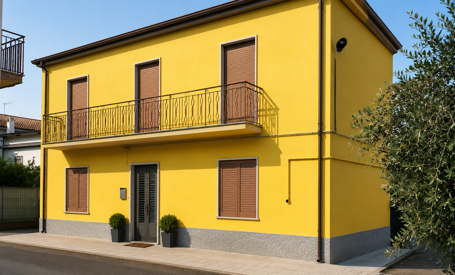
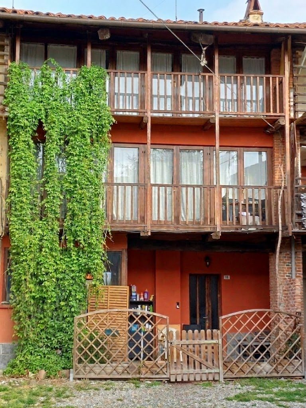
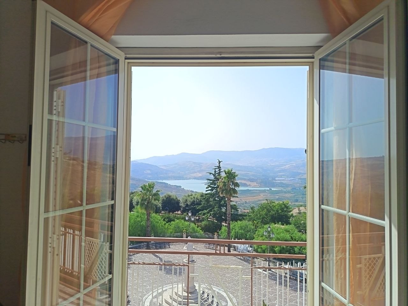
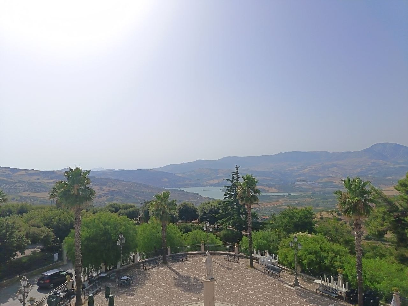
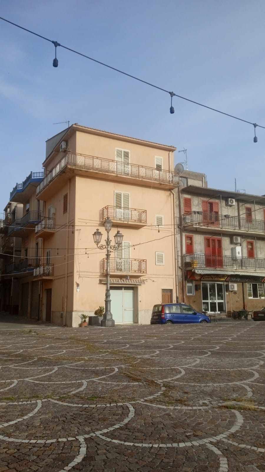
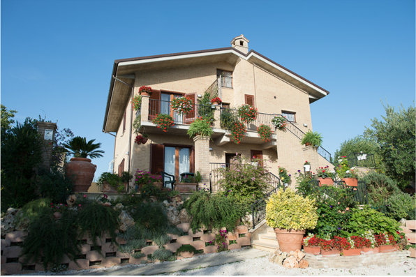
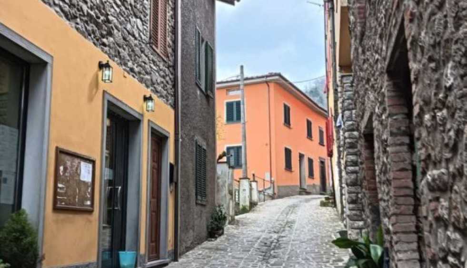
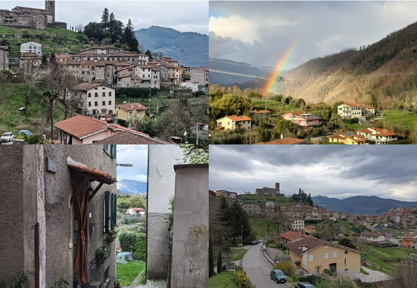
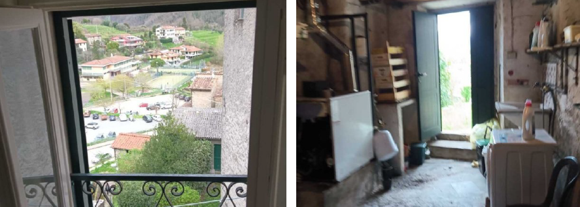
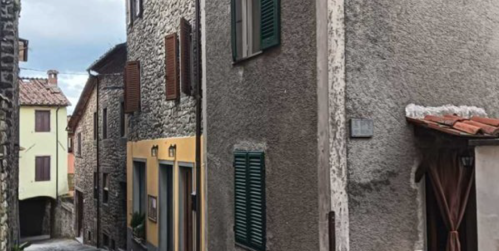
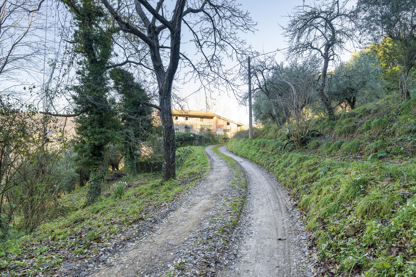
Vendesi casa ubicata nel comune di Marliana, provincia di Pistoia, Toscana situata ad una altitudine di 390 metri sul livello del mare. E’ una casa per rilassarsi e trascorrere del tempo in un ambiente salubre, aria pulita, silenzio, possibilità di lunghe passeggiate, è immersa nel verde dei boschi e degli uliveti.
L’accesso alla casa con le auto, avviene da strada sterrata tenuta in buono stato di manutenzione.
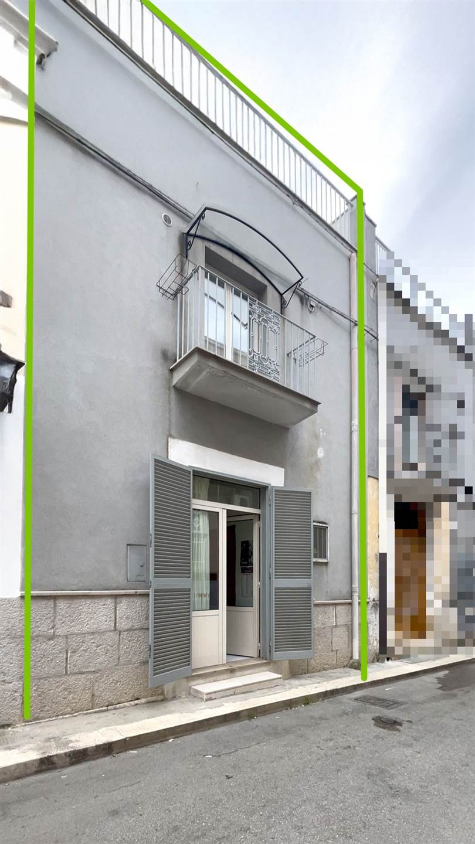
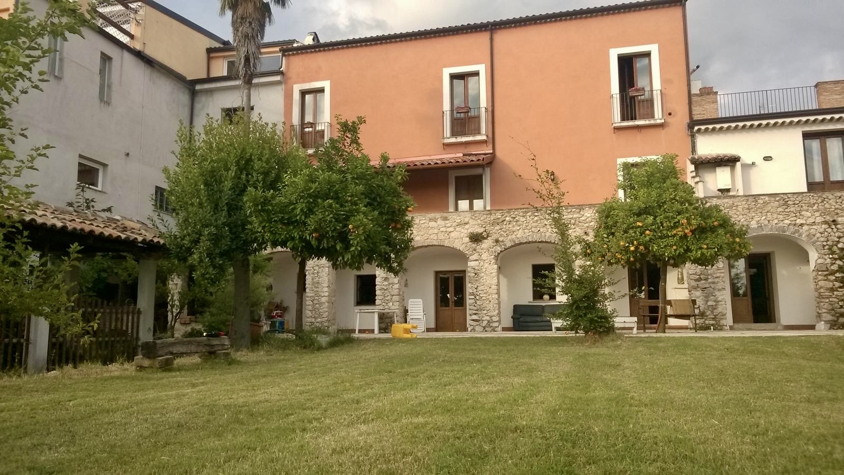


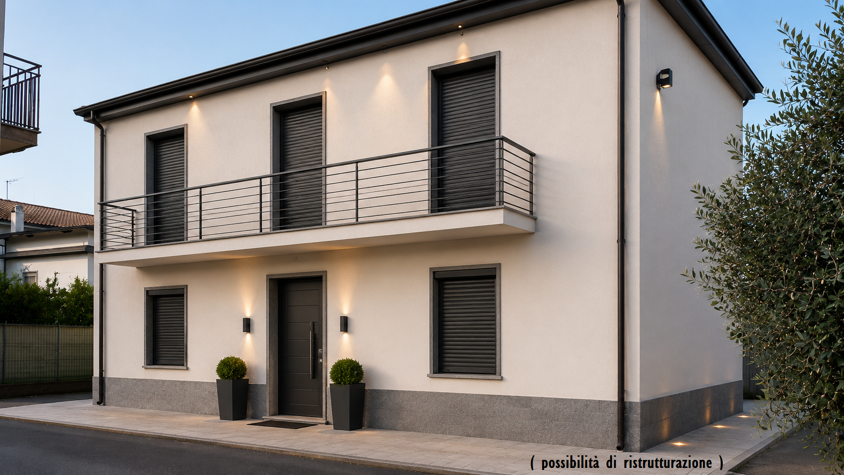
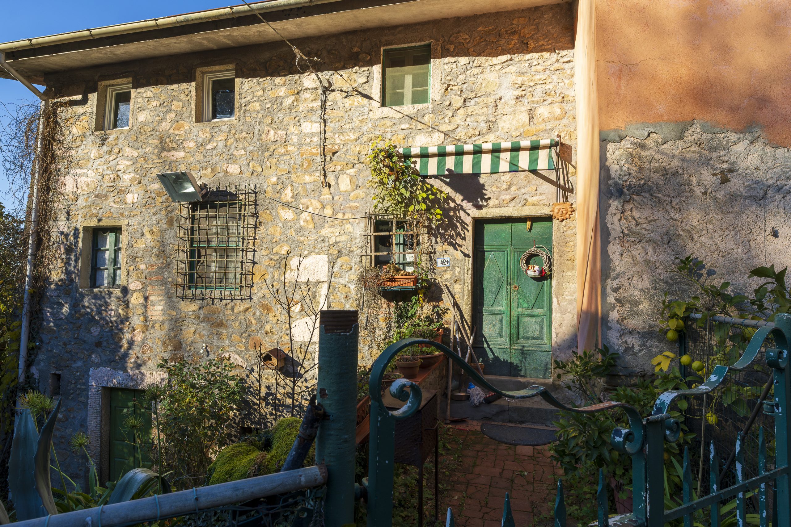
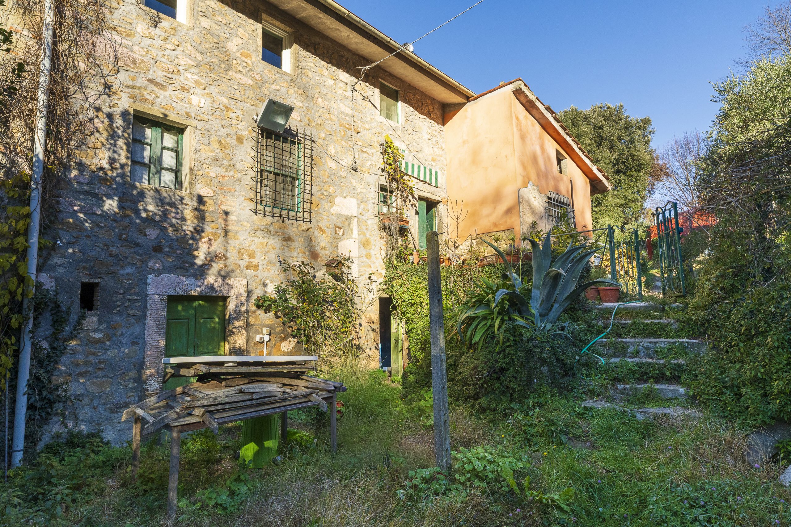
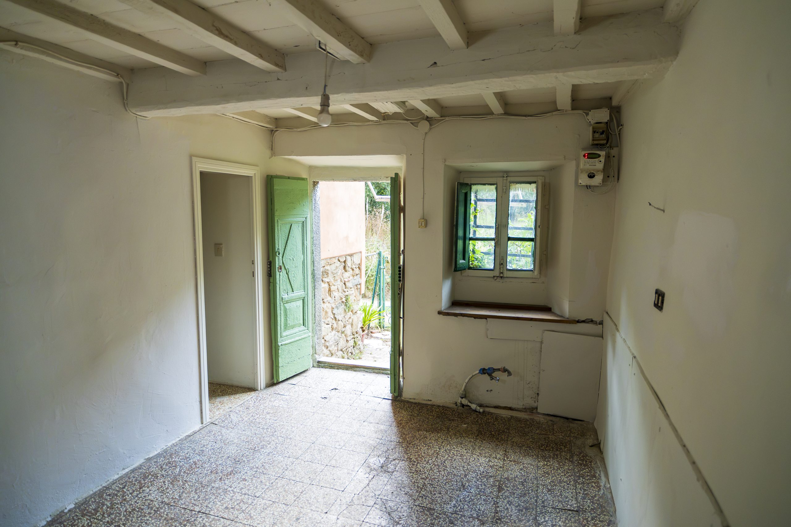
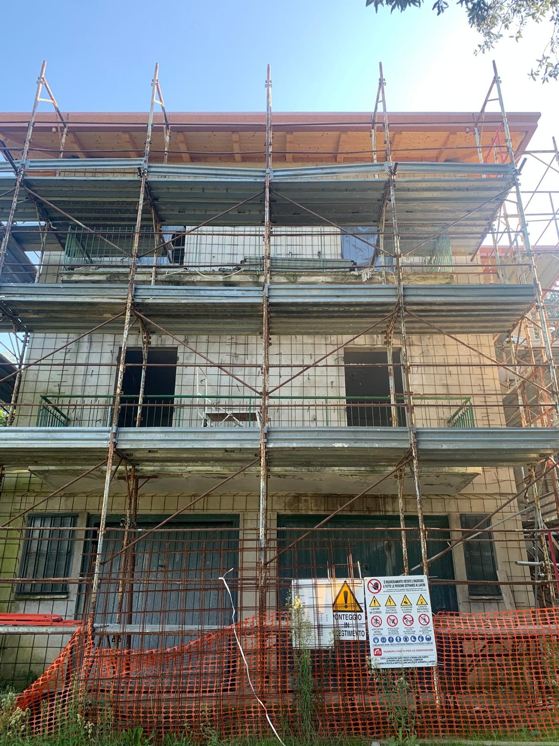
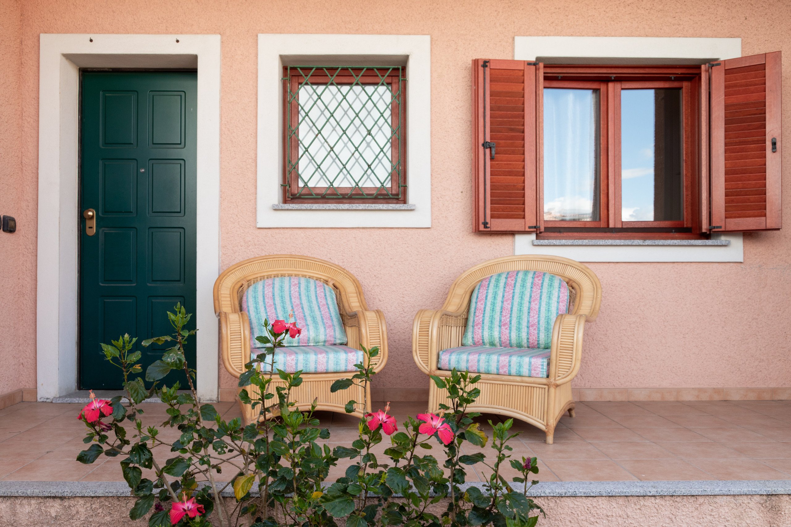
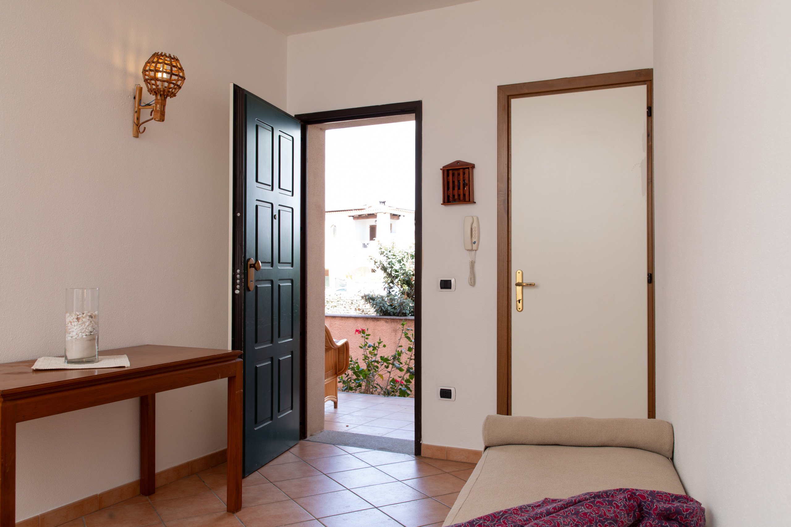
La casa è composta da due unità immobiliari ad uso civile abitazione, entrambe con accesso indipendente, ma con la possibilità di unirle per creare una sola abitazione.
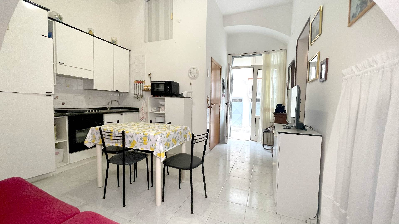
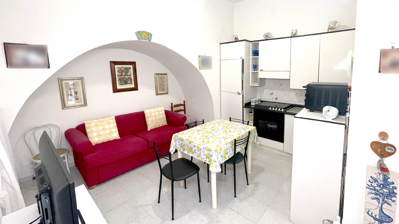
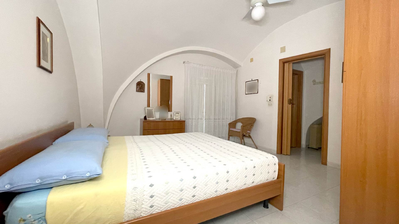
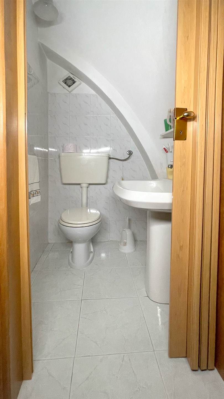
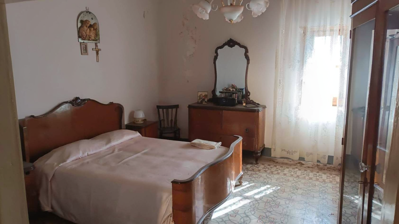
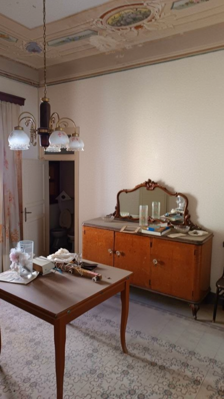
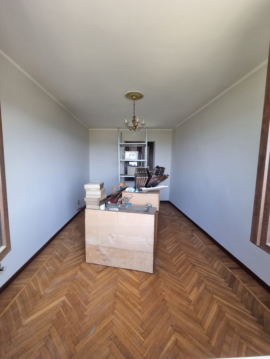
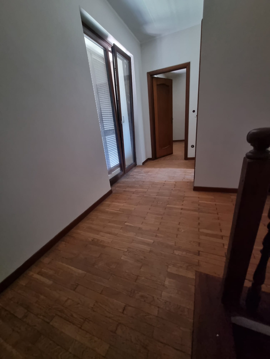
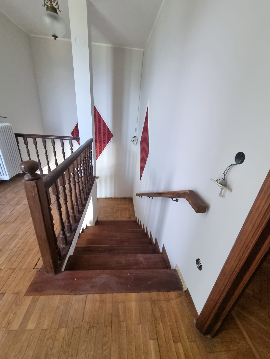
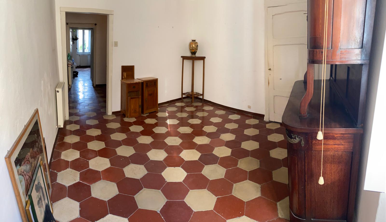
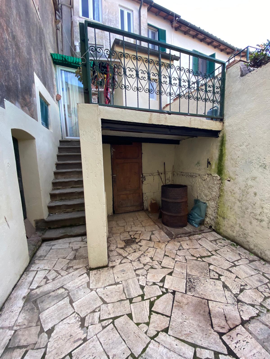
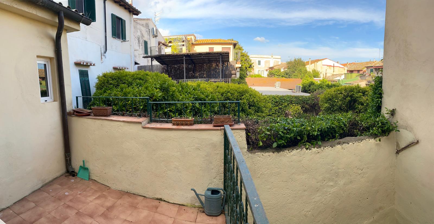
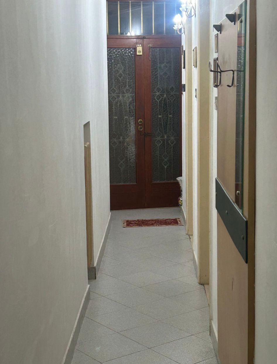
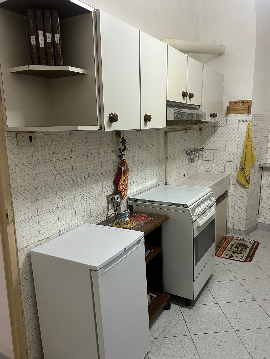
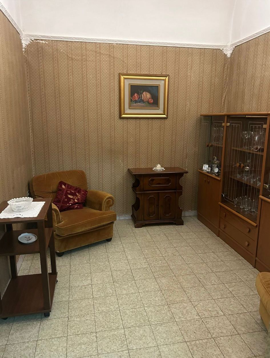
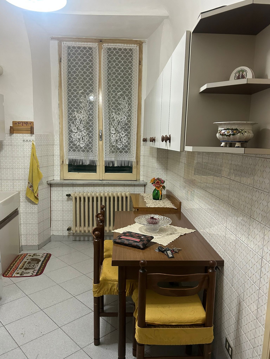
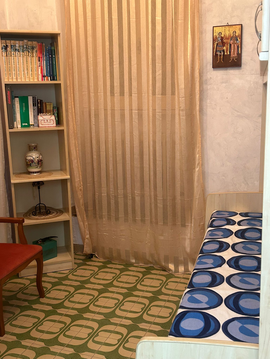
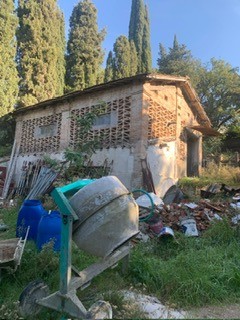
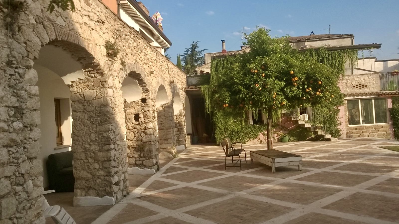
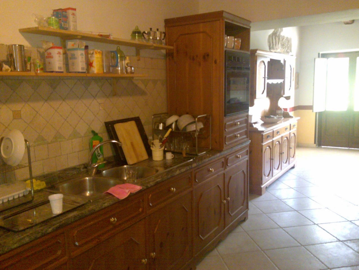
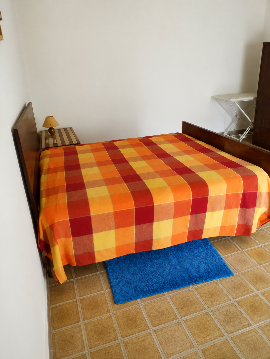
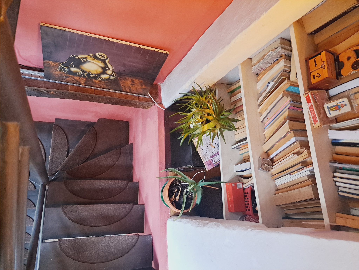
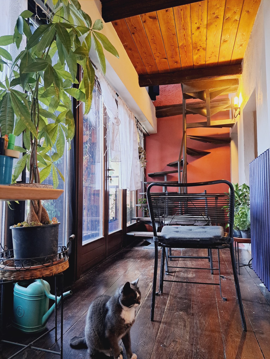
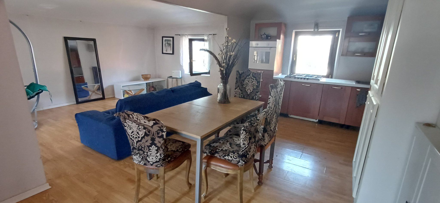
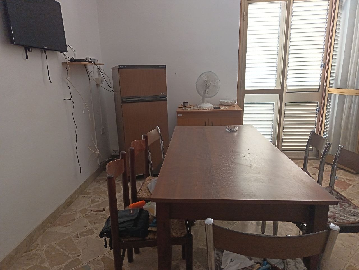
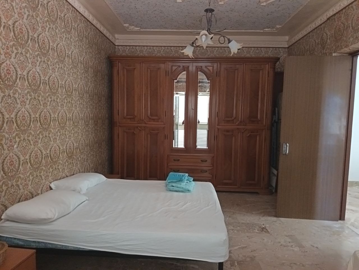
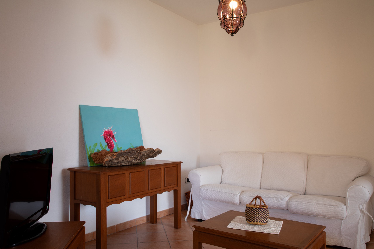
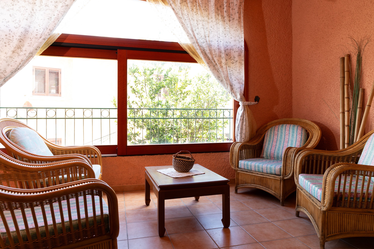
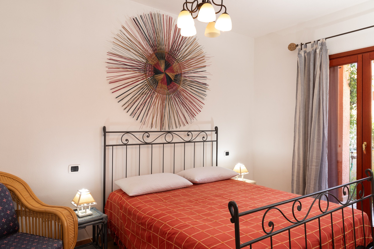
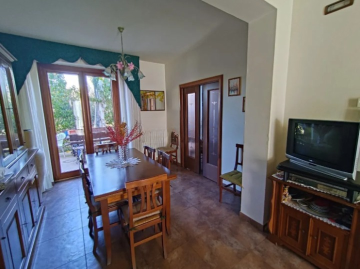
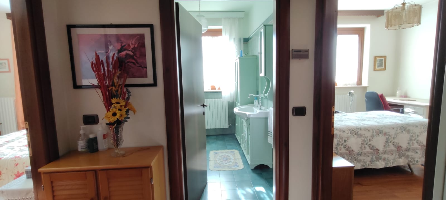
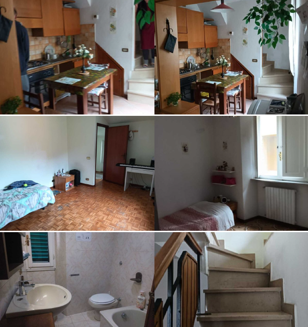
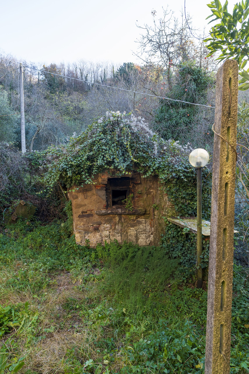
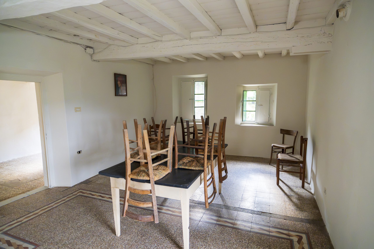
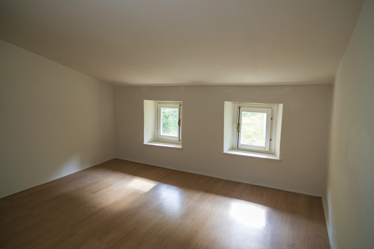
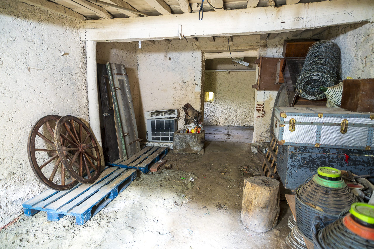
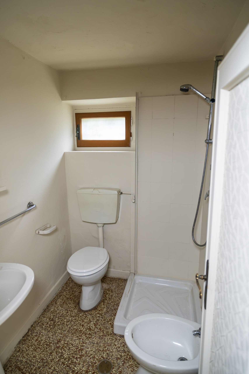
La prima unità immobiliare è composta al piano terra, da cucina, soggiorno, due camere, bagno e piccolo terrazzo; al piano primo da due vani ad uso soffitta praticabile con accesso da scala fissa; al piano seminterrato da tre locali ad uso cantina, per un totale di 98,00 metri quadrati utili. A corredo dell’unità immobiliare vi è una corte esclusiva di circa 80,00 mq, su cui è situato un forno a legna in muratura (funzionante) con adiacente piccolo ripostiglio per la legna.
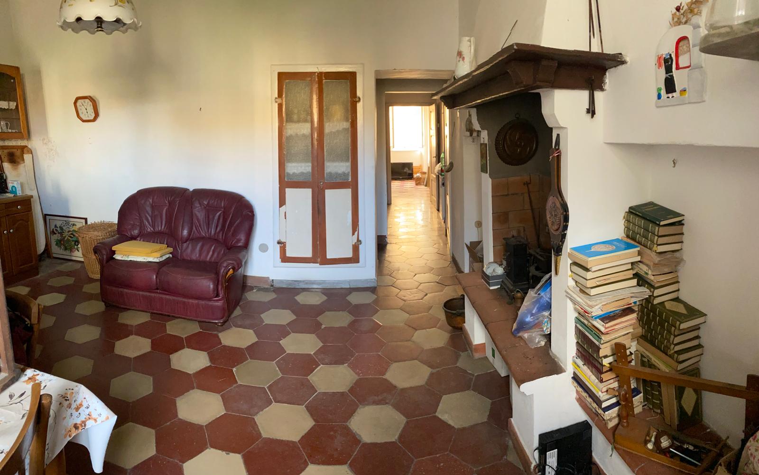

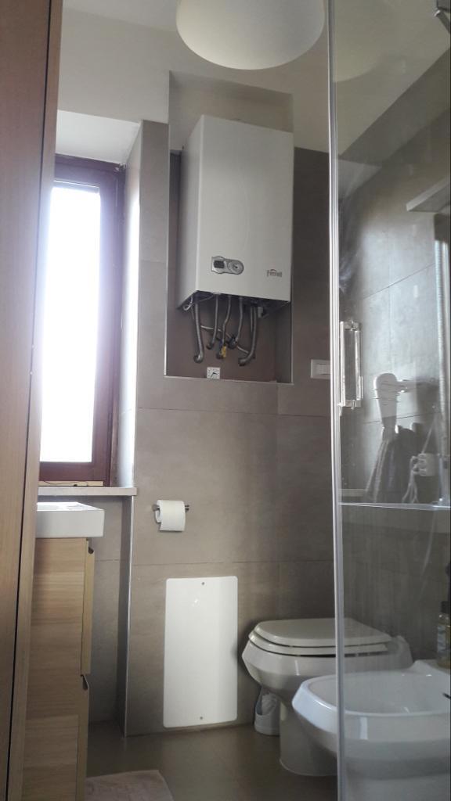
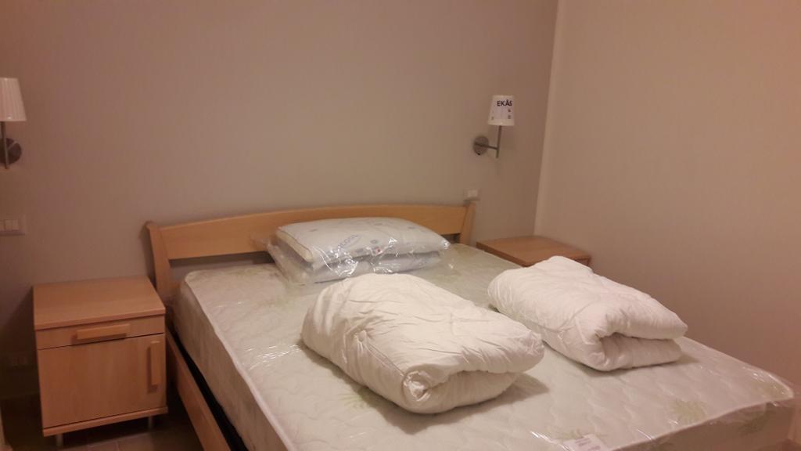
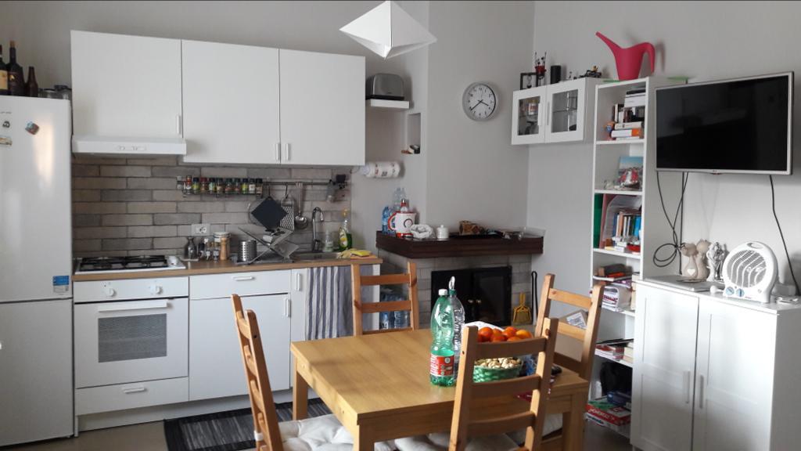
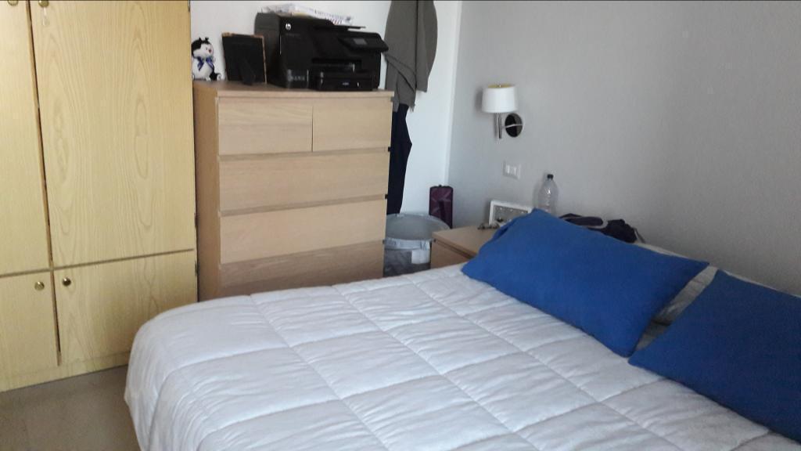



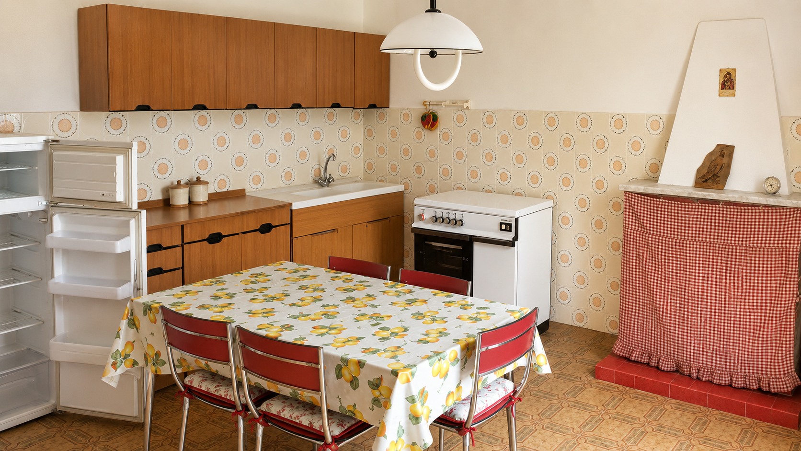
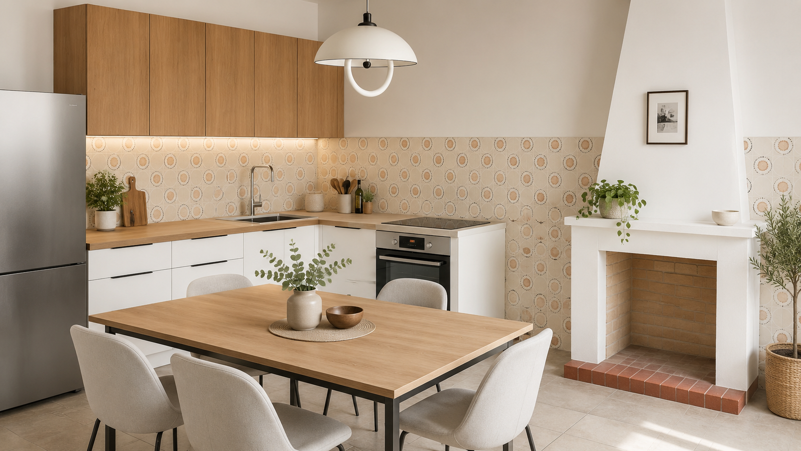
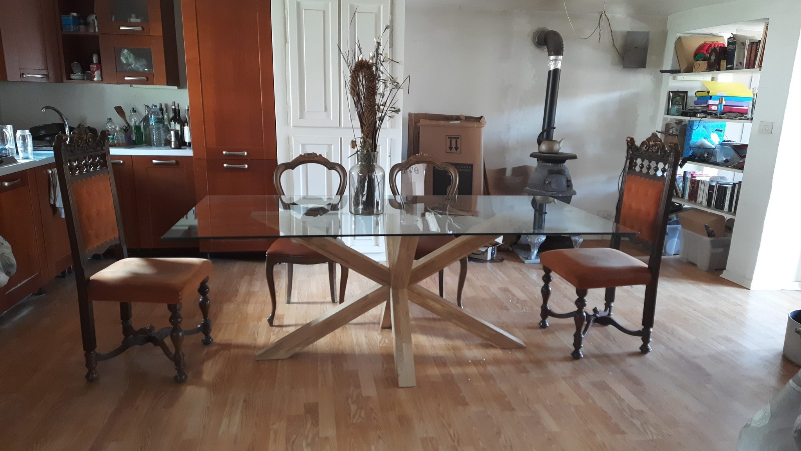
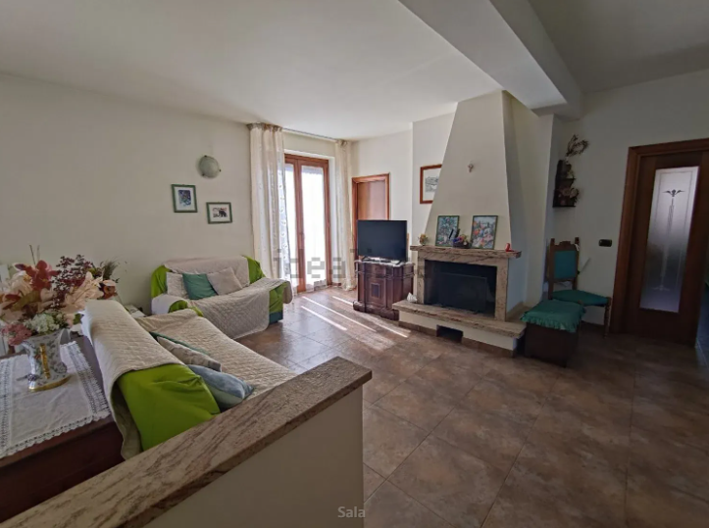
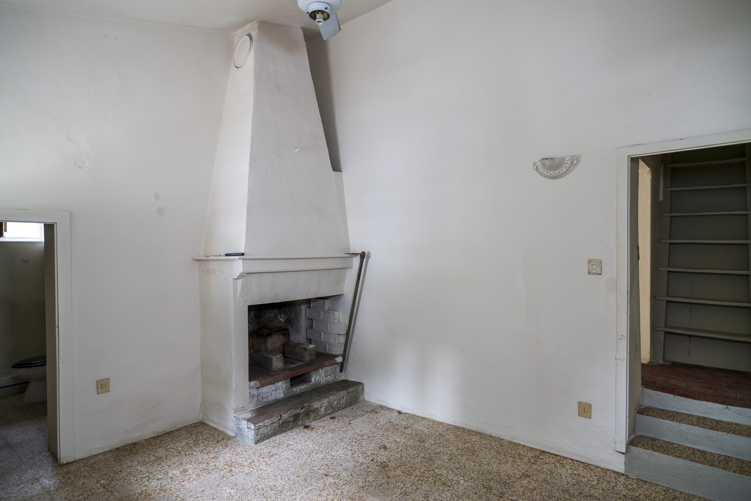
La seconda unità immobiliare è composta al piano terra, da cucina con ampio caminetto, una camera, soggiorno e bagno e da due ripostigli all’esterno; al piano primo da due camere con accesso da scala fissa; al piano seminterrato da un locale ad uso cantina, per un totale di 80,00 metri quadrati utili. A corredo dell’unità immobiliare vi è una corte esclusiva di circa 90,00 mq.
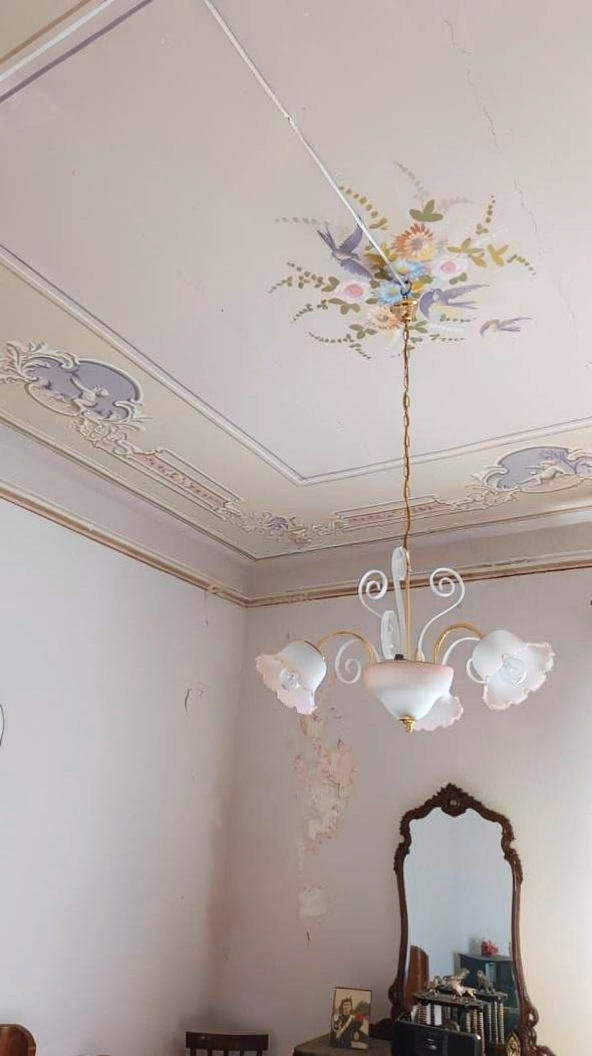
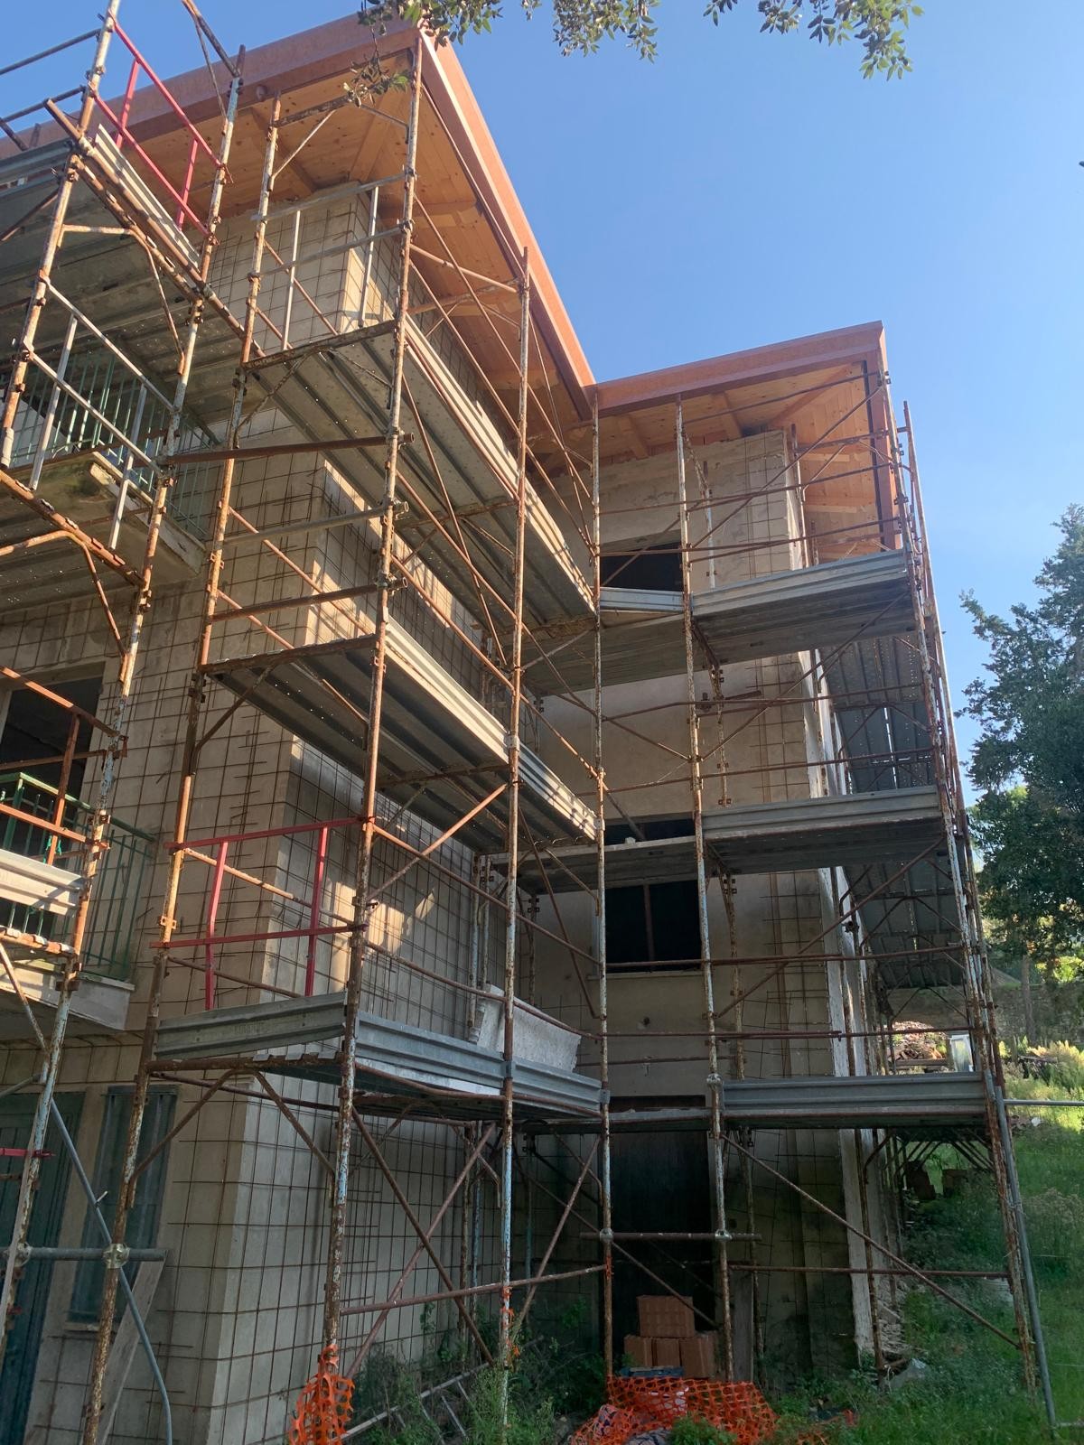
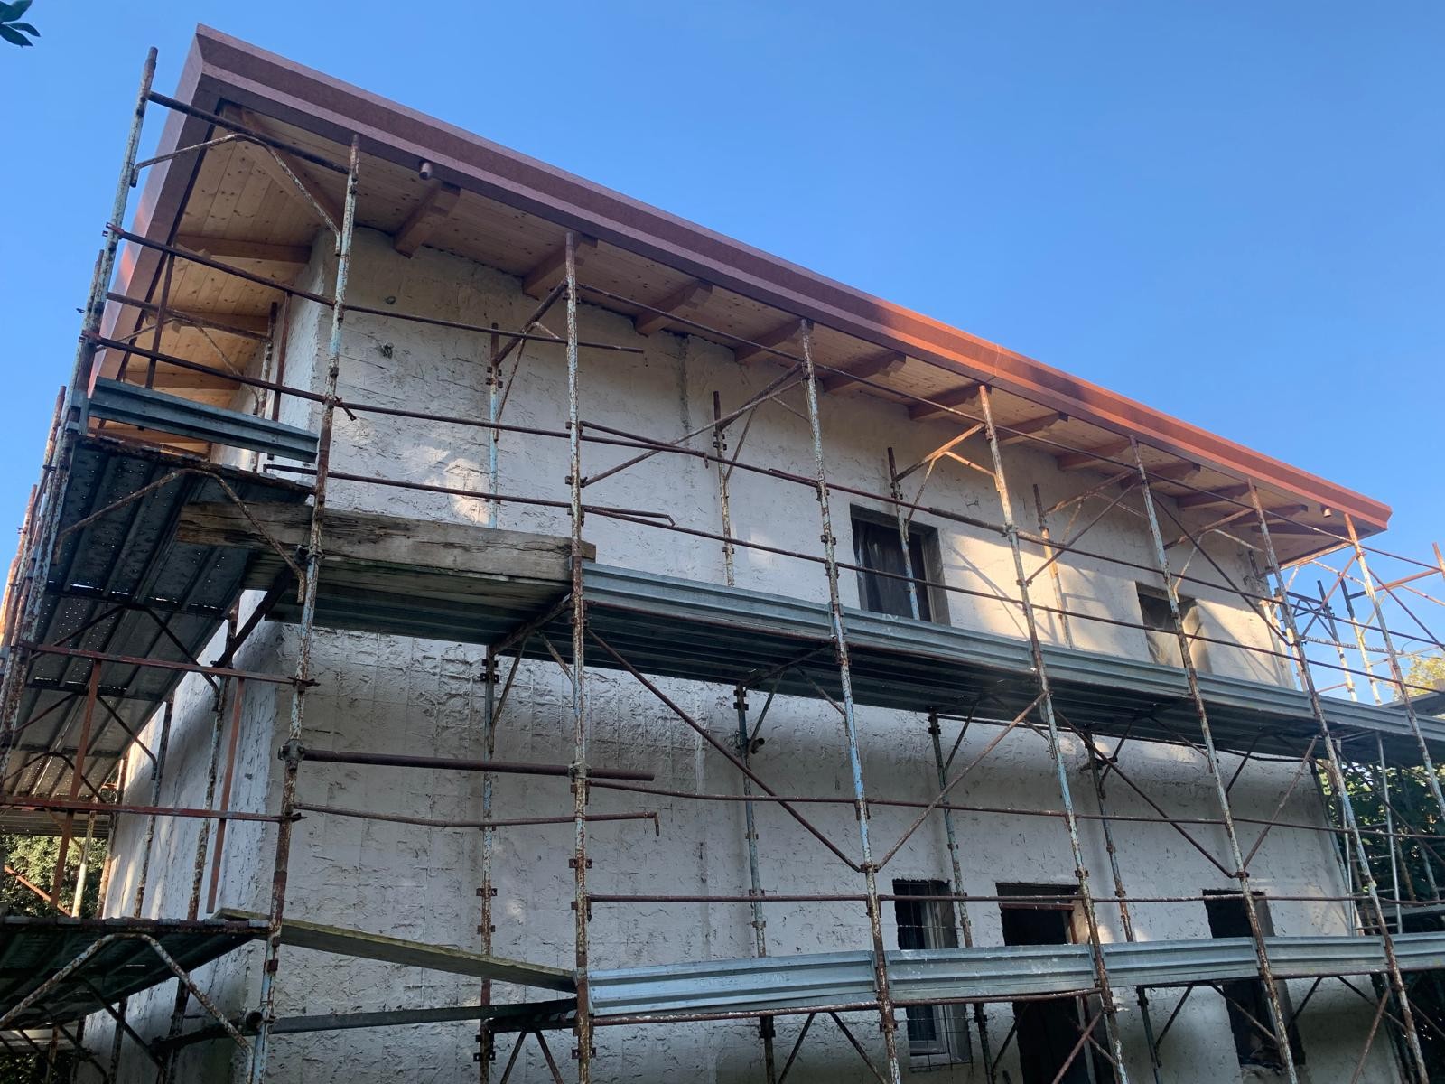
Entrambe le unità immobiliari necessitano di lavori di manutenzione, anche se fino al dicembre 2025 sono state affittate.
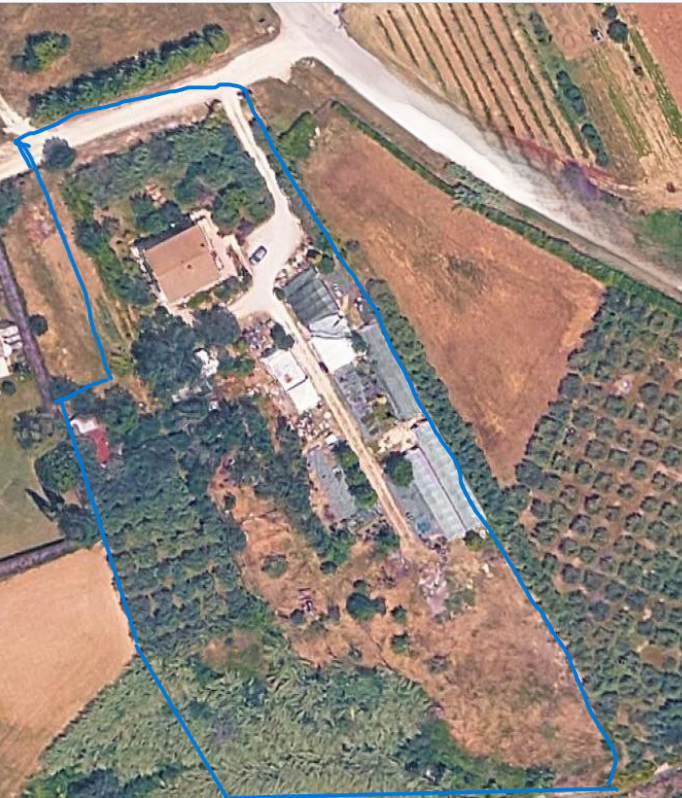
Oltre a quanto descritto sopra, fanno parte della vendita due terreni uno di 350 mq adibito prevalentemente a parcheggio delle due unità abitative, mentre l’altro di 2.490 mq è coltivato ad uliveto.
House for sale located in the municipality of Marliana, in the province of Pistoia, Tuscany, at an elevation of 390 meters above sea level. It is a home where you can relax and spend time in a healthy environment, with clean air, peace and quiet, and the opportunity for long walks; it is surrounded by lush woods and olive groves.
Access to the house by car is via a dirt road that is well-maintained.
The property consists of two residential units, both with separate entrances, but with the option to combine them into a single dwelling.
The first residential unit consists, on the ground floor, of a kitchen, living room, two bedrooms, a bathroom, and a small terrace; on the first floor, of two attic rooms accessible via a fixed staircase; and in the basement, of three rooms used as a cellar, for a total of 98,00 square meters of usable space. The property also includes a private courtyard of approximately 80,00 square meters, featuring a working masonry wood-fired oven with an adjacent small storage shed for firewood.
The second property unit consists, on the ground floor, of a kitchen with a large fireplace, a bedroom, a living room, and a bathroom, as well as two outdoor storage rooms; on the first floor, two bedrooms accessible via a fixed staircase; and in the basement, a room used as a cellar, for a total of 80,00 square meters of usable space. The property unit includes an exclusive courtyard of approximately 90,00 square meters.
Both residential units require maintenance work, although they are leased through December 2025.
In addition to the above, the sale includes two plots of land: one measuring 350 square meters, used primarily as a parking area for the two residential units, and the other measuring 2,490 square meters, which is planted with olive trees.
Pris
€
74,000
Byggeår
1950
Størrelse
170
m²
Hage
2650
m²
Antall Etasjer
3
Rom
12
Soverom
5
Bad
2
Etasje
3
Energimerking
G
Tilgjengelig for Funksjonshemmede
Nei
Heis
Nei
Pris
€
74,000
Byggeår
1950
Størrelse
170
m²
Hage
2650
m²
Antall Etasjer
3
Rom
12
Soverom
5
Bad
2
Etasje
3
Energimerking
G
Tilgjengelig for Funksjonshemmede
Nei
Heis
Nei
Vendesi casa ubicata nel comune di Marliana, provincia di Pistoia, Toscana situata ad una altitudine di 390 metri sul livello del mare. E’ una casa per rilassarsi e trascorrere del tempo in un ambiente salubre, aria pulita, silenzio, possibilità di lunghe passeggiate, è immersa nel verde dei boschi e degli uliveti.
L’accesso alla casa con le auto, avviene da strada sterrata tenuta in buono stato di manutenzione.
La casa è composta da due unità immobiliari ad uso civile abitazione, entrambe con accesso indipendente, ma con la possibilità di unirle per creare una sola abitazione.
La prima unità immobiliare è composta al piano terra, da cucina, soggiorno, due camere, bagno e piccolo terrazzo; al piano primo da due vani ad uso soffitta praticabile con accesso da scala fissa; al piano seminterrato da tre locali ad uso cantina, per un totale di 98,00 metri quadrati utili. A corredo dell’unità immobiliare vi è una corte esclusiva di circa 80,00 mq, su cui è situato un forno a legna in muratura (funzionante) con adiacente piccolo ripostiglio per la legna.
La seconda unità immobiliare è composta al piano terra, da cucina con ampio caminetto, una camera, soggiorno e bagno e da due ripostigli all’esterno; al piano primo da due camere con accesso da scala fissa; al piano seminterrato da un locale ad uso cantina, per un totale di 80,00 metri quadrati utili. A corredo dell’unità immobiliare vi è una corte esclusiva di circa 90,00 mq.
Entrambe le unità immobiliari necessitano di lavori di manutenzione, anche se fino al dicembre 2025 sono state affittate.
Oltre a quanto descritto sopra, fanno parte della vendita due terreni uno di 350 mq adibito prevalentemente a parcheggio delle due unità abitative, mentre l’altro di 2.490 mq è coltivato ad uliveto.
House for sale located in the municipality of Marliana, in the province of Pistoia, Tuscany, at an elevation of 390 meters above sea level. It is a home where you can relax and spend time in a healthy environment, with clean air, peace and quiet, and the opportunity for long walks; it is surrounded by lush woods and olive groves.
Access to the house by car is via a dirt road that is well-maintained.
The property consists of two residential units, both with separate entrances, but with the option to combine them into a single dwelling.
The first residential unit consists, on the ground floor, of a kitchen, living room, two bedrooms, a bathroom, and a small terrace; on the first floor, of two attic rooms accessible via a fixed staircase; and in the basement, of three rooms used as a cellar, for a total of 98,00 square meters of usable space. The property also includes a private courtyard of approximately 80,00 square meters, featuring a working masonry wood-fired oven with an adjacent small storage shed for firewood.
The second property unit consists, on the ground floor, of a kitchen with a large fireplace, a bedroom, a living room, and a bathroom, as well as two outdoor storage rooms; on the first floor, two bedrooms accessible via a fixed staircase; and in the basement, a room used as a cellar, for a total of 80,00 square meters of usable space. The property unit includes an exclusive courtyard of approximately 90,00 square meters.
Both residential units require maintenance work, although they are leased through December 2025.
In addition to the above, the sale includes two plots of land: one measuring 350 square meters, used primarily as a parking area for the two residential units, and the other measuring 2,490 square meters, which is planted with olive trees.
160m²
6
2
1
5
3
2
70m²
32m²
4
2
2
250m²
1250m²
5
3
2
80m²
2
1
140m²
100m²
4
2
1
139m²
5
1
2
280m²
6
4
2
Agents listings not found
160m²
6
2
1
5
3
2
Ikke gå glipp av de siste tipsene, verktøyene og taktikkene for å lykkes