



Live in
Semi-detached house in Monte Urano
House
469,000
MARCHE
MONTE URANO
planimetrie 2D
395
Lot Size in m²
1200
Rooms
9
Bathrooms
5
Bedrooms
4

About Property


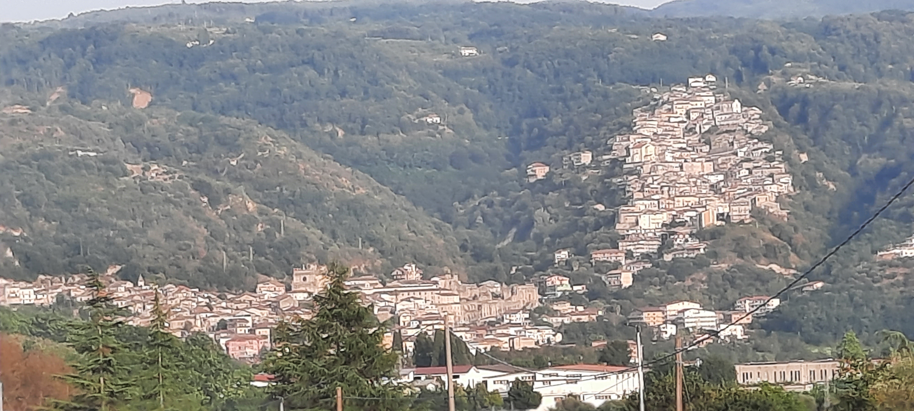
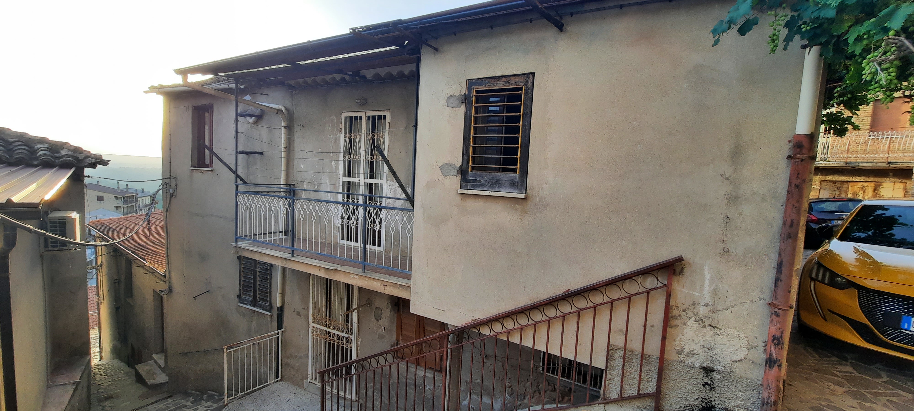

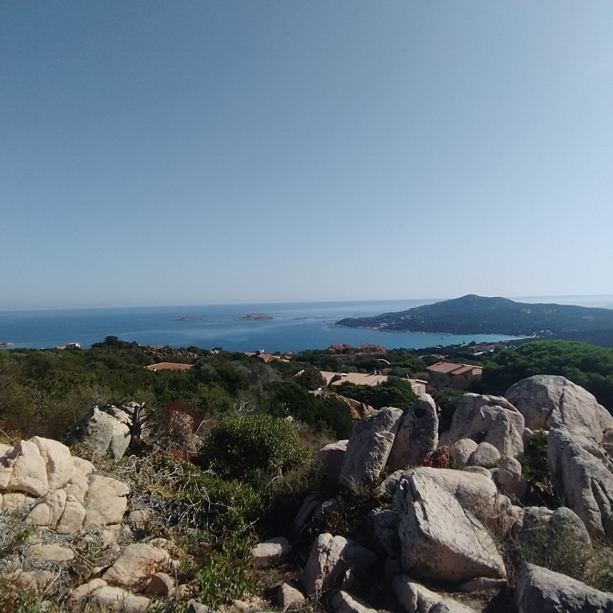
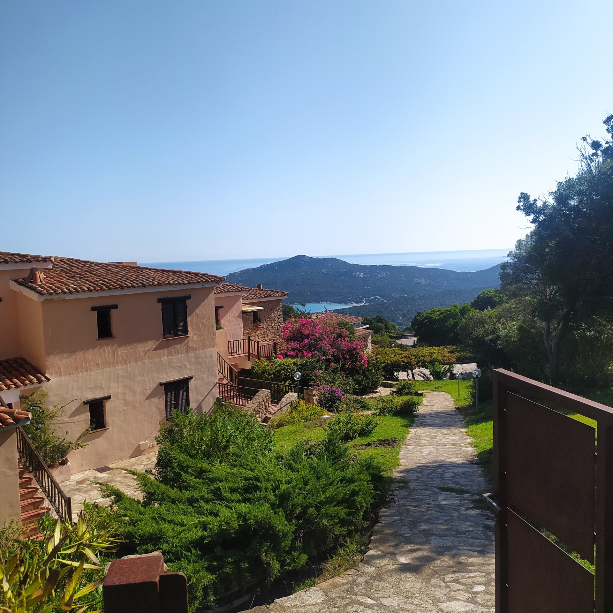
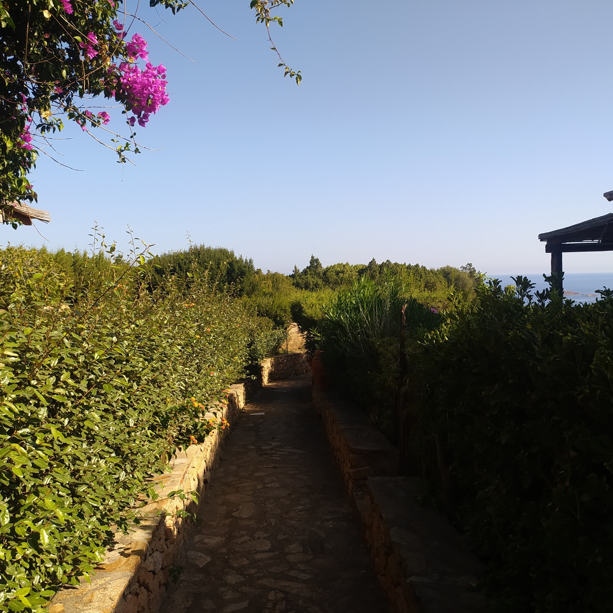
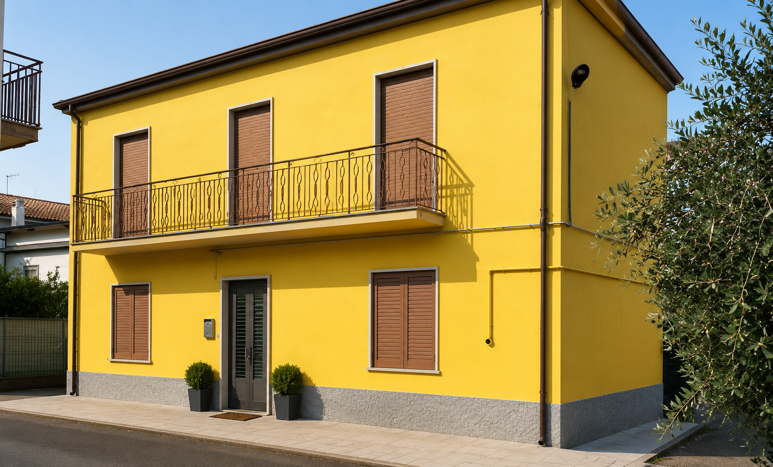
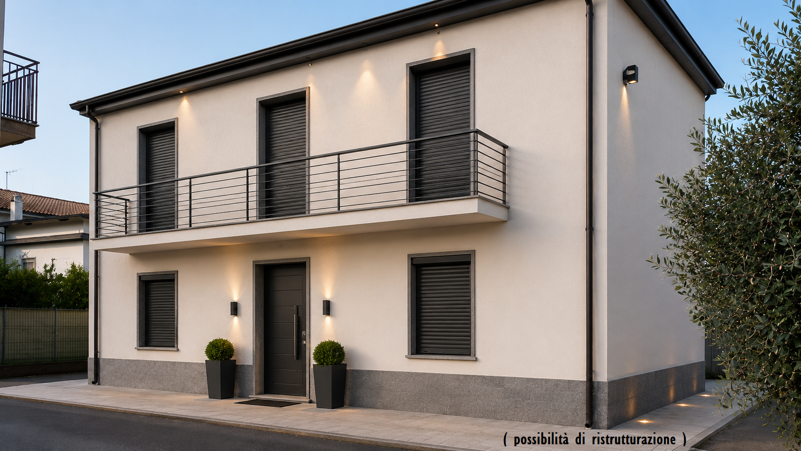
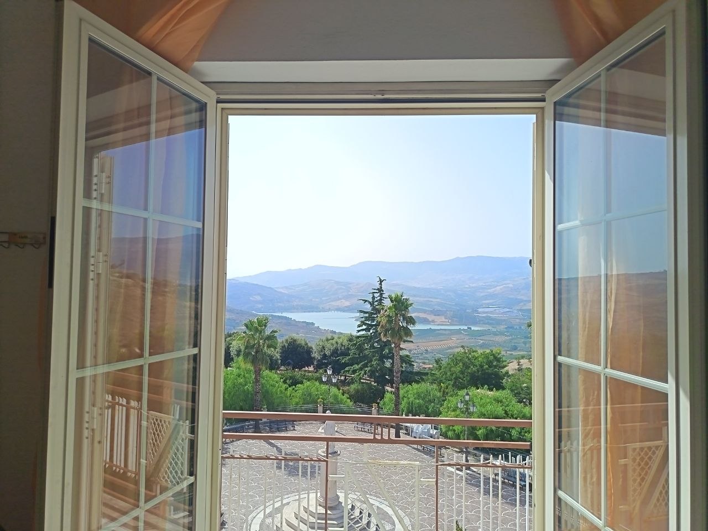
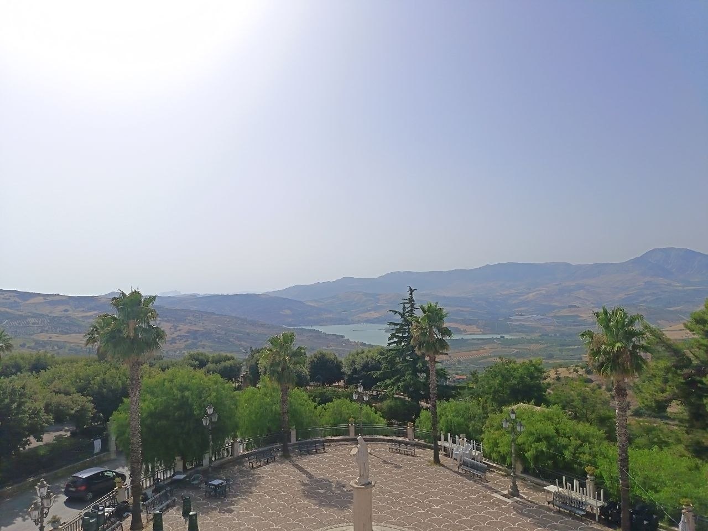
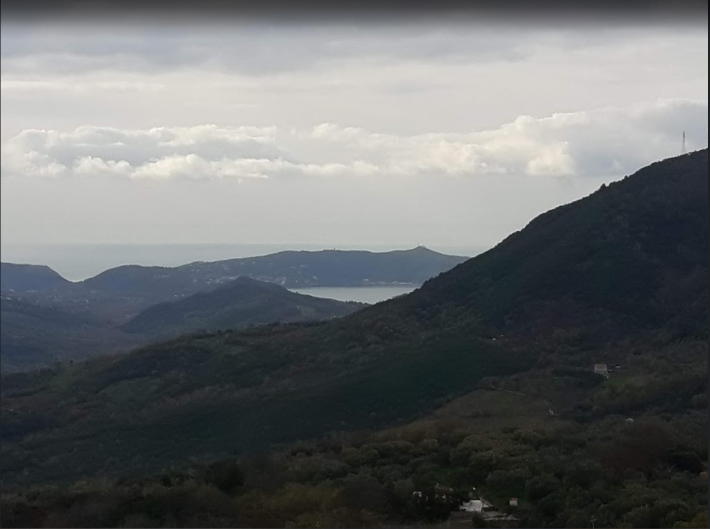
Ten minutes from the sea and fifty minutes from the mountains, surrounded by the Marche countryside yet easily accessible, we are selling a semi-detached farmhouse completed in 2007 with agricultural land. The property is located in Monte Urano, in the province of Fermo, forty-five minutes from Ancona Raffaello Sanzio Airport and six minutes from the Porto Sant’Elpidio motorway exit.



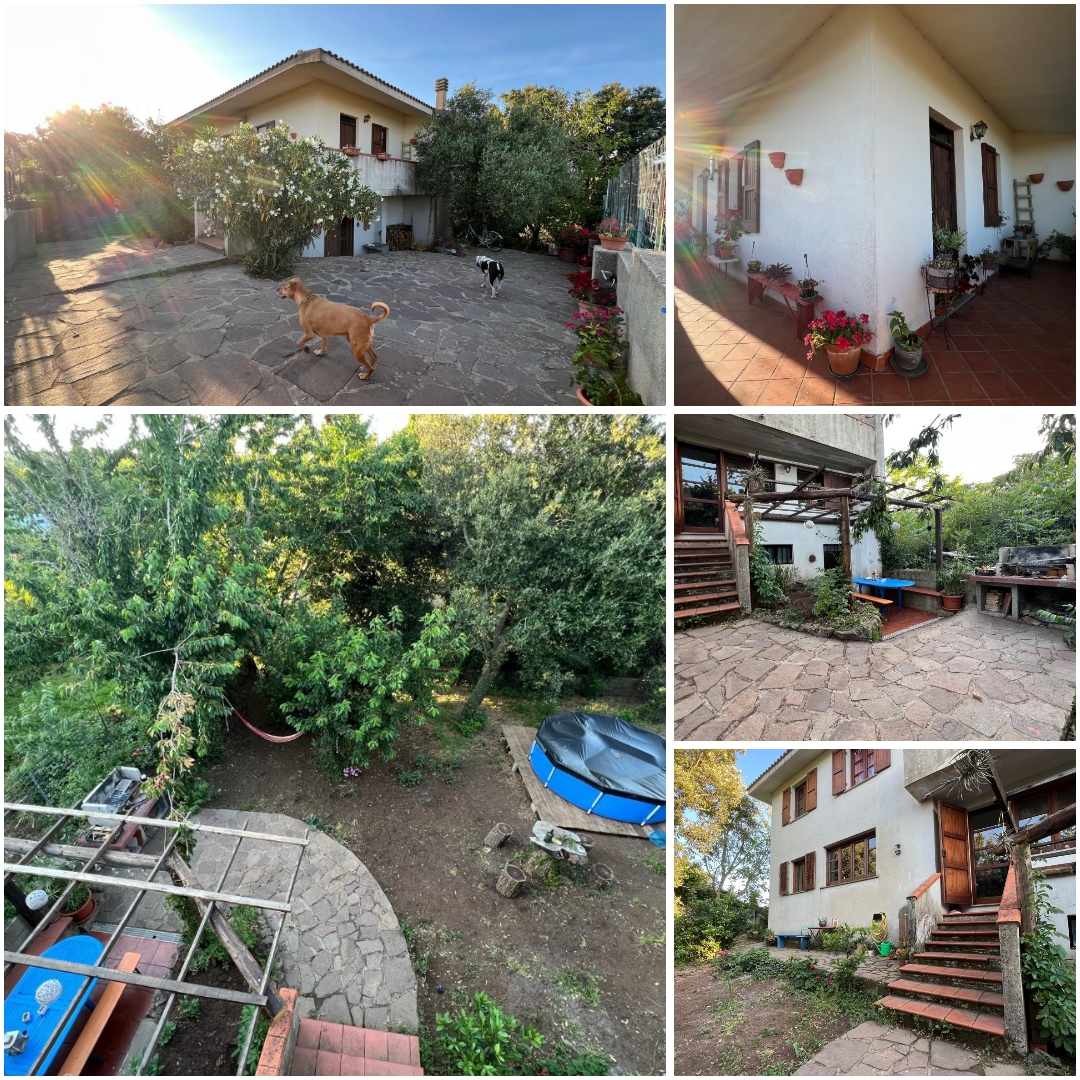
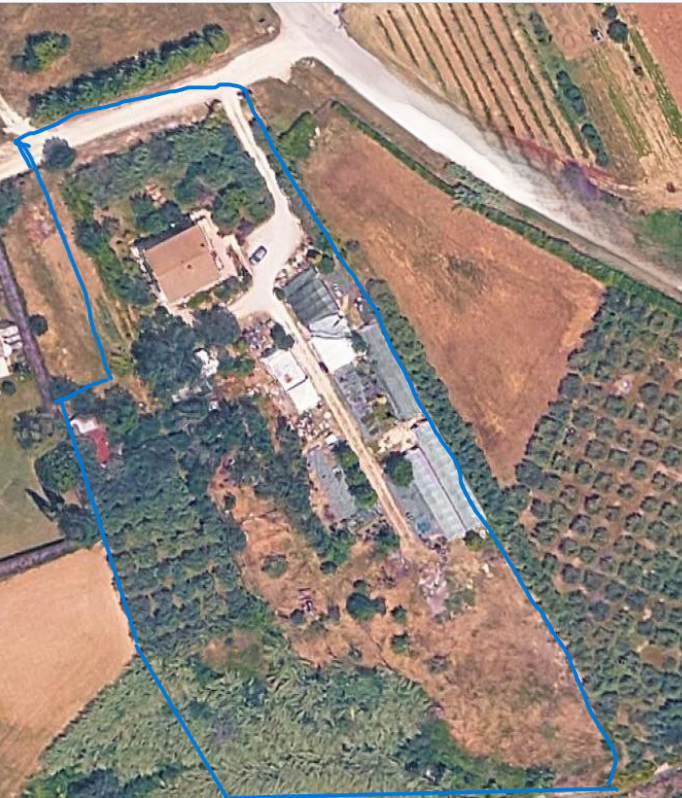
The entire property is fenced, equipped with an automatic entrance gate and outdoor lighting.

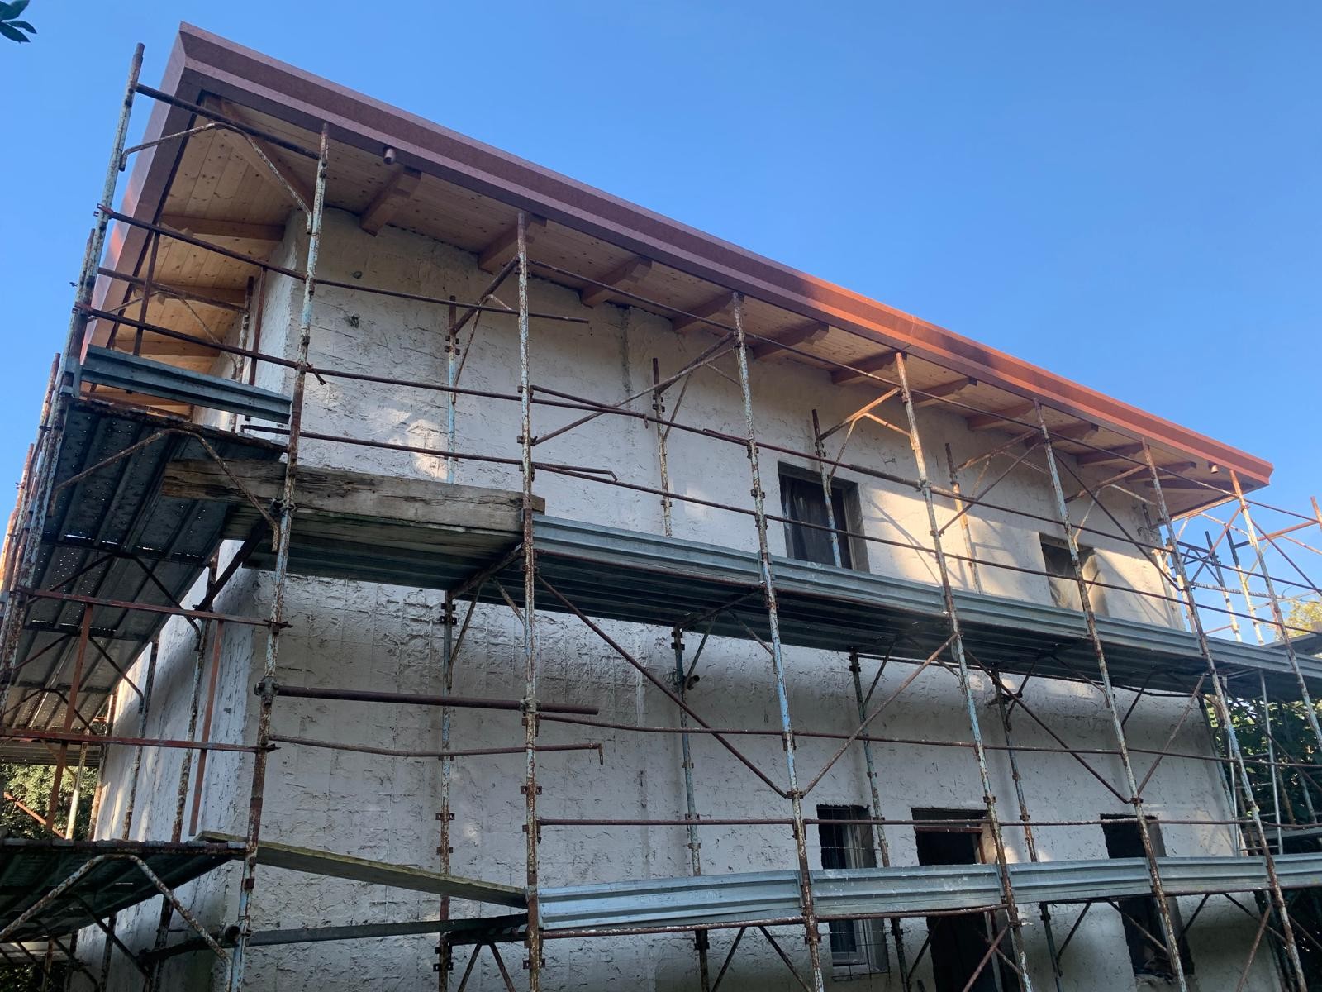
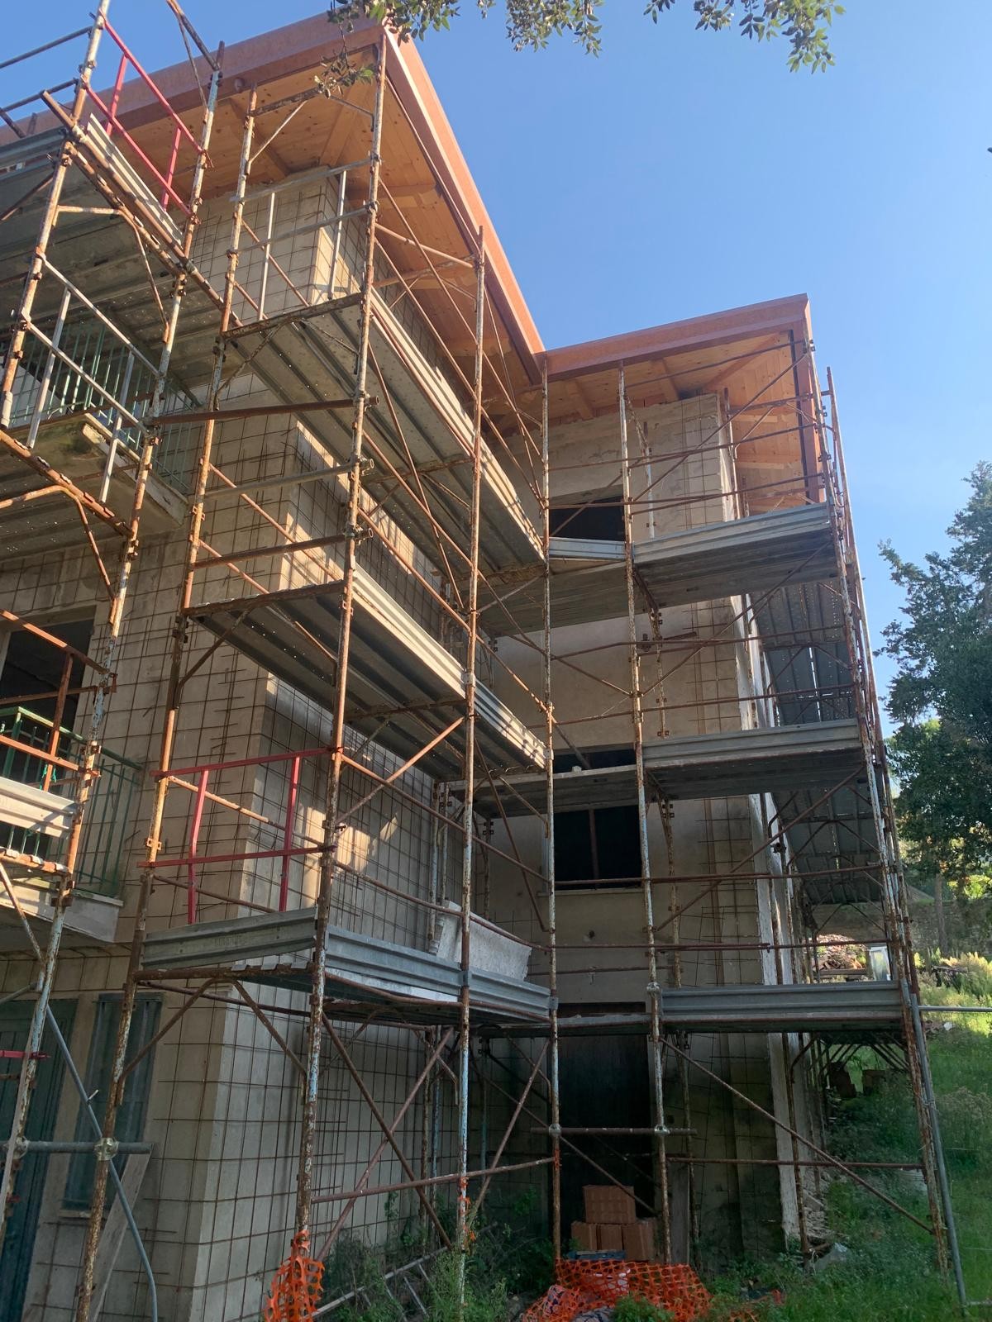
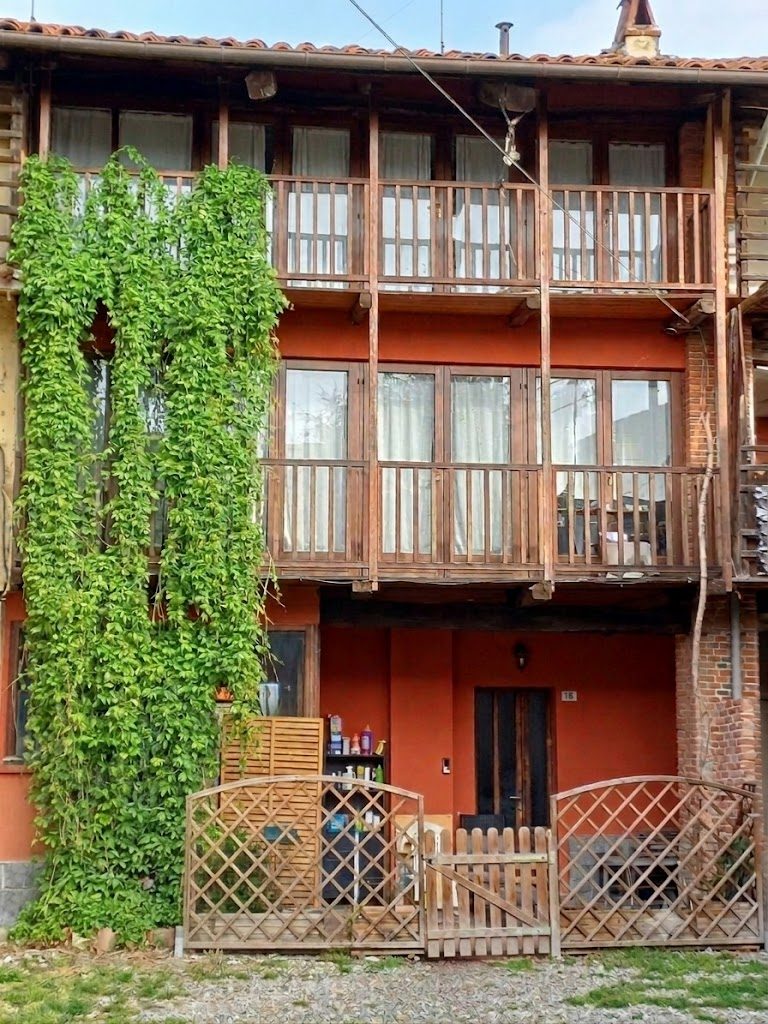
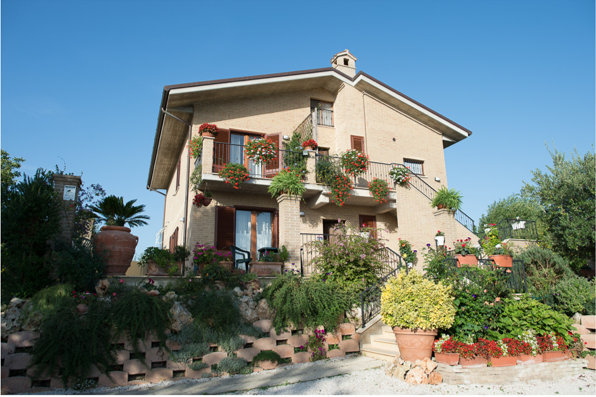
The house is ready to move into, requires no renovation, and has a total living area of ​​395 sq m.

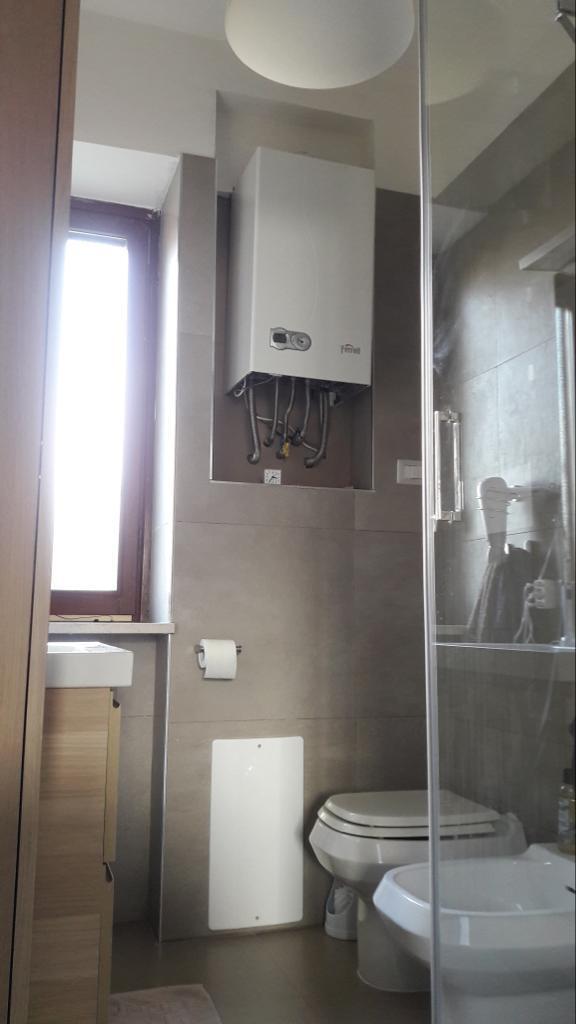
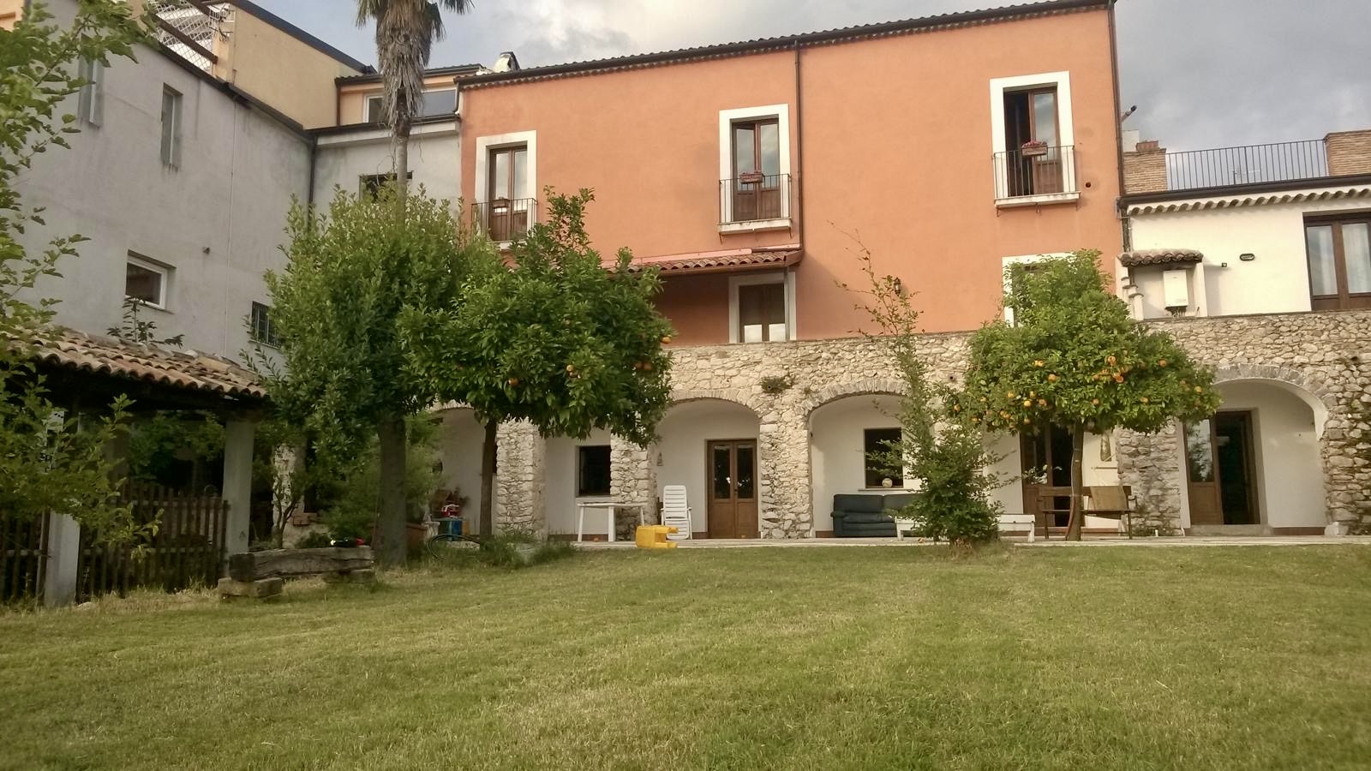
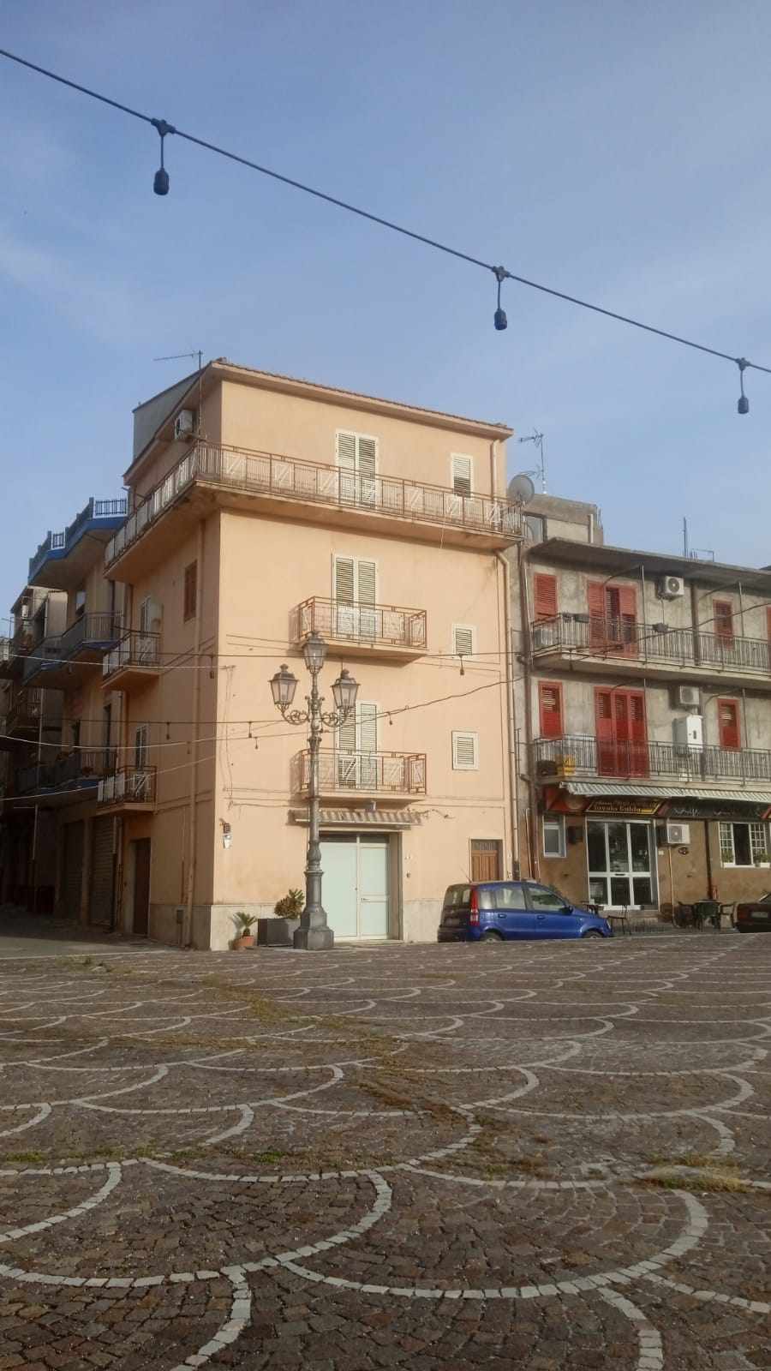
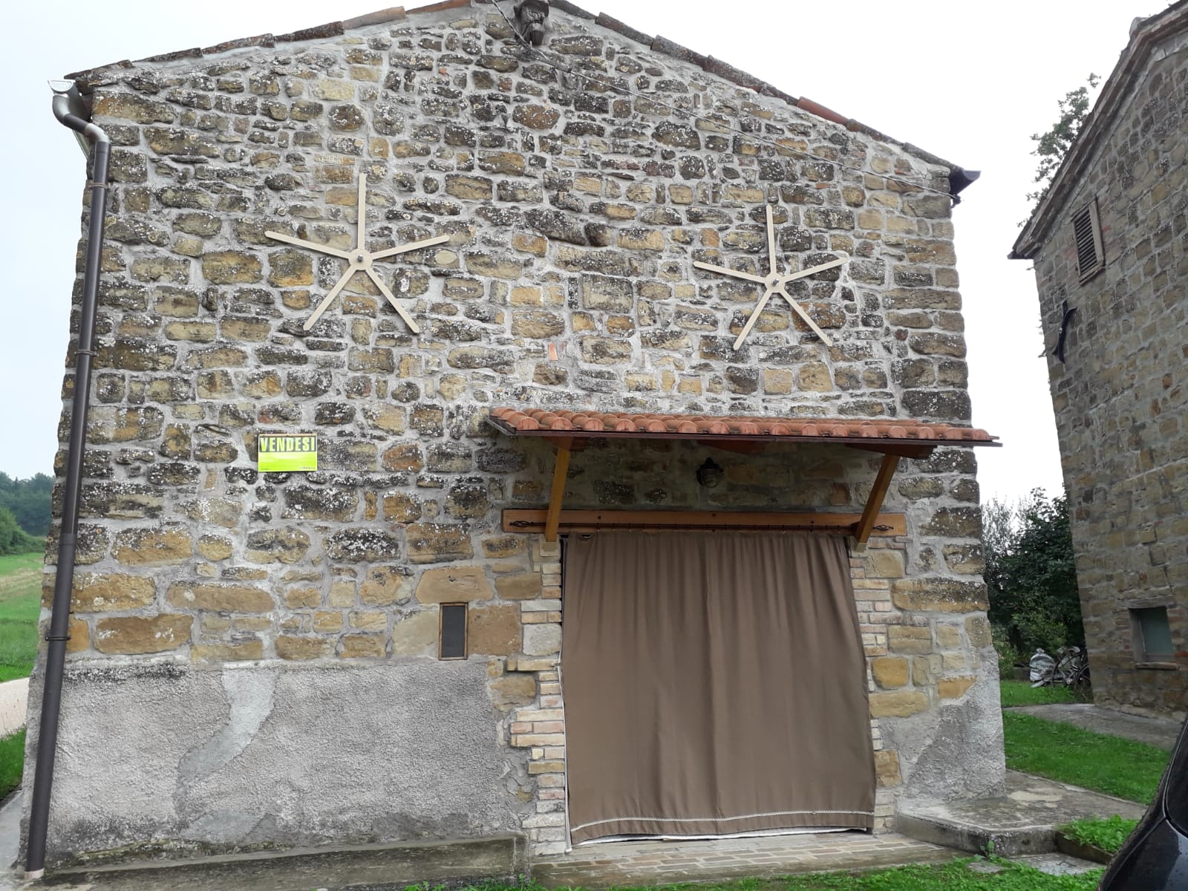
The exterior is finished in brick, Energy Class C, and features external boiler housings (independent natural gas heating).

It comprises:

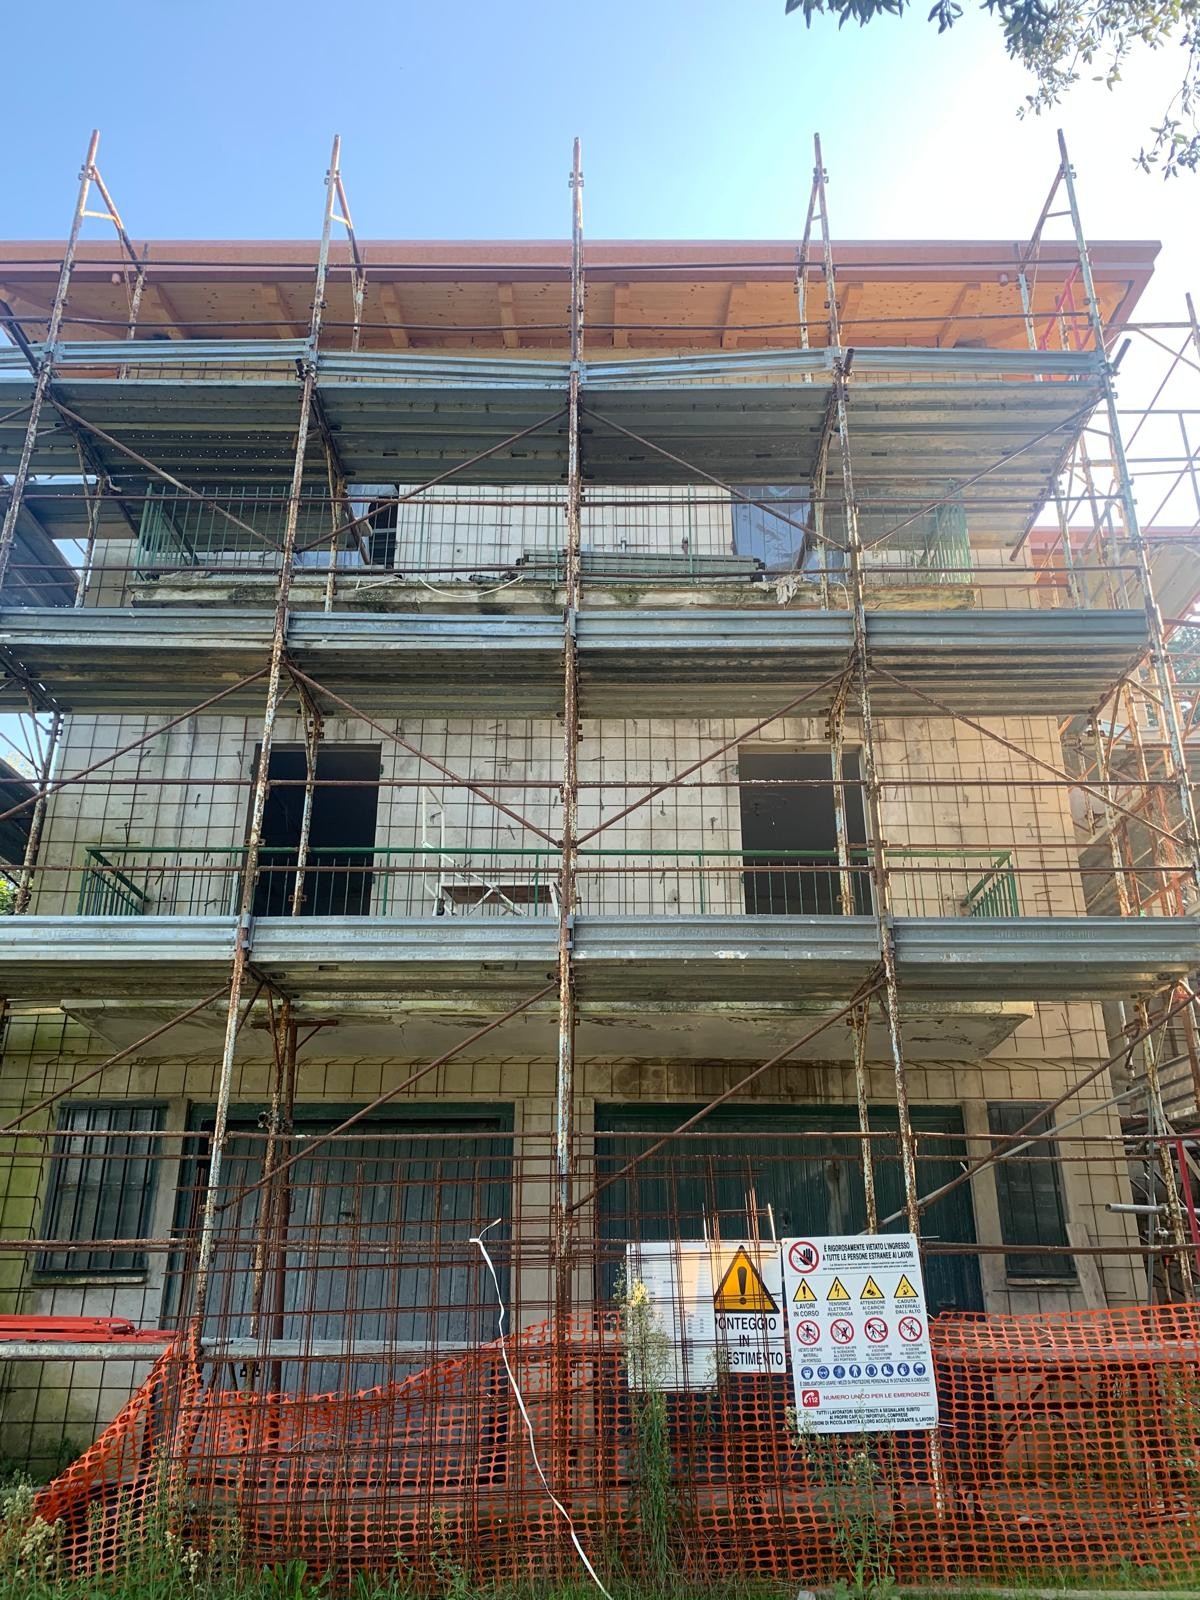
– Basement used as a garage;


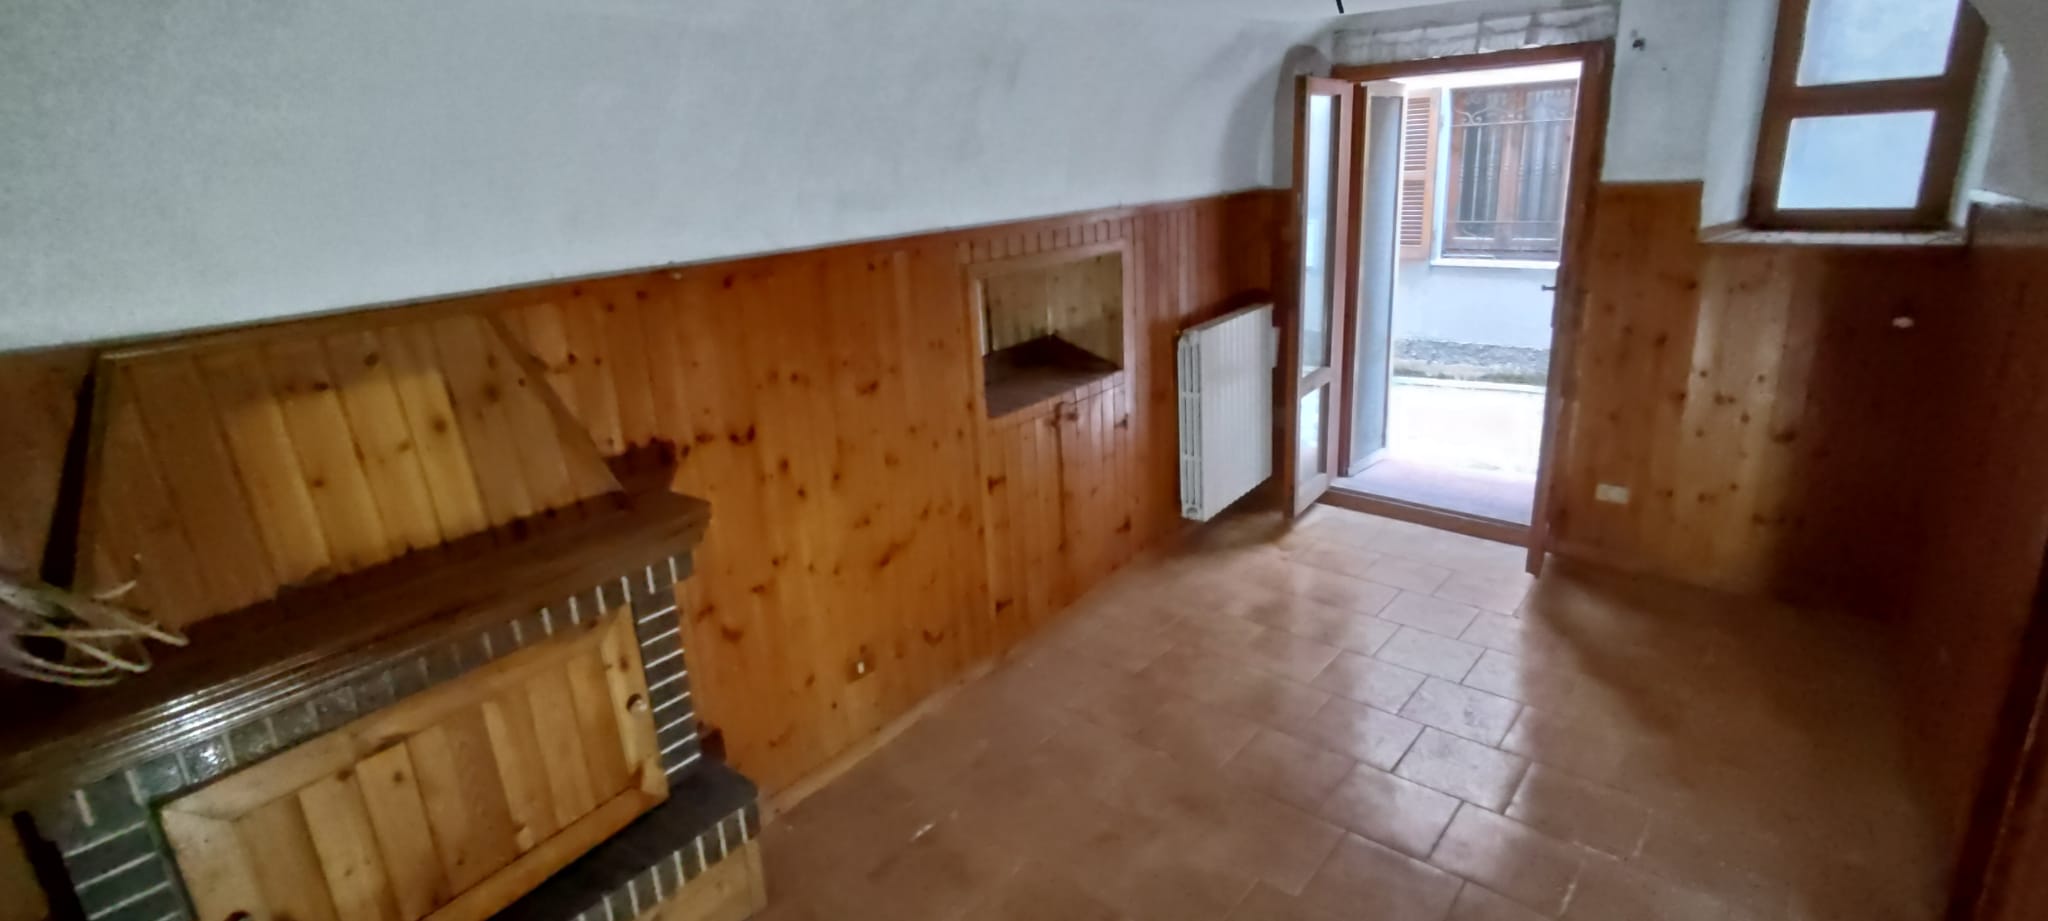
– Ground floor and first floor divided into two independent and self-contained residential units;

– Attic used as a storage room;

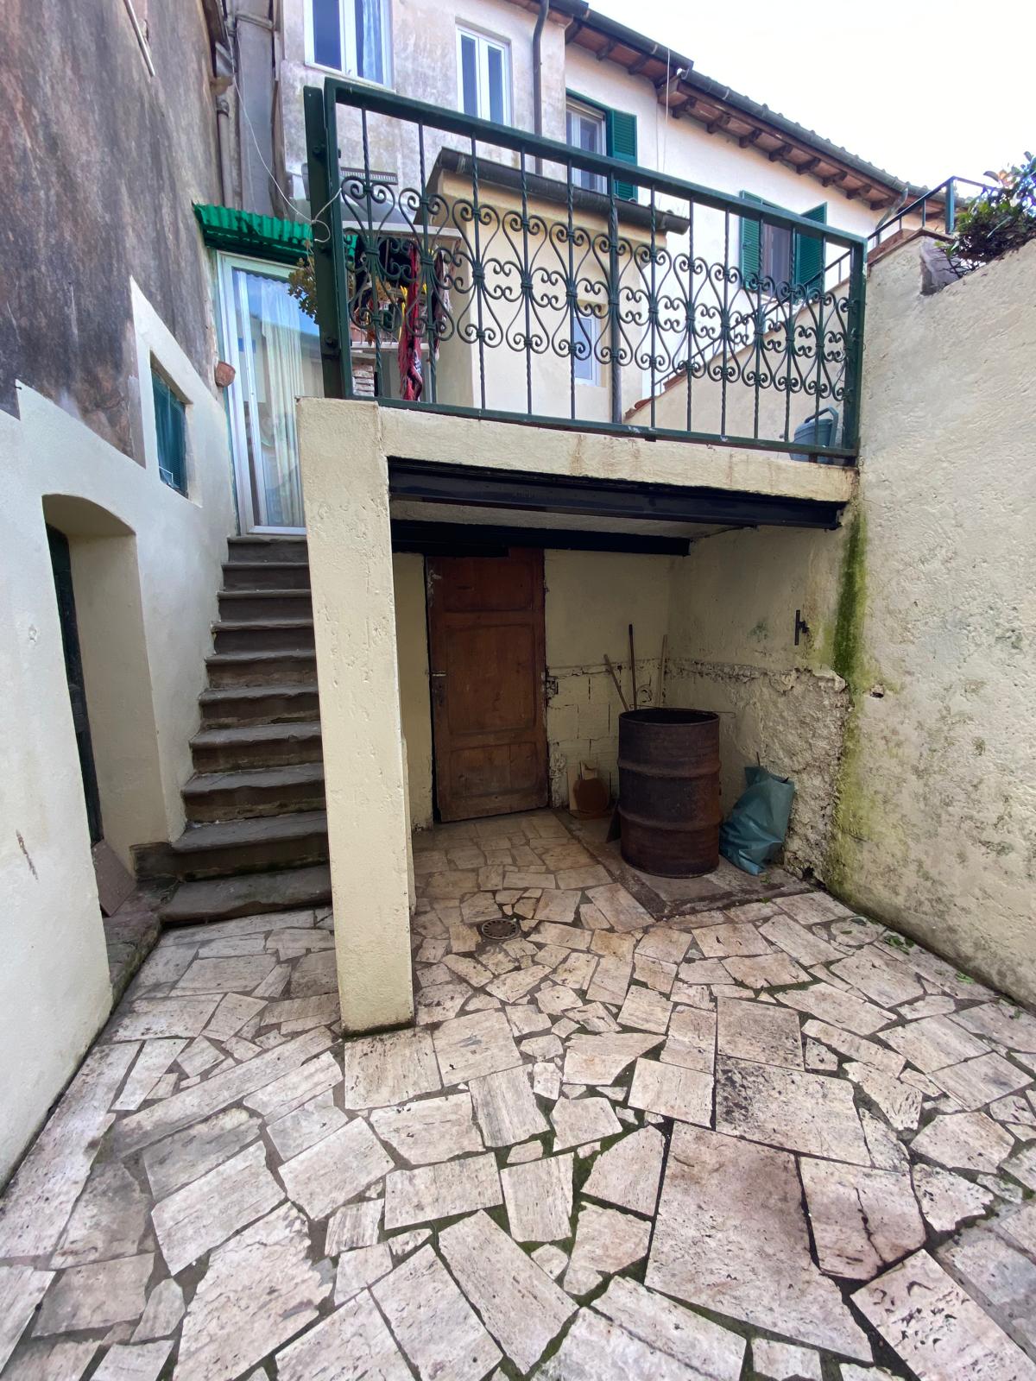

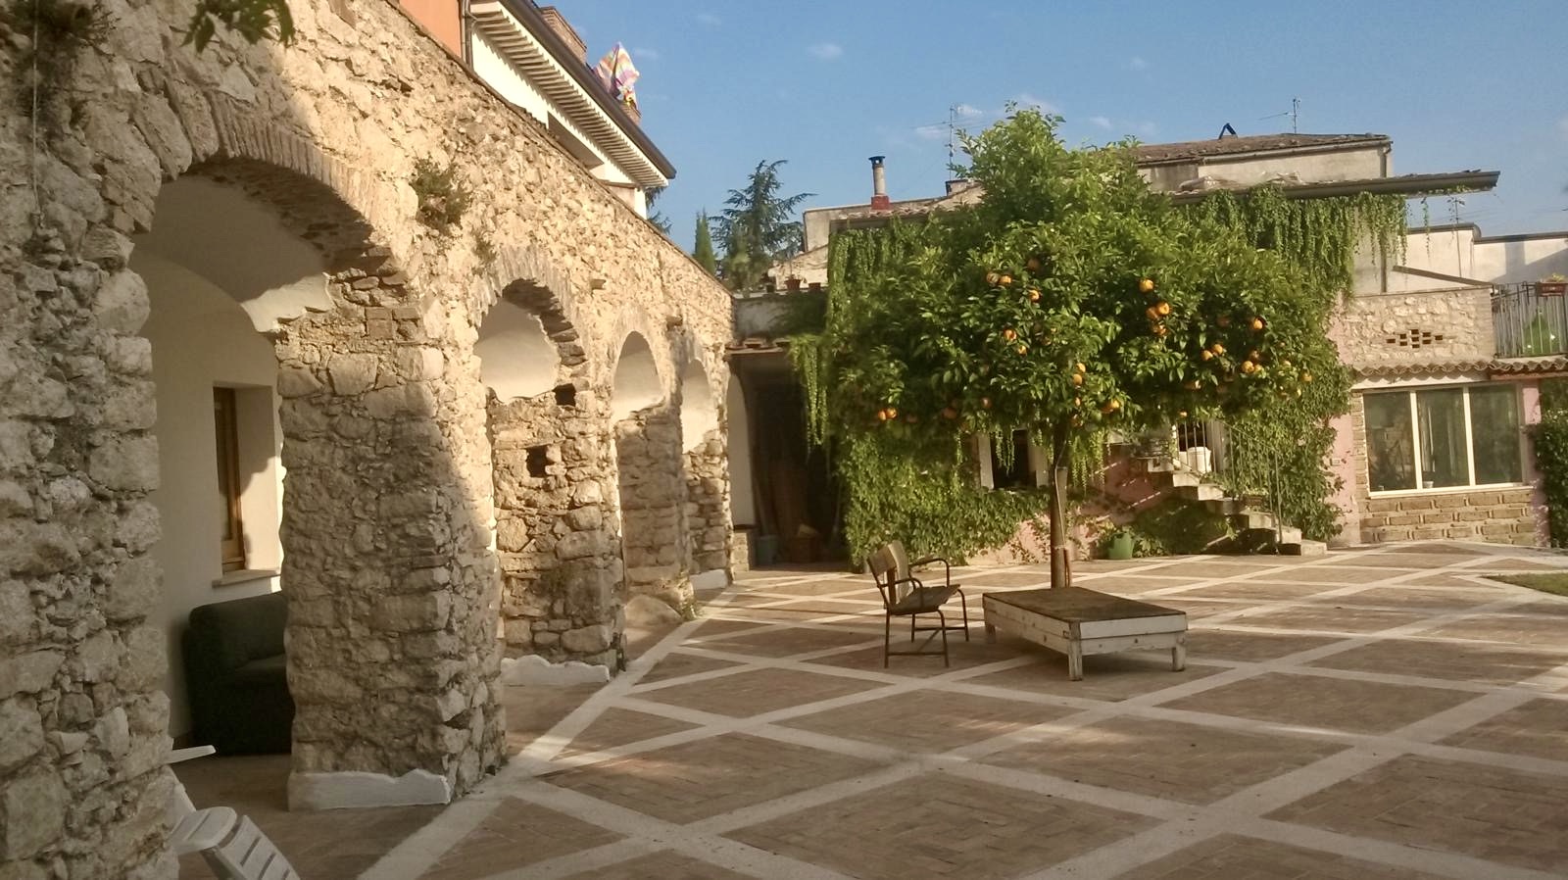
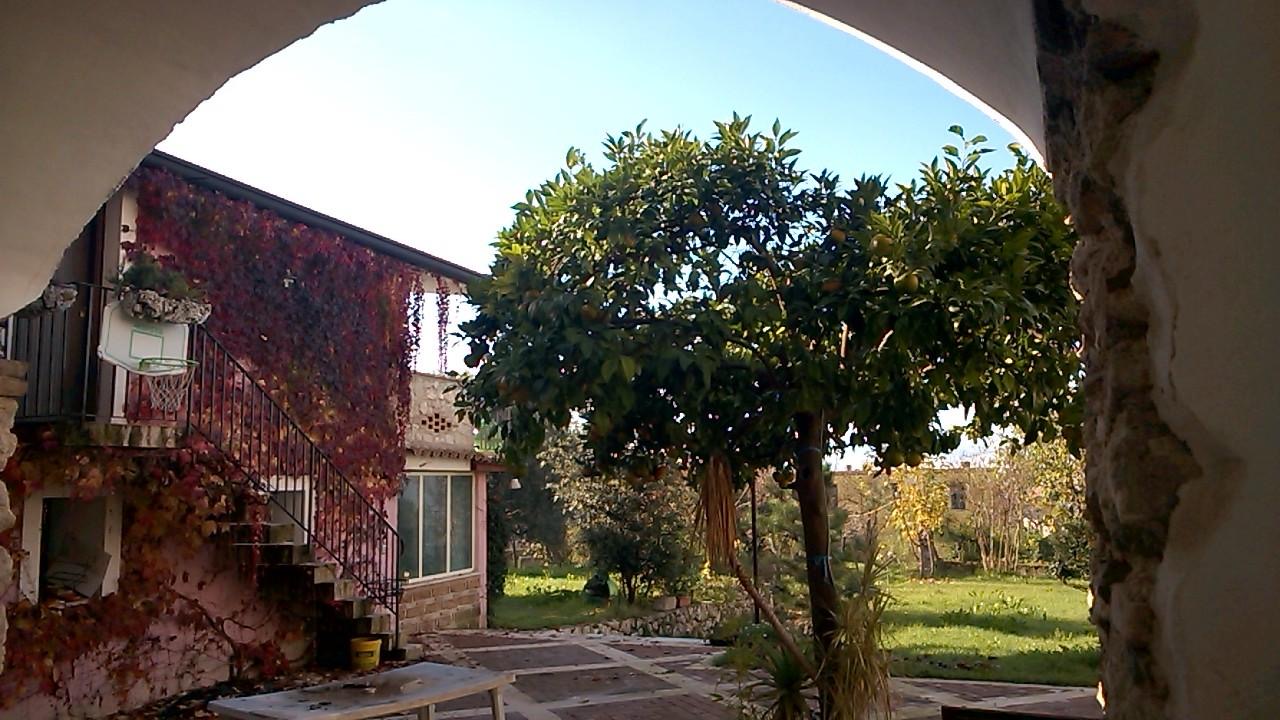
– External staircase and paved courtyard of 174 square meters (with columns for a pergola, already approved in the original project).

The garage is approximately 330 square meters, equipped with plumbing and an electric shutter, and accessed via an external ramp and covered staircase.

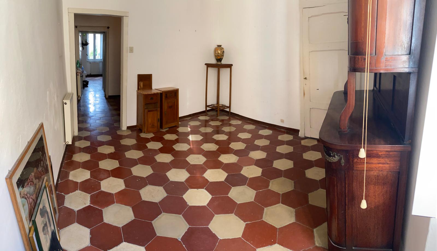

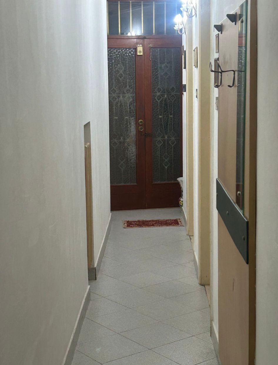
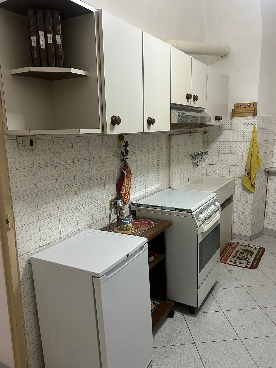
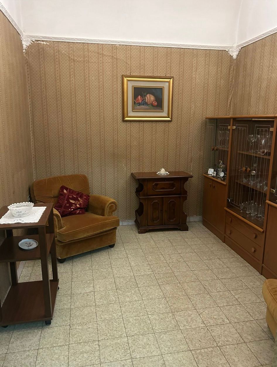
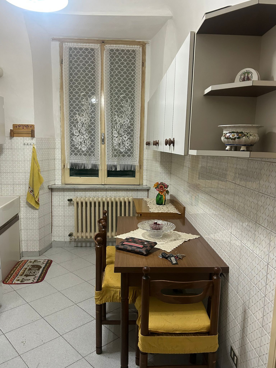
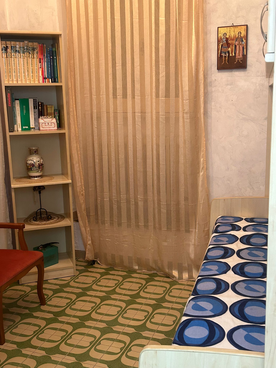
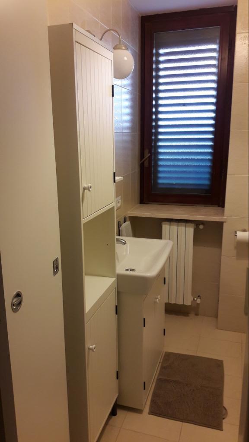
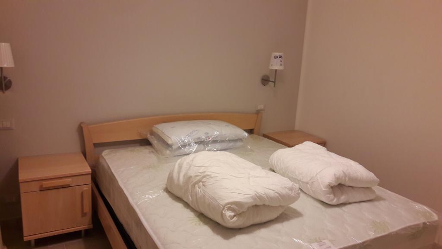
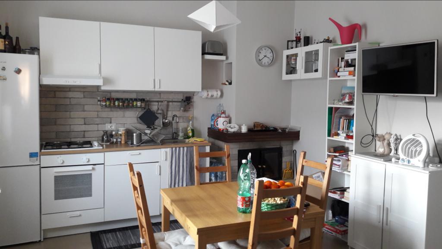
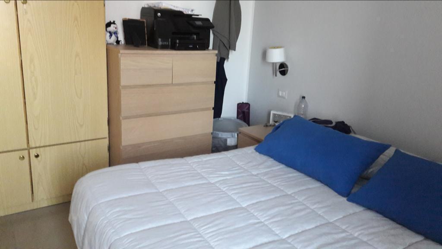
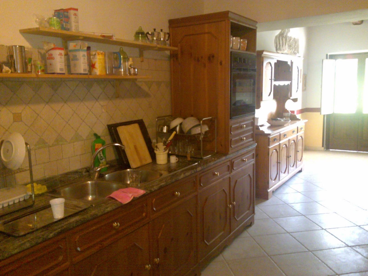


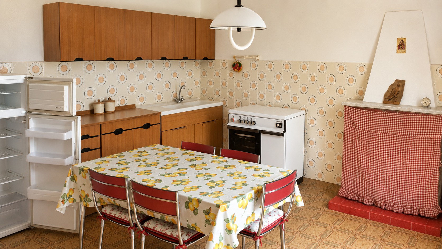
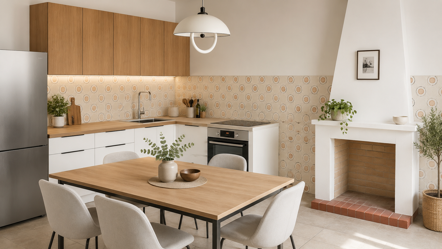
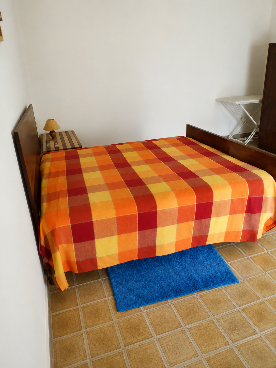
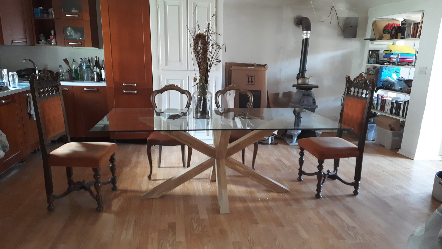
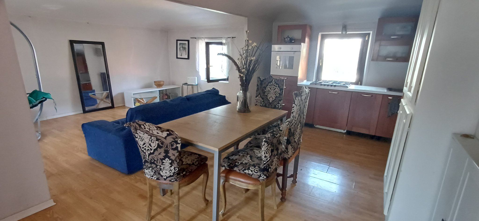
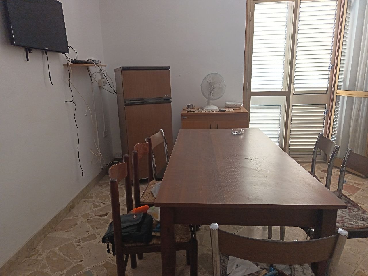
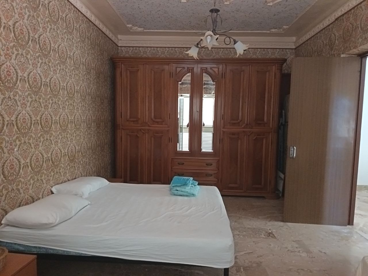
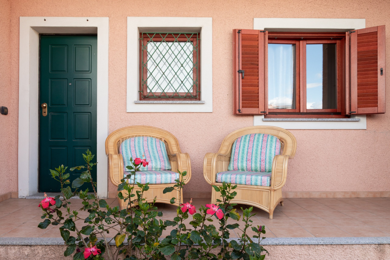
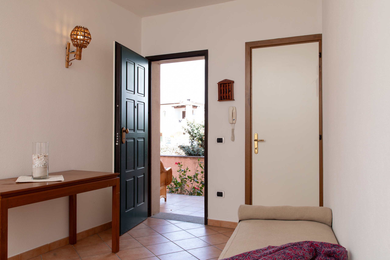
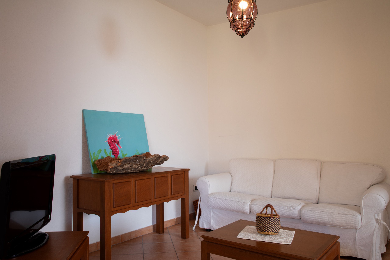
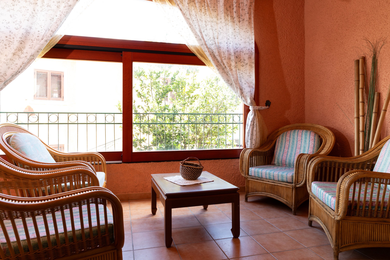
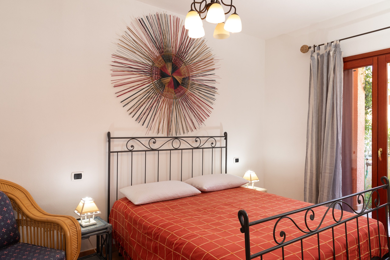
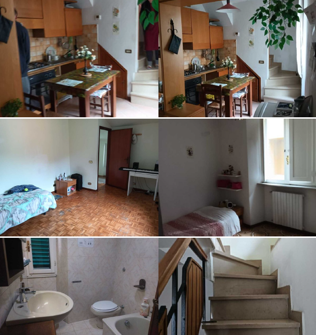
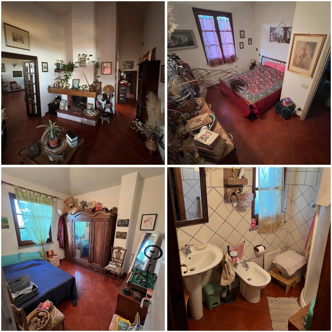
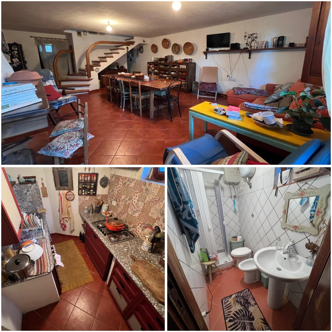
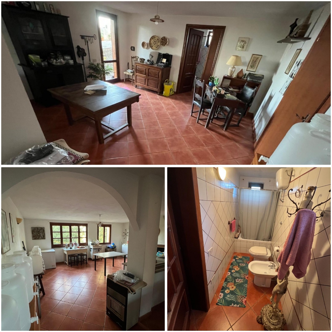
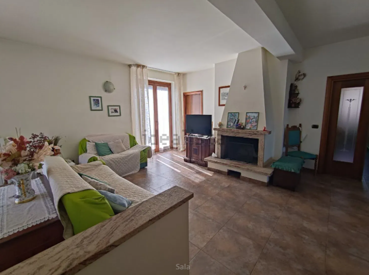
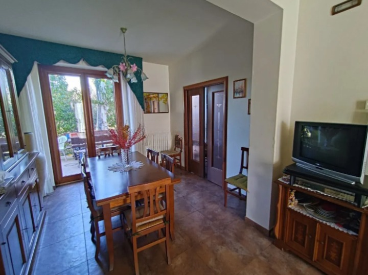
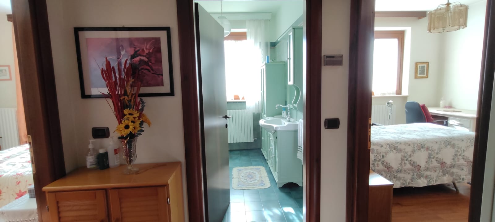
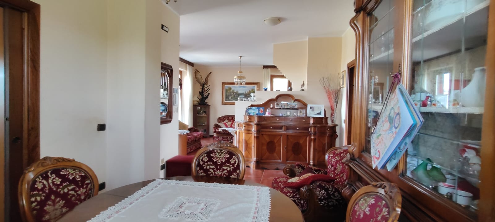
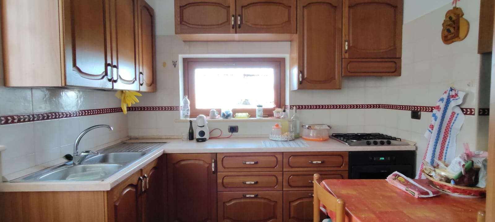
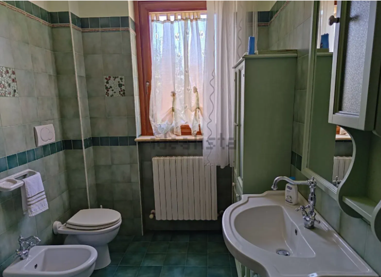
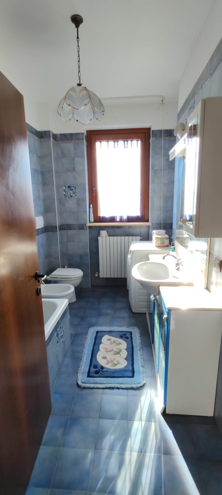
The ground-floor unit comprises a living room, dining room, kitchen, guest bathroom, two double bedrooms, a bathroom, and an ensuite bathroom. It features a fireplace, a security door, double-glazed windows, wood-finish aluminum shutters, a working alarm system, and provision for air conditioning.

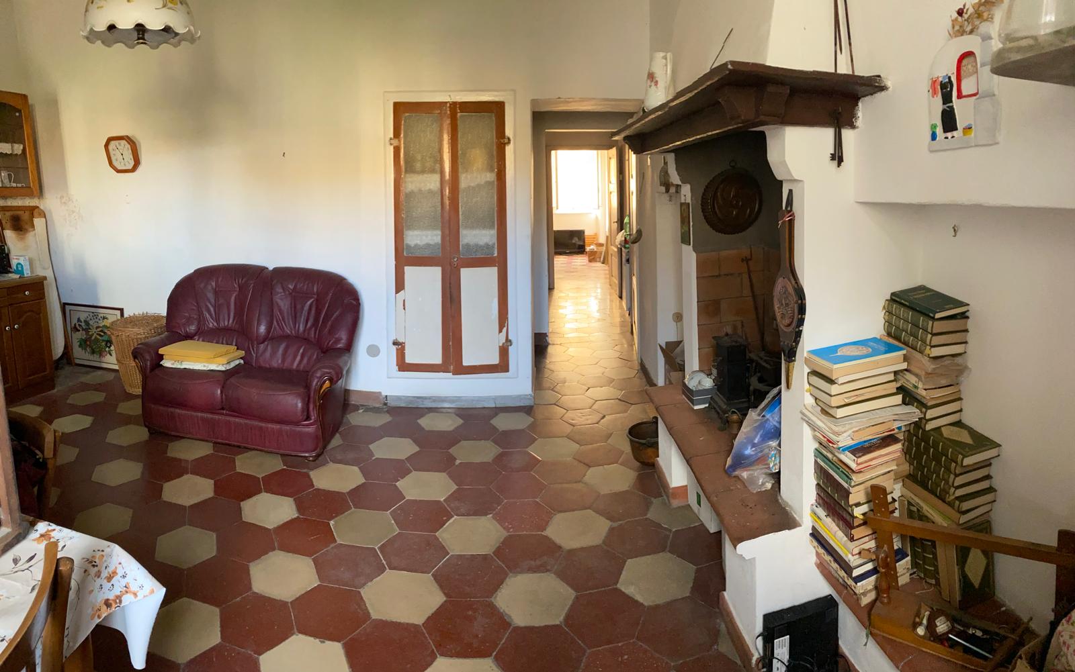
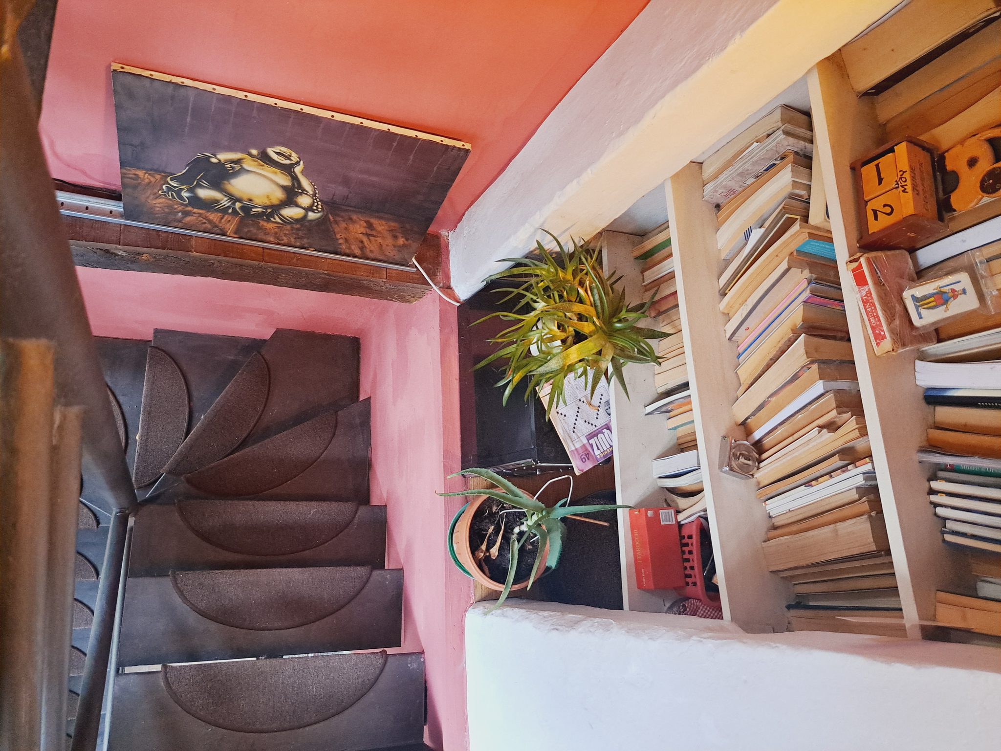
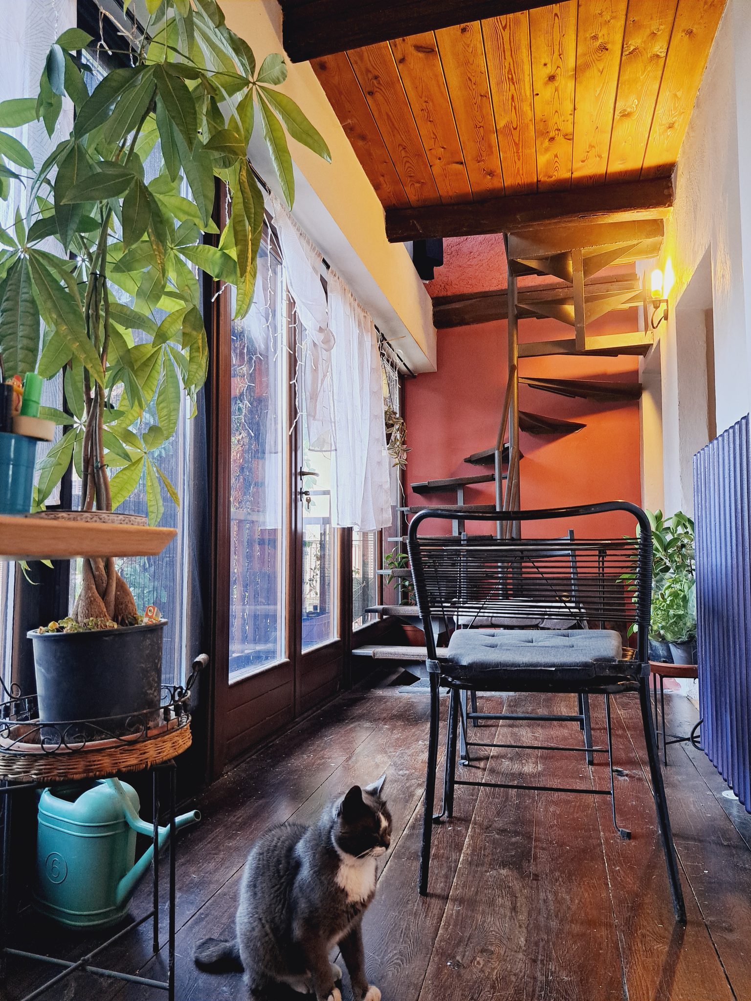
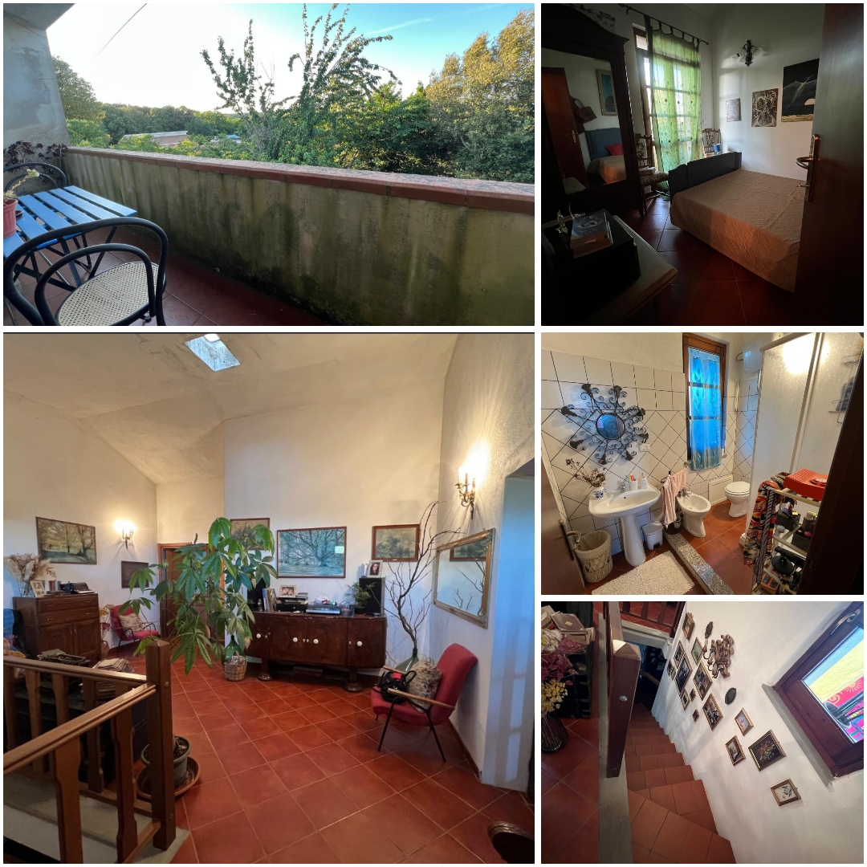
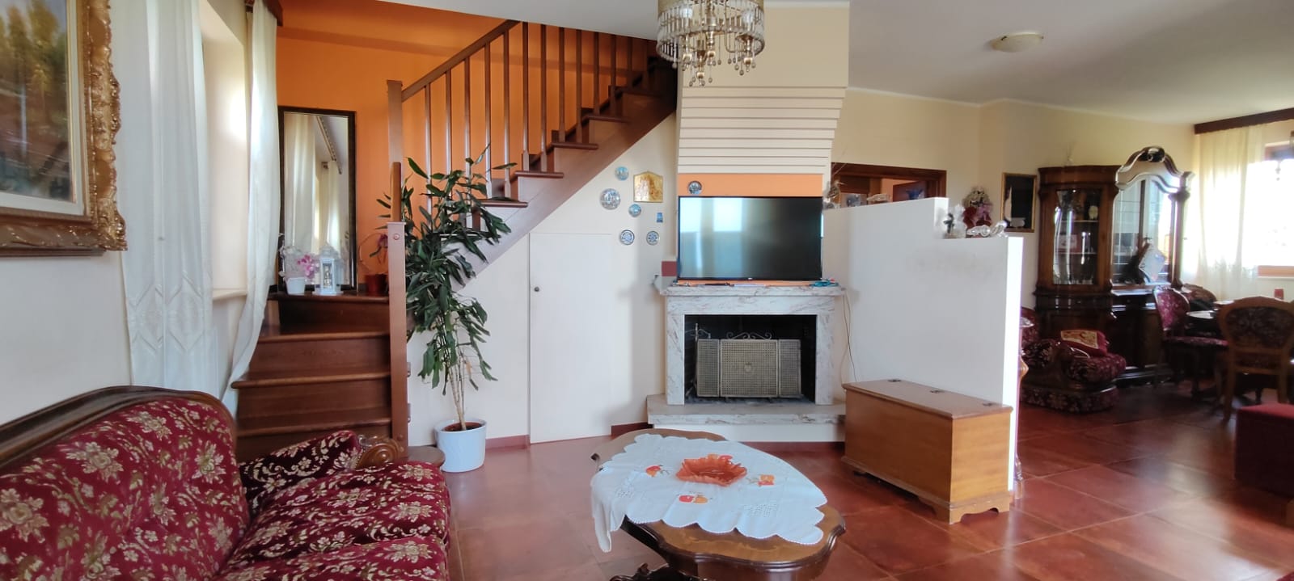
The first-floor unit comprises a living room, dining room, kitchen, two double bedrooms, a bathroom, an ensuite bathroom, a storage space under the stairs, and a custom wooden staircase leading to the attic. It features a fireplace, a security door, double-glazed windows, wood-finish aluminum shutters, provision for an alarm system, and air conditioning.

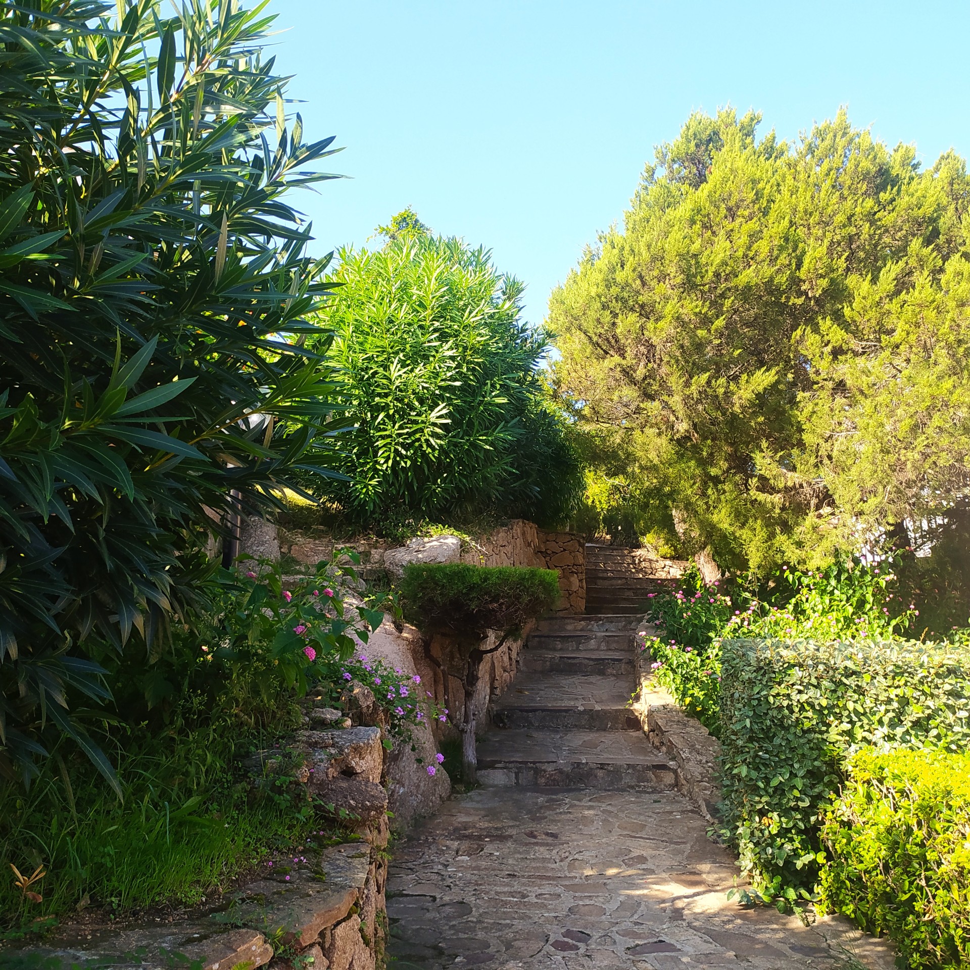
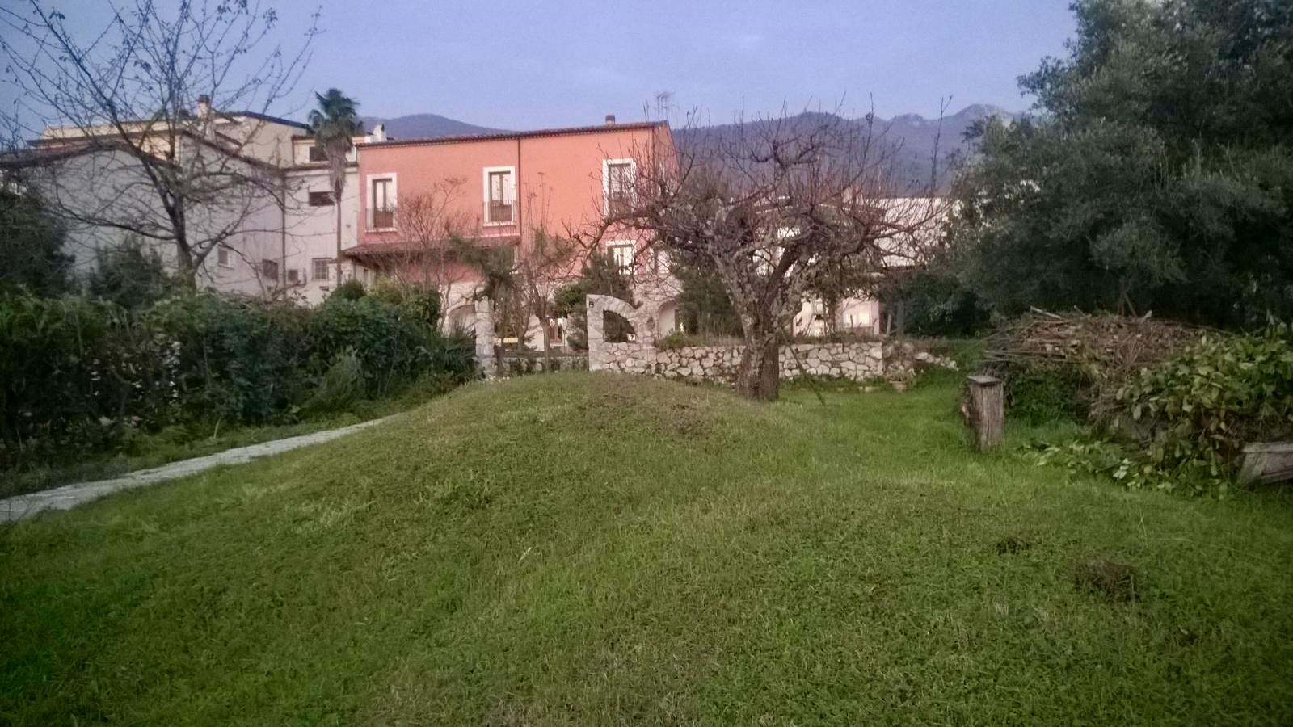
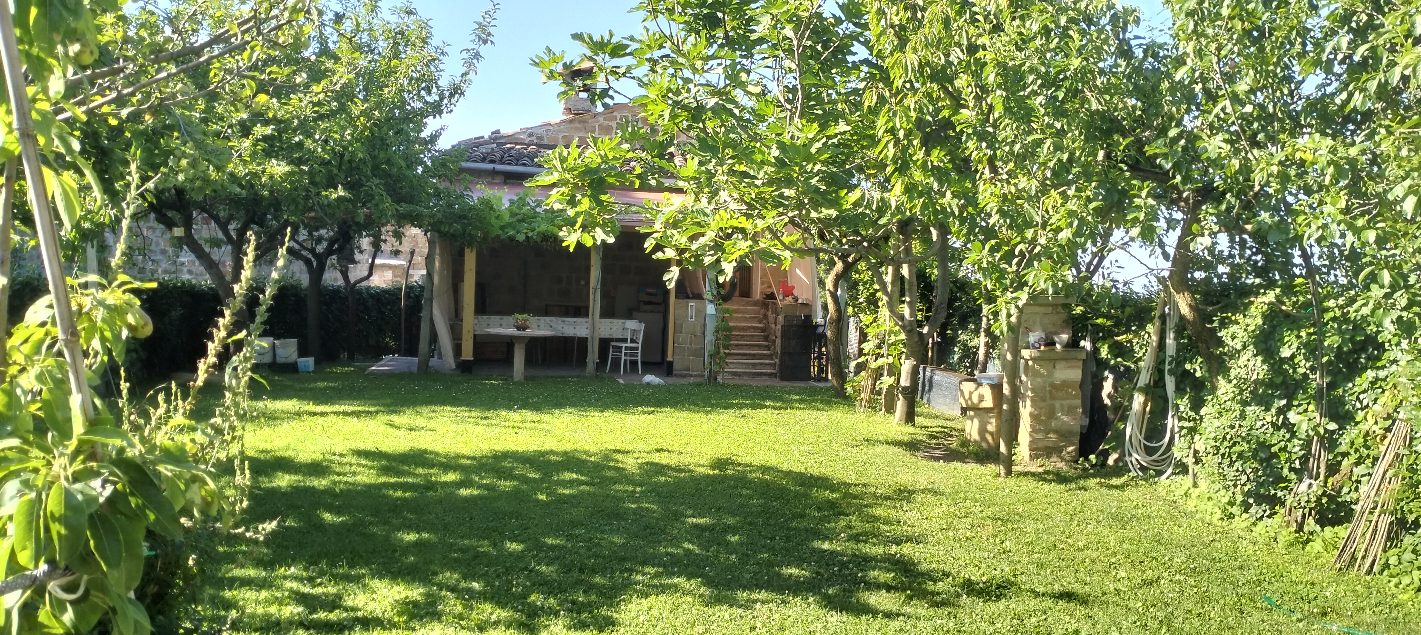
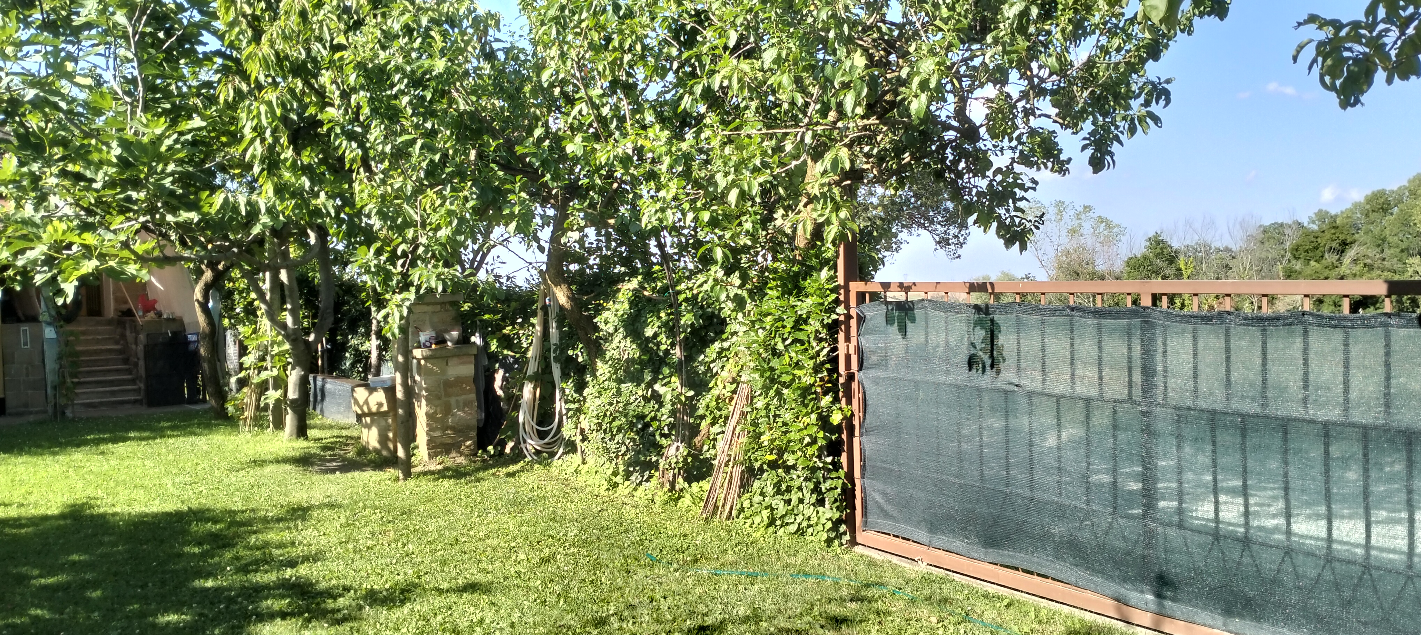
The surrounding land measures 12,000 square meters. Equipped with a well and irrigation canal, it is planted with olive trees, grapes, cherry trees, fig trees, peaches, apricots, pears, apples, plums, persimmons and a pink pepper tree, as well as small shelters for farmyard animals.

Overview

Price 469,000
469000 Year Built 2007
469000 Size 395
469000 Lot Size 1200
469000 Floors N° 4
469000 Rooms 9
469000 Bedrooms 4
469000 Bathrooms 5
469000 Custom ID MARMAG1

Interiror Details

Autonomous Heating
Fireplace
Wine Cellar
Laundry
Armored Door
Alarm System

Outdoor Details

Parking Space
Garage
Courtyard
Balconies
Terrace
Wood Oven
Orchard
Vegetable Garden all year round
Panoramic View

Location

Country ITALIA
Region MARCHE
Province FERMO
City MONTE URANO
Area CAMPAGNA
Address CONTRADA SANT’ISIDORO 23

Semi-detached house in Monte Urano
House
MARCHE
MONTE URANO
469,000
Live in
Size in m²
395
Lot Size in m²
1200
Rooms
9
Bathrooms
5
Bedrooms
4

Ten minutes from the sea and fifty minutes from the mountains, surrounded by the Marche countryside yet easily accessible, we are selling a semi-detached farmhouse completed in 2007 with agricultural land. The property is located in Monte Urano, in the province of Fermo, forty-five minutes from Ancona Raffaello Sanzio Airport and six minutes from the Porto Sant’Elpidio motorway exit.

The entire property is fenced, equipped with an automatic entrance gate and outdoor lighting.

The house is ready to move into, requires no renovation, and has a total living area of ​​395 sq m.

The exterior is finished in brick, Energy Class C, and features external boiler housings (independent natural gas heating).

It comprises:

– Basement used as a garage;

– Ground floor and first floor divided into two independent and self-contained residential units;

– Attic used as a storage room;

– External staircase and paved courtyard of 174 square meters (with columns for a pergola, already approved in the original project).

The garage is approximately 330 square meters, equipped with plumbing and an electric shutter, and accessed via an external ramp and covered staircase.

The ground-floor unit comprises a living room, dining room, kitchen, guest bathroom, two double bedrooms, a bathroom, and an ensuite bathroom. It features a fireplace, a security door, double-glazed windows, wood-finish aluminum shutters, a working alarm system, and provision for air conditioning.

The first-floor unit comprises a living room, dining room, kitchen, two double bedrooms, a bathroom, an ensuite bathroom, a storage space under the stairs, and a custom wooden staircase leading to the attic. It features a fireplace, a security door, double-glazed windows, wood-finish aluminum shutters, provision for an alarm system, and air conditioning.

The surrounding land measures 12,000 square meters. Equipped with a well and irrigation canal, it is planted with olive trees, grapes, cherry trees, fig trees, peaches, apricots, pears, apples, plums, persimmons and a pink pepper tree, as well as small shelters for farmyard animals.

Similar Properties

MarMag
MarMag

Similar Properties

MinItalien Property Italia

MinItalien Property Sverige

MinItalien Property Danmark

MinItalien Property Norge

MinItalien Property Suomi

MinItalien Property Ísland

MinItalien Property USA

Get our Newsletter for free

Everything you need to know about the real estate market and Italy

Copyright © 2026 - MinItalien.com - MinItalien Property.com - All rights reserved

Privacy Policy

Terms and Conditions

Cookie Settings

Site Map

P.IVA 00000000000

en_GBEnglish (UK)
Compare List
Please Add a first listing
Compare Now