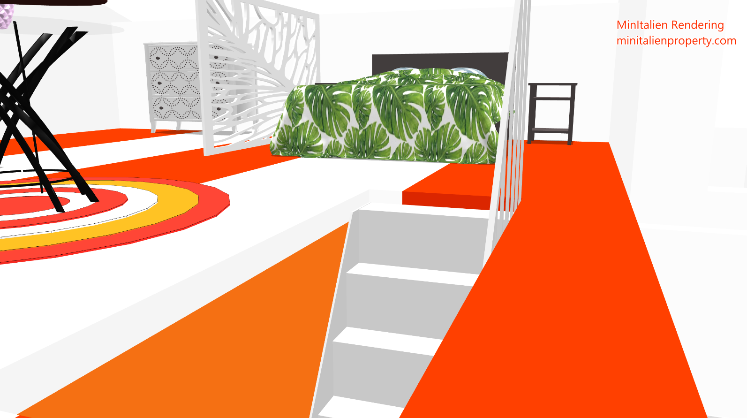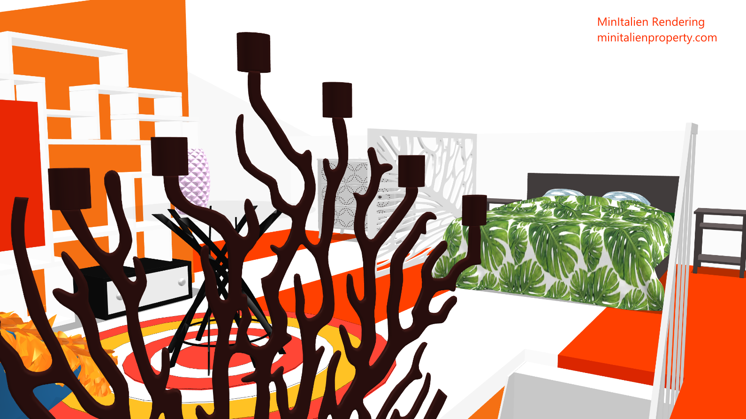
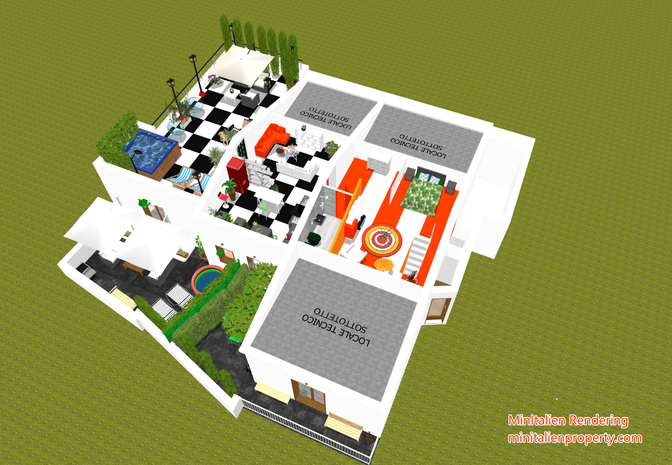
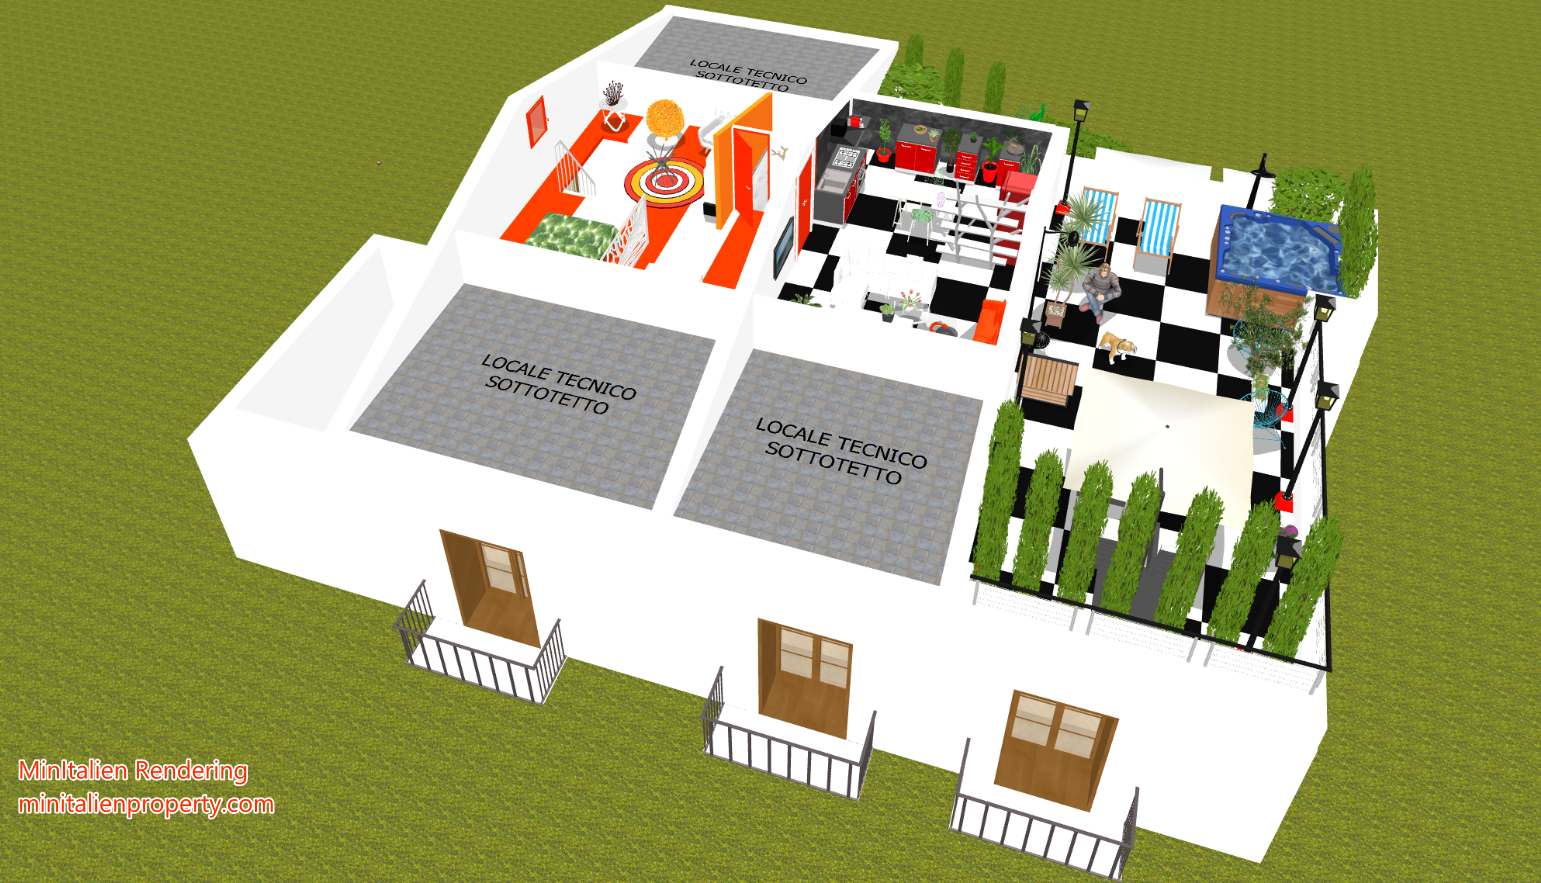
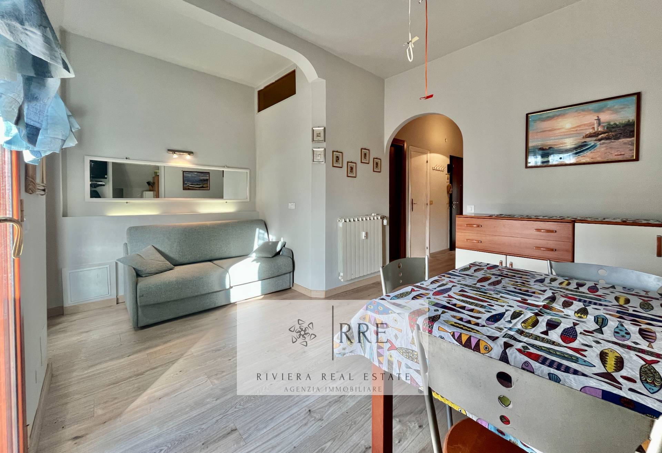
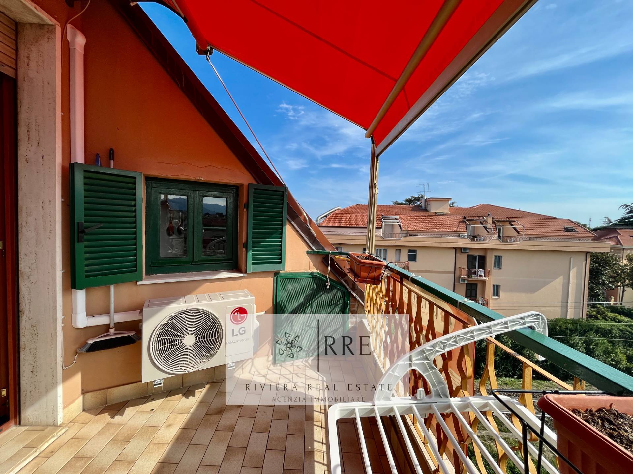

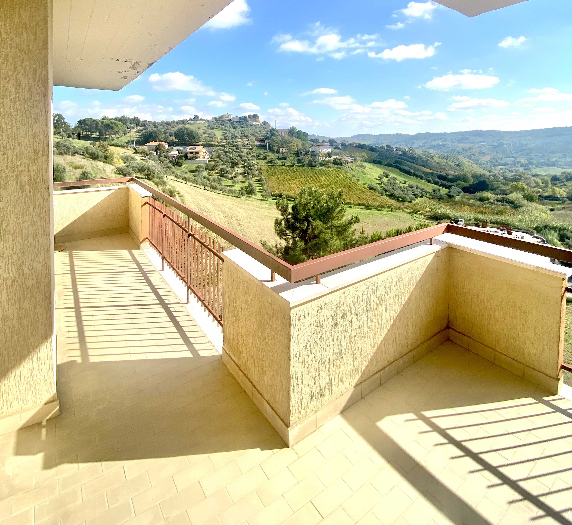
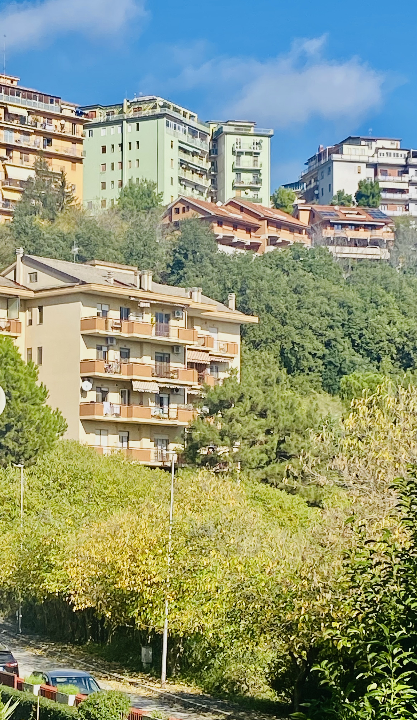

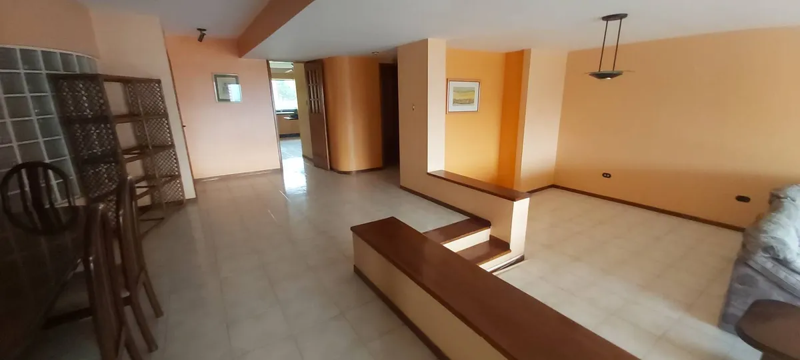
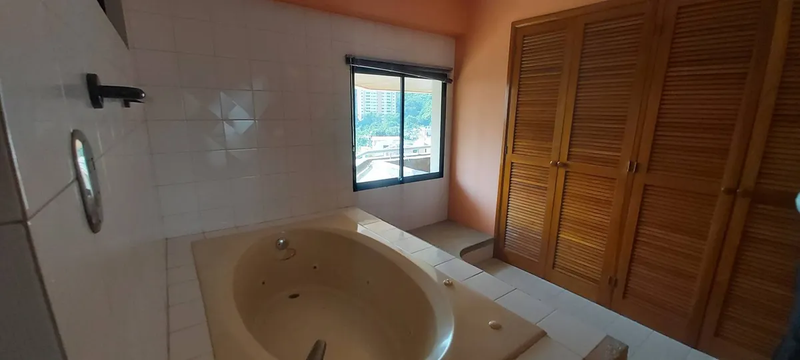
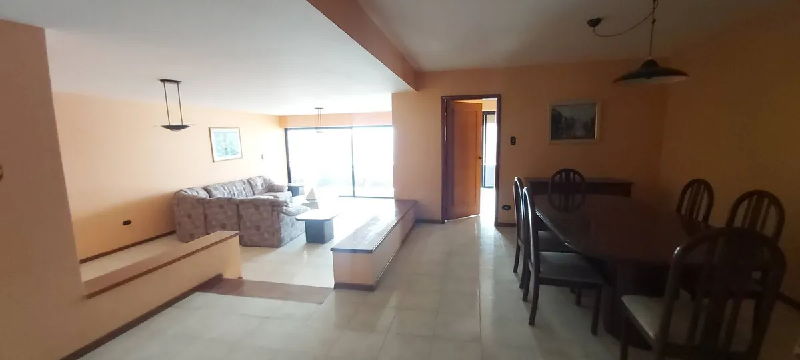




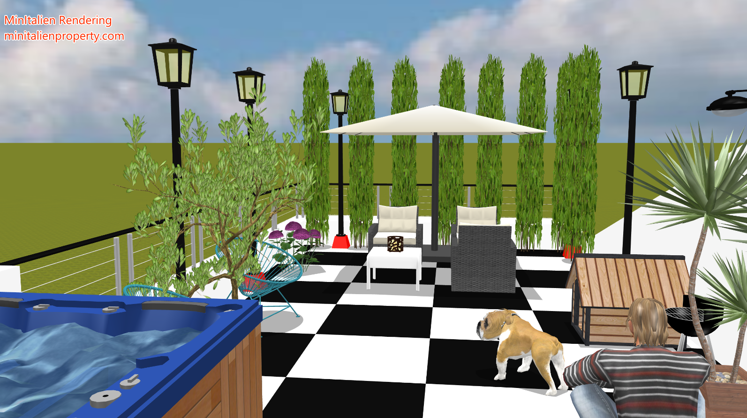
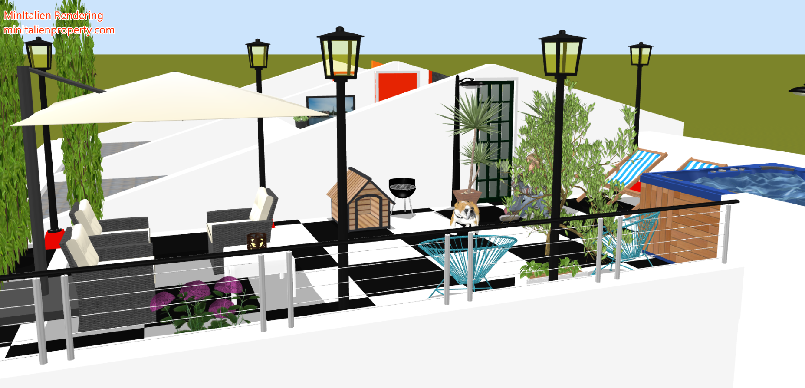
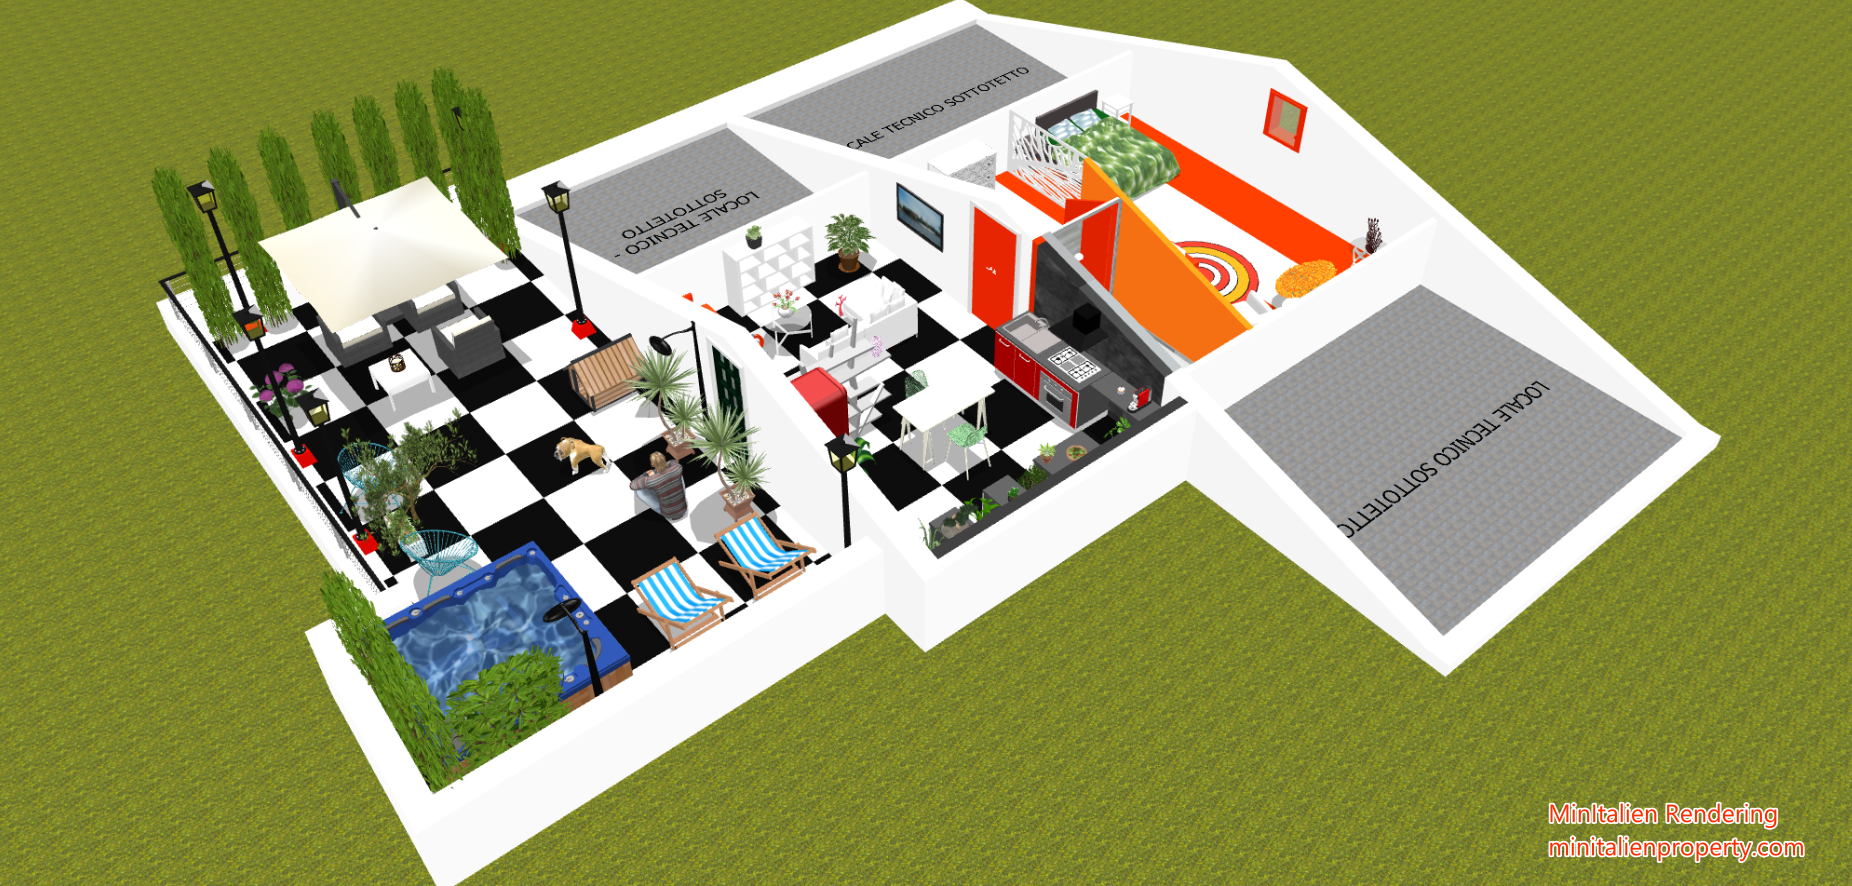

In the heart of Agrigento’s historic center, a two-room penthouse with a large terrace.
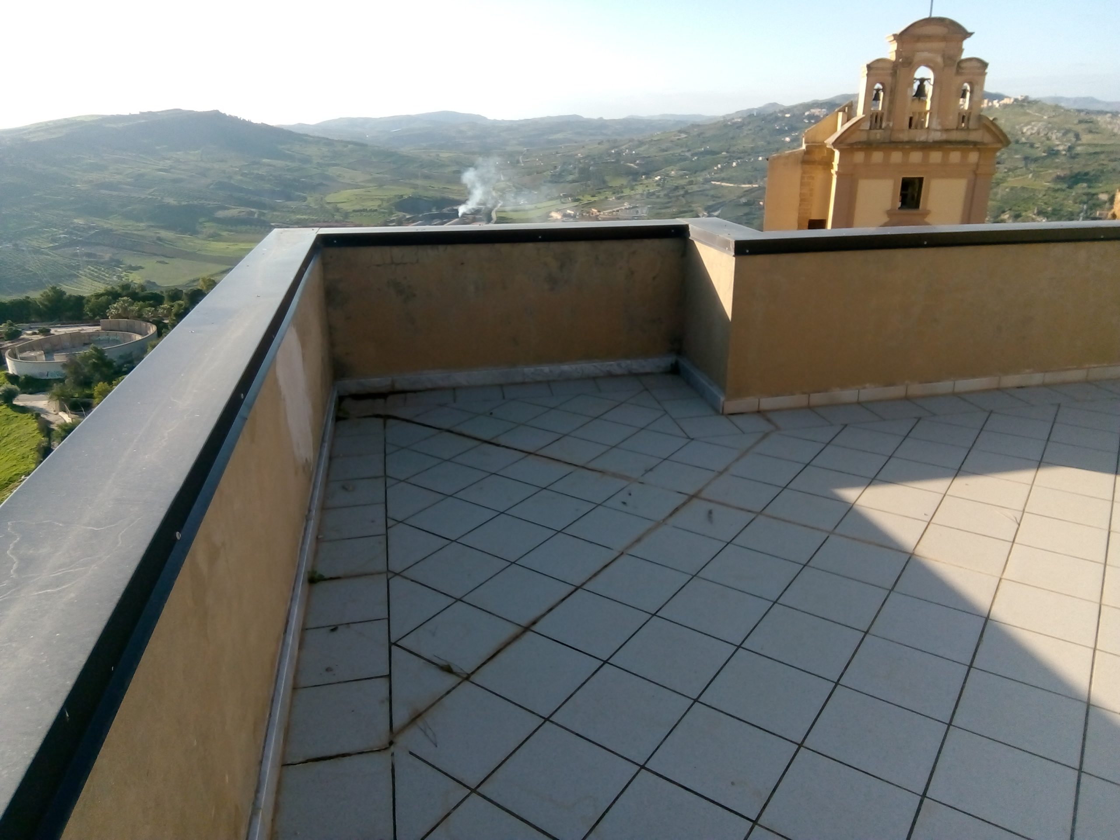
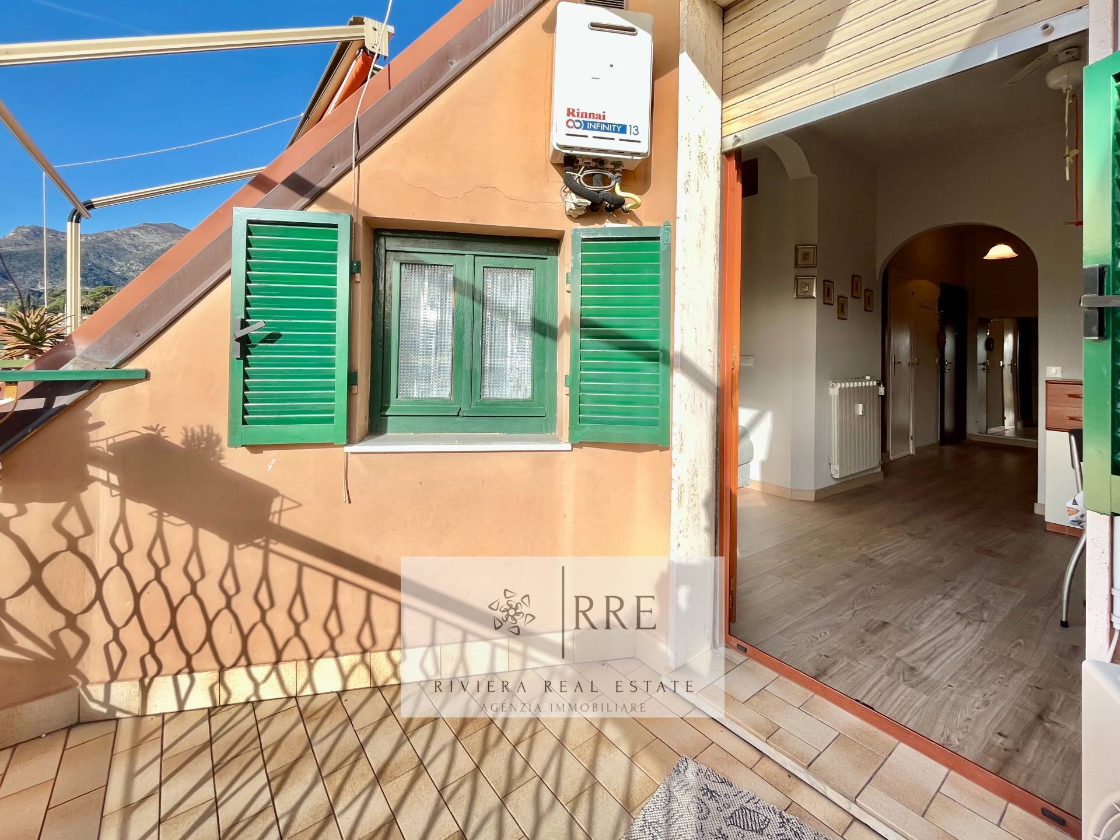
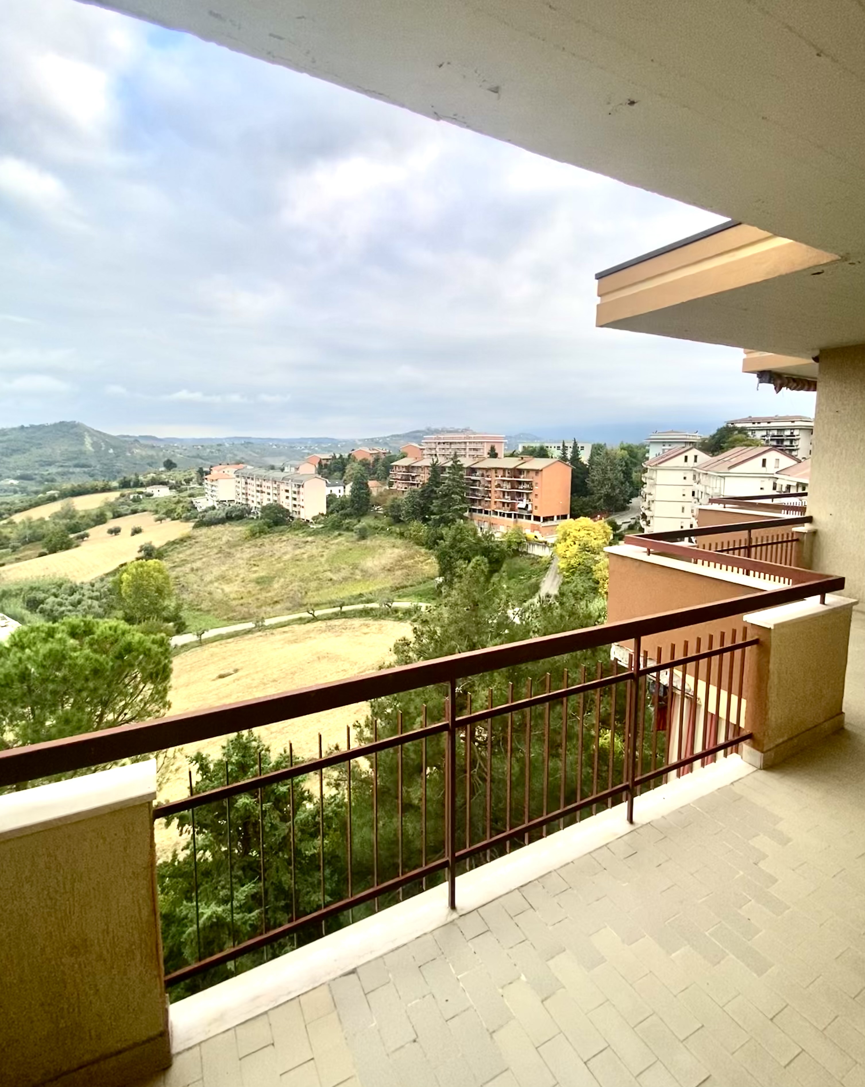
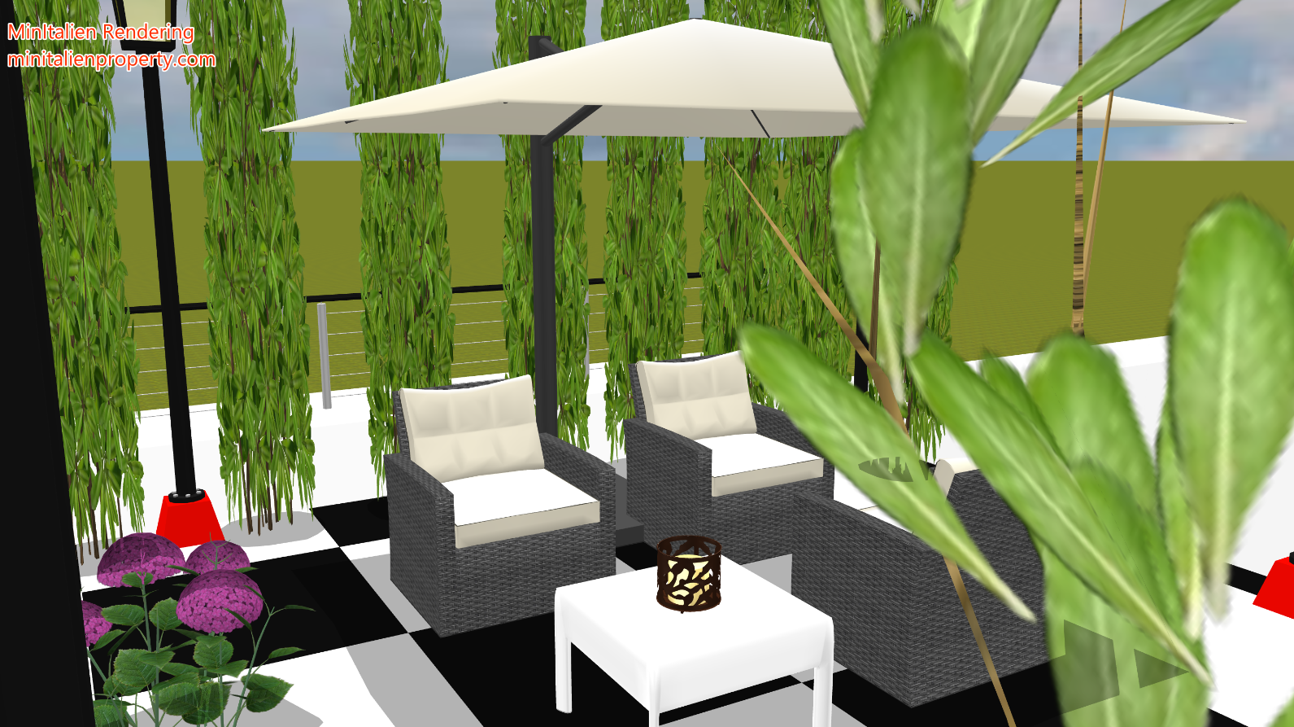
360° panoramic views. The view extends from the sea to the rooftops of the historic center. It also overlooks the building’s access road. Interior and exterior blend harmoniously, allowing you to fully experience them as if you were living in a villa in the heart of the city.
This delightful and comfortable apartment is perfect for a family with a child.
Ideal as a primary residence or a vacation rental. Given its unique features and location, it guarantees very high returns.
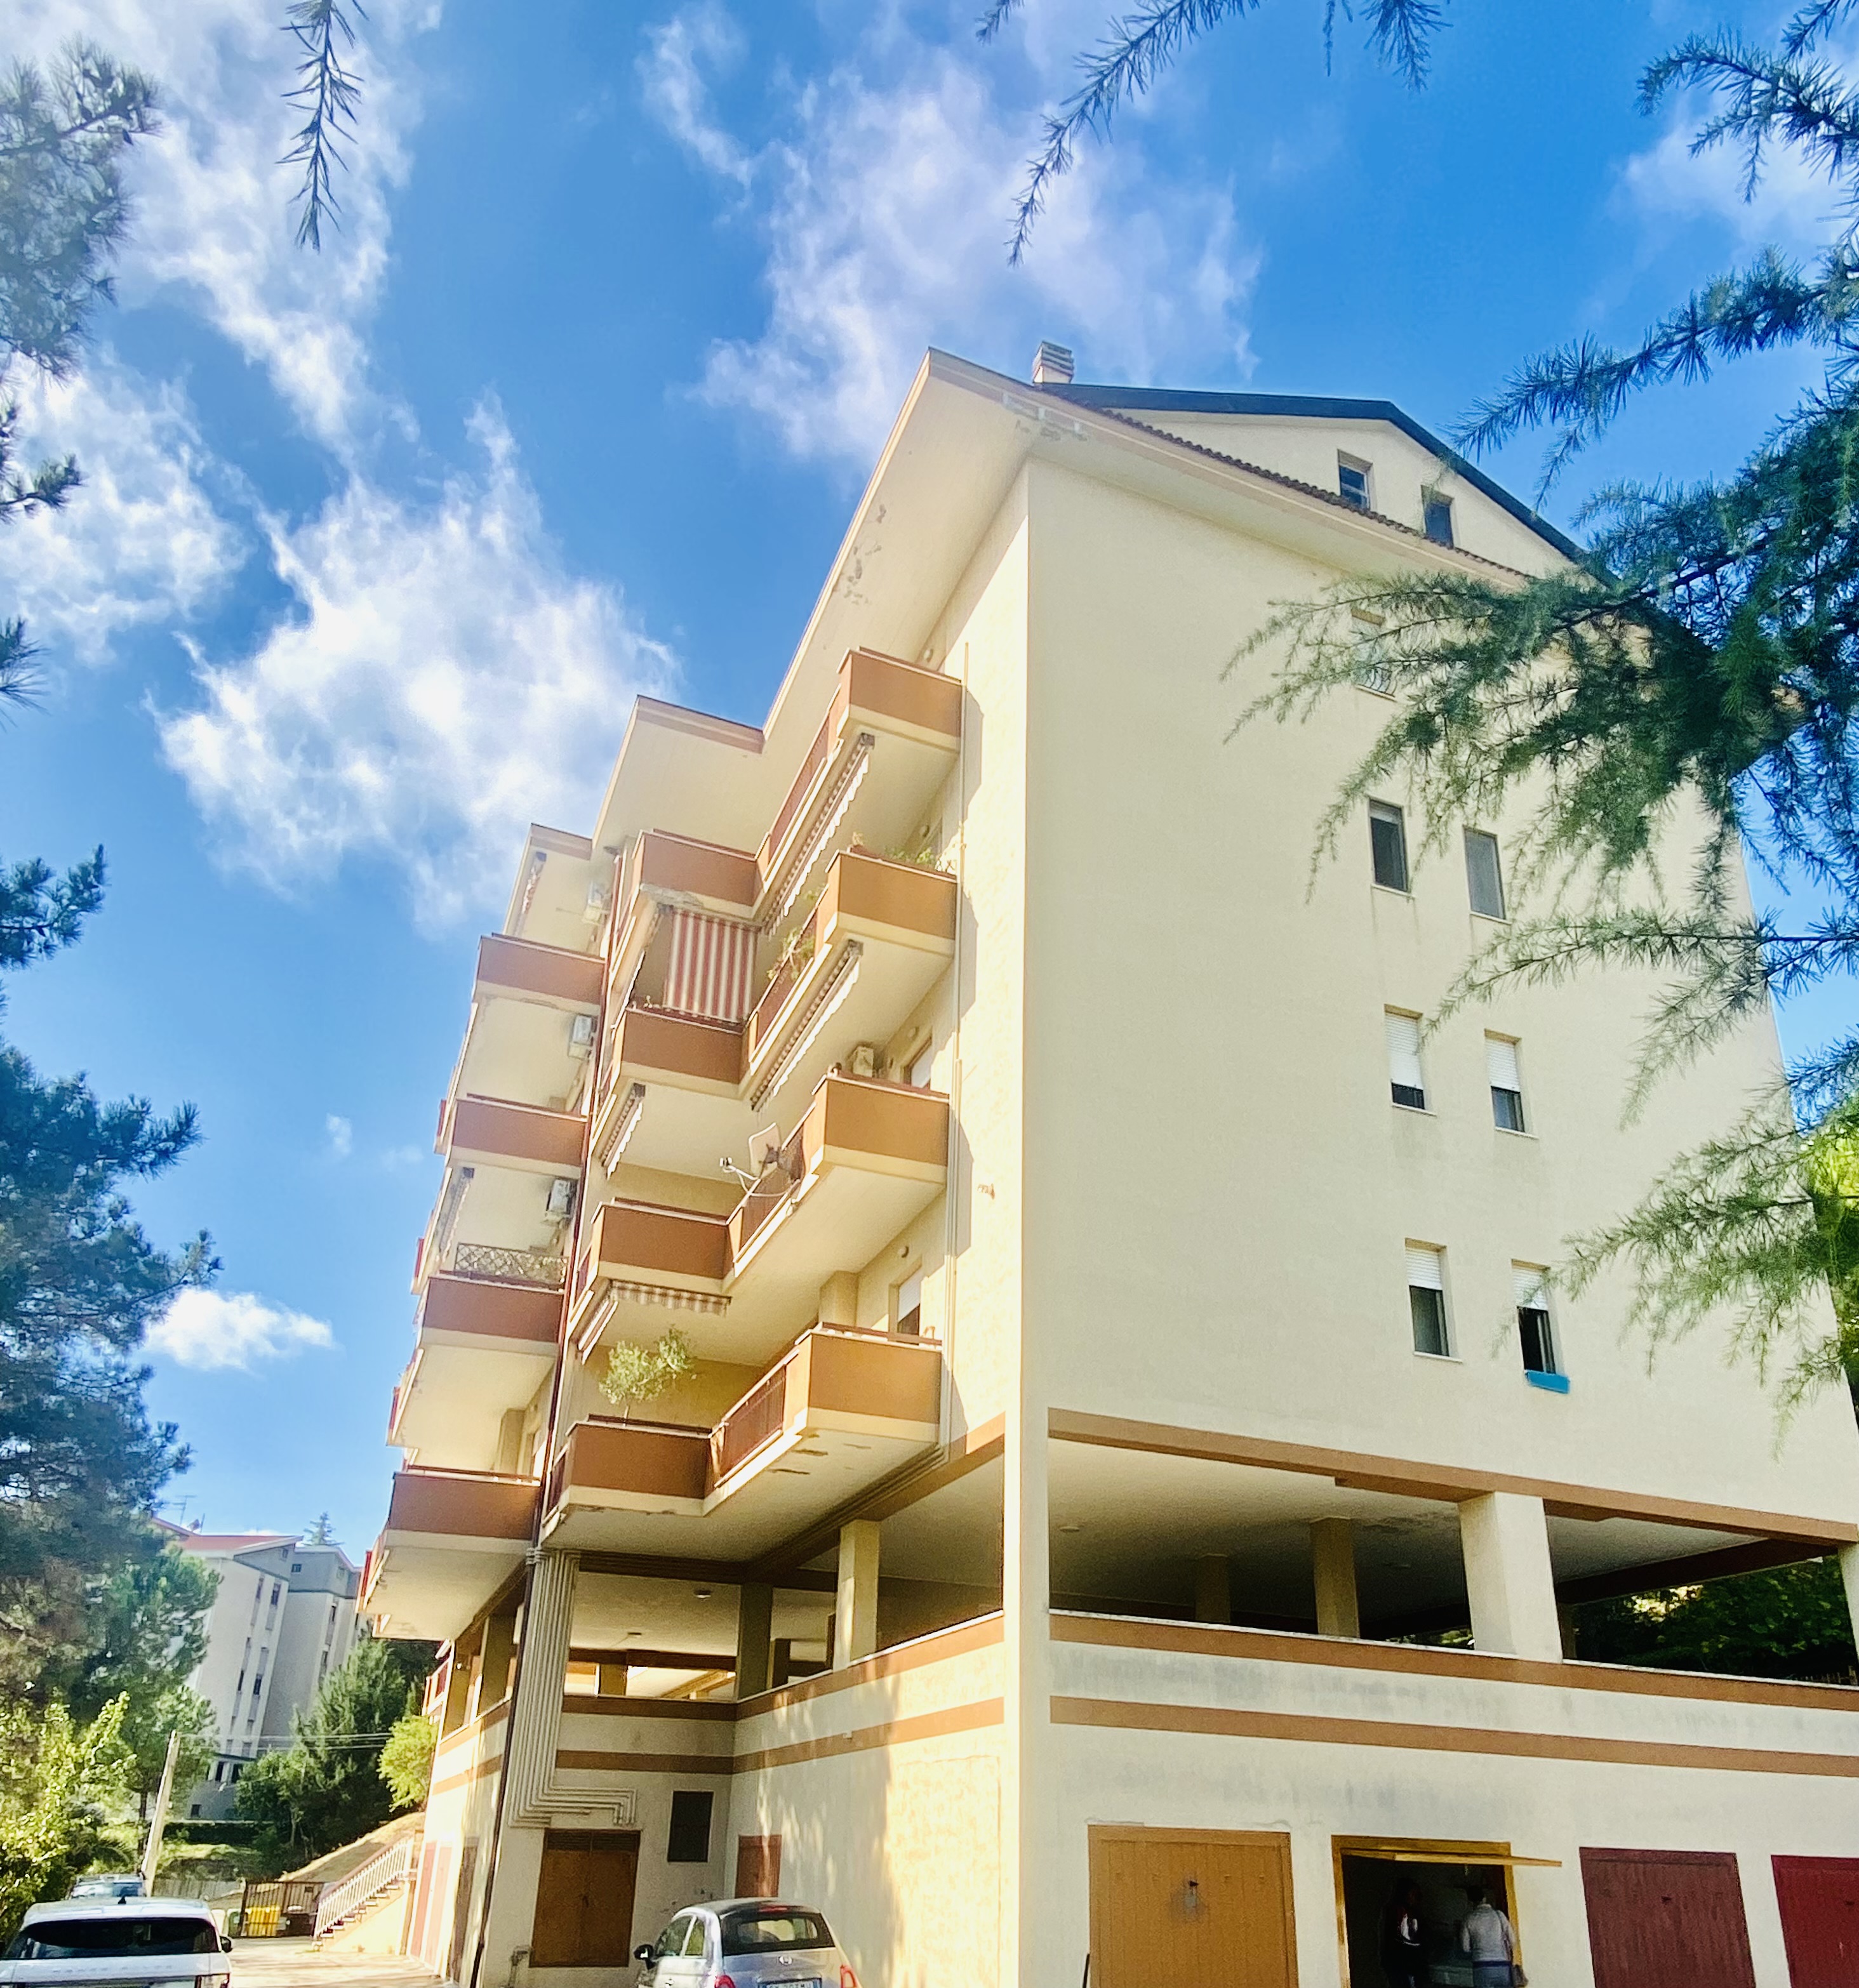
Easy parking.
The apartment is located on the third floor of a three-story building renovated in the late 1990s.
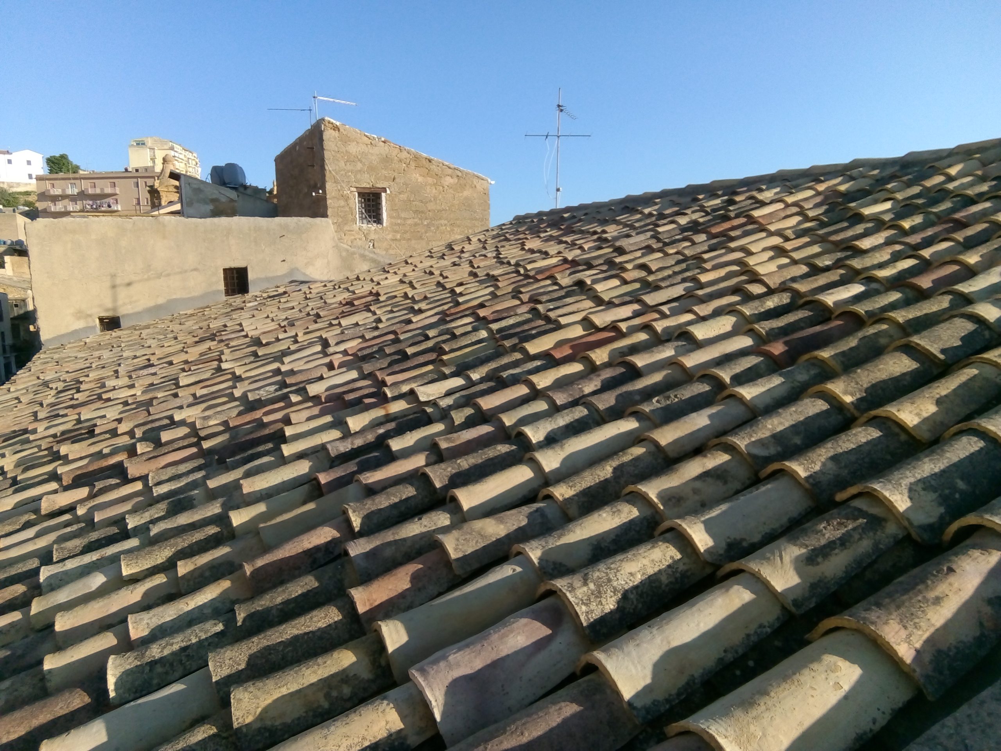
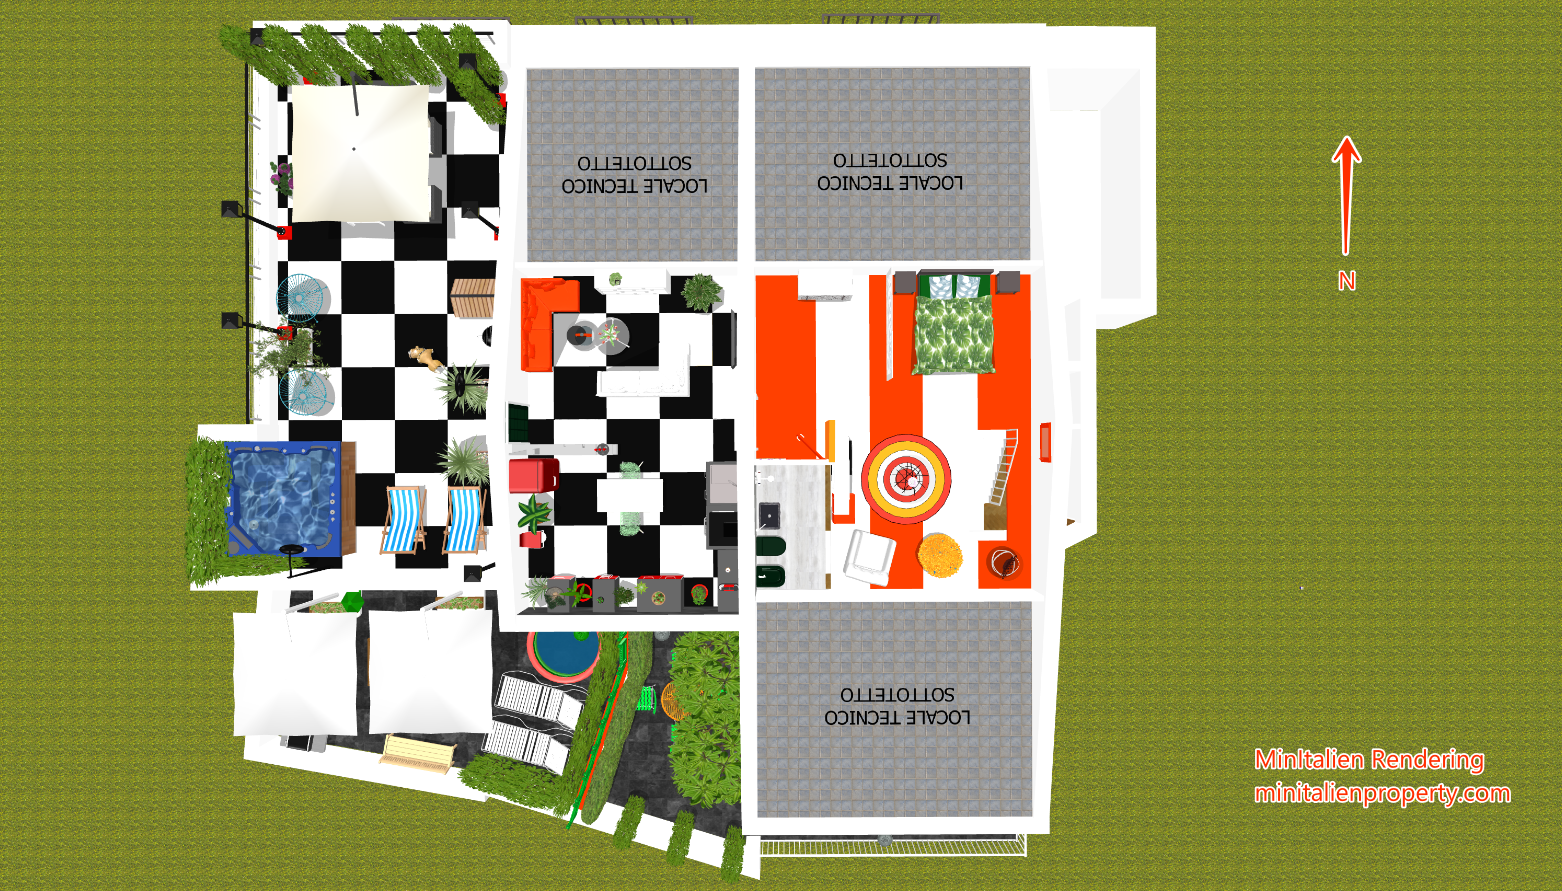
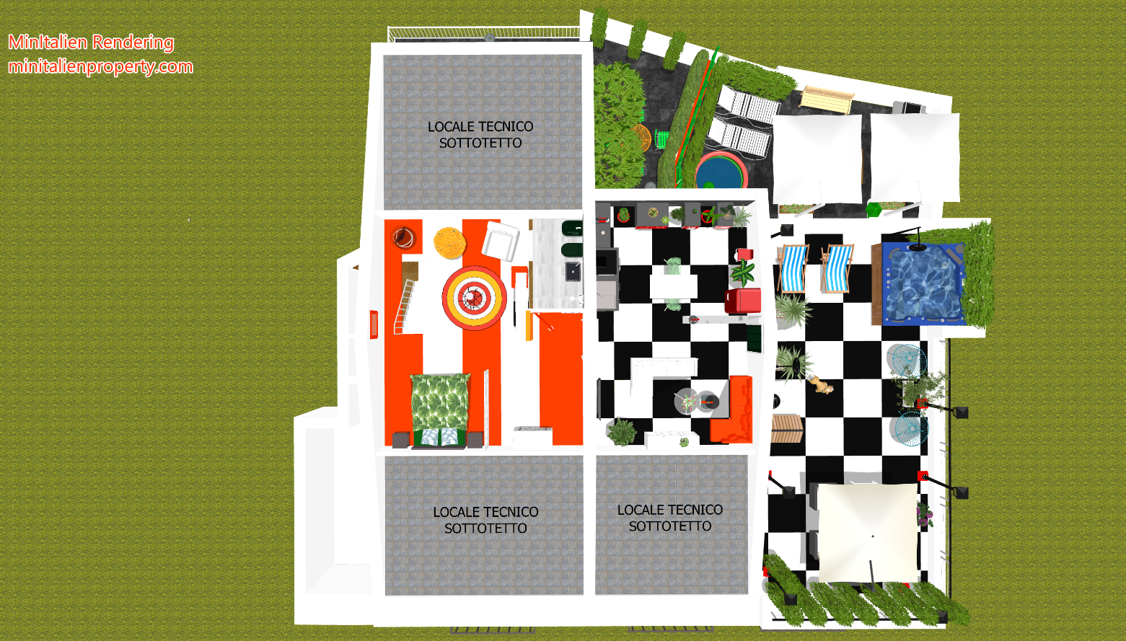
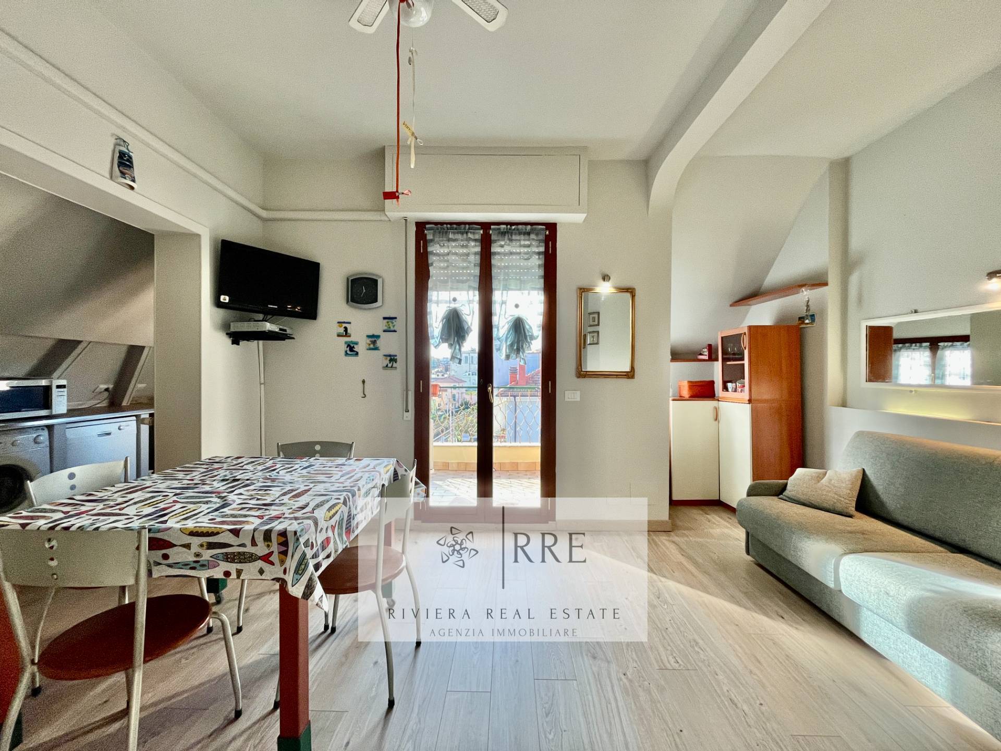
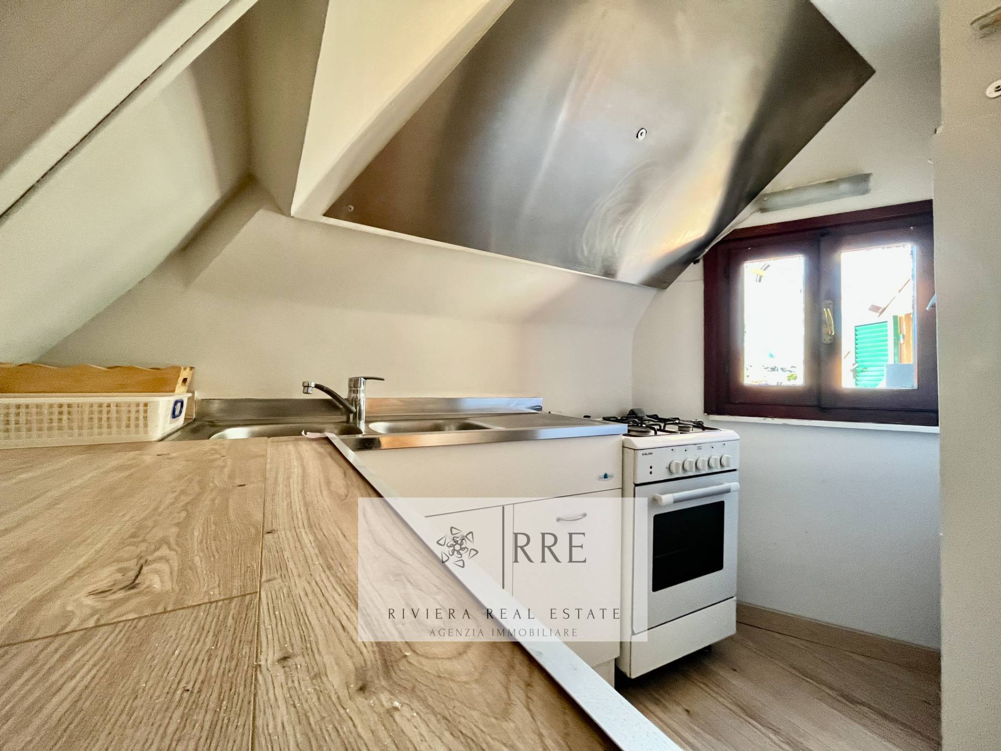
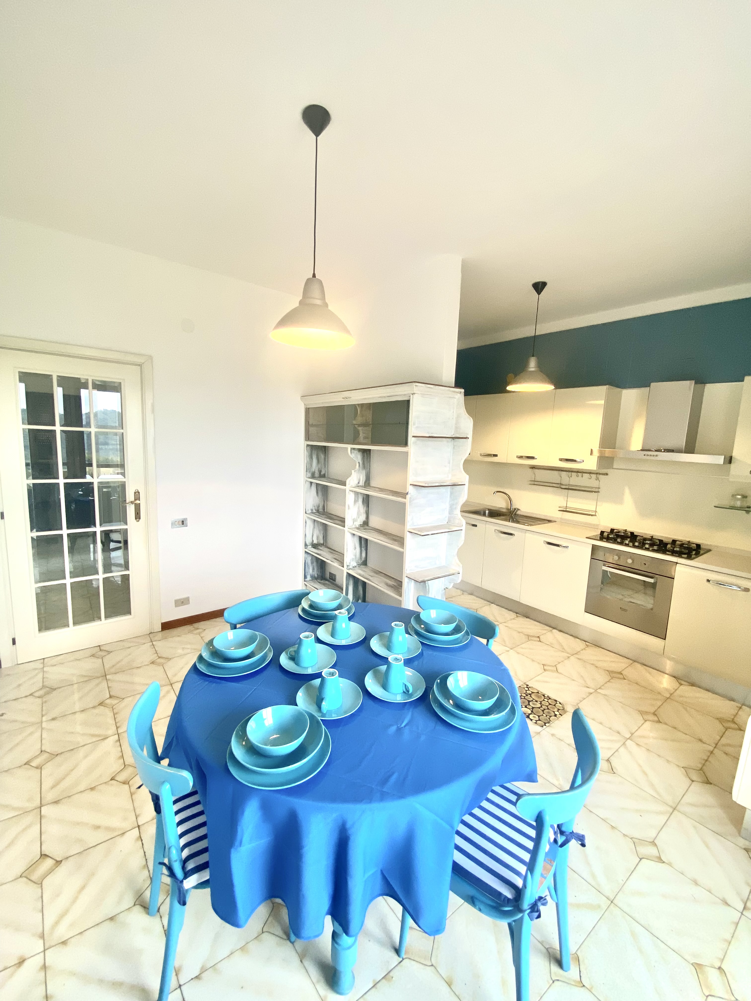
Access from the second floor via a large hallway, iron gate, security door, and main entrance door. A comfortable, wide wooden staircase leads to the bedroom with an adjoining bathroom. A door leads to the living area, which also includes a kitchen/living room. The rooms are spacious and open. The living area offers access to the panoramic terrace. Wooden roof with large exposed beams, concrete-and-brick floor slab, hollow-brick walls, and Sicilian tile roofing.
Large storage spaces in the attic utility rooms adjacent to the rooms. Large water reserve.
Dimensions:
142 sq m covered area
72 sq m living area
70 sq m utility area
52 sq m terrace
Maximum internal height at the ridge 2.20 m
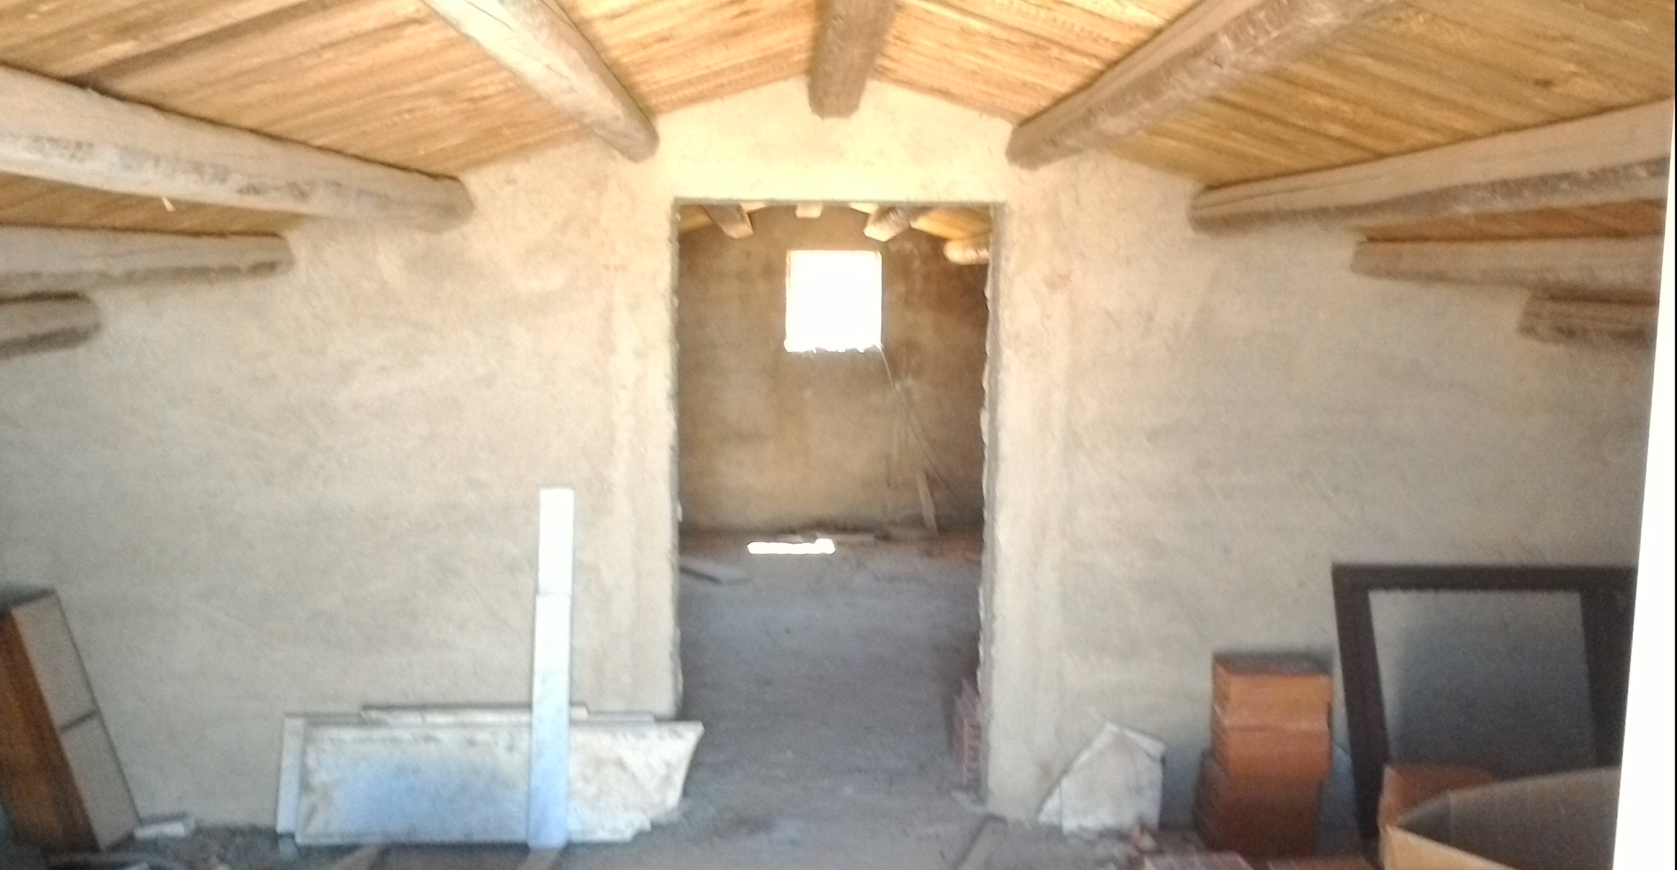
The apartment is currently unfinished and requires finishing and installation, with the exception of the wooden roof and the existing covering.
It is offered for sale both finished and unfinished, with a hallway on the second floor and an access door.
Finished apartment priced at €115,000
Unfinished apartment priced at €75,000
Finished apartment priced at €115,000:
The apartment will be completed as per the attached drawings and plans.
In principle, the following works will be carried out:
Electrical system.
Plumbing and sanitary system.
Hot/cold heat pumps.
Laminate/gloss lacquered interior doors and windows.
Water tanks.
Bedroom:
Striped porcelain stoneware flooring in white and red.
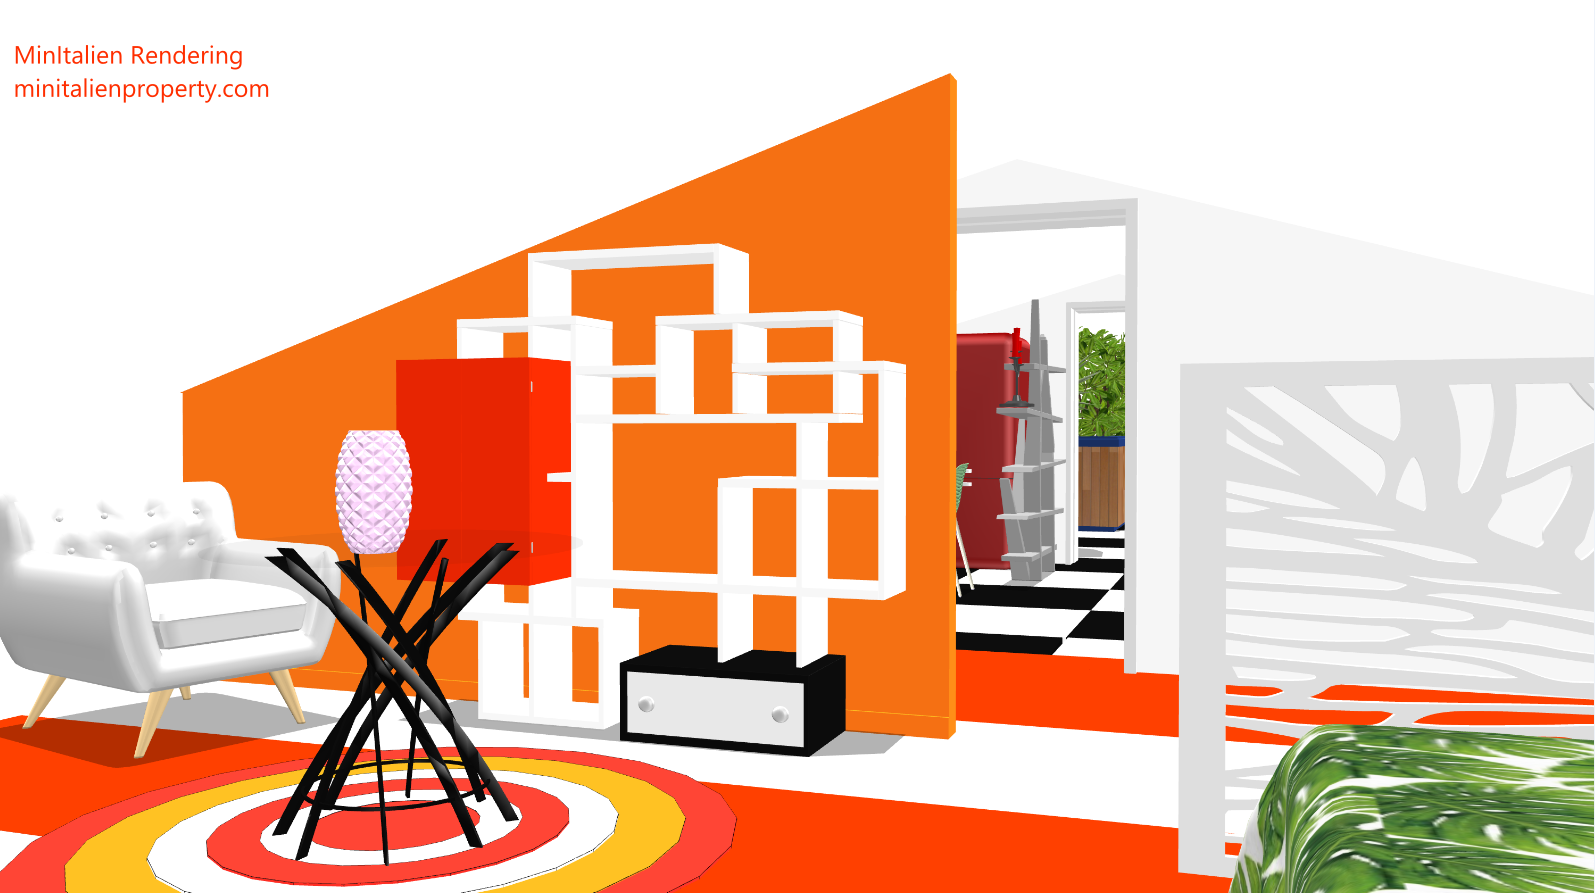
Walls plastered in white and orange.
Wooden roof with exposed beams in natural colors.
Bathroom:
Gray porcelain stoneware plank flooring.
Walls plastered in white and orange.
One wall cladding in gray porcelain stoneware.
Black bathroom accessories.
Wooden roof with exposed beams in natural colors.
Living area:
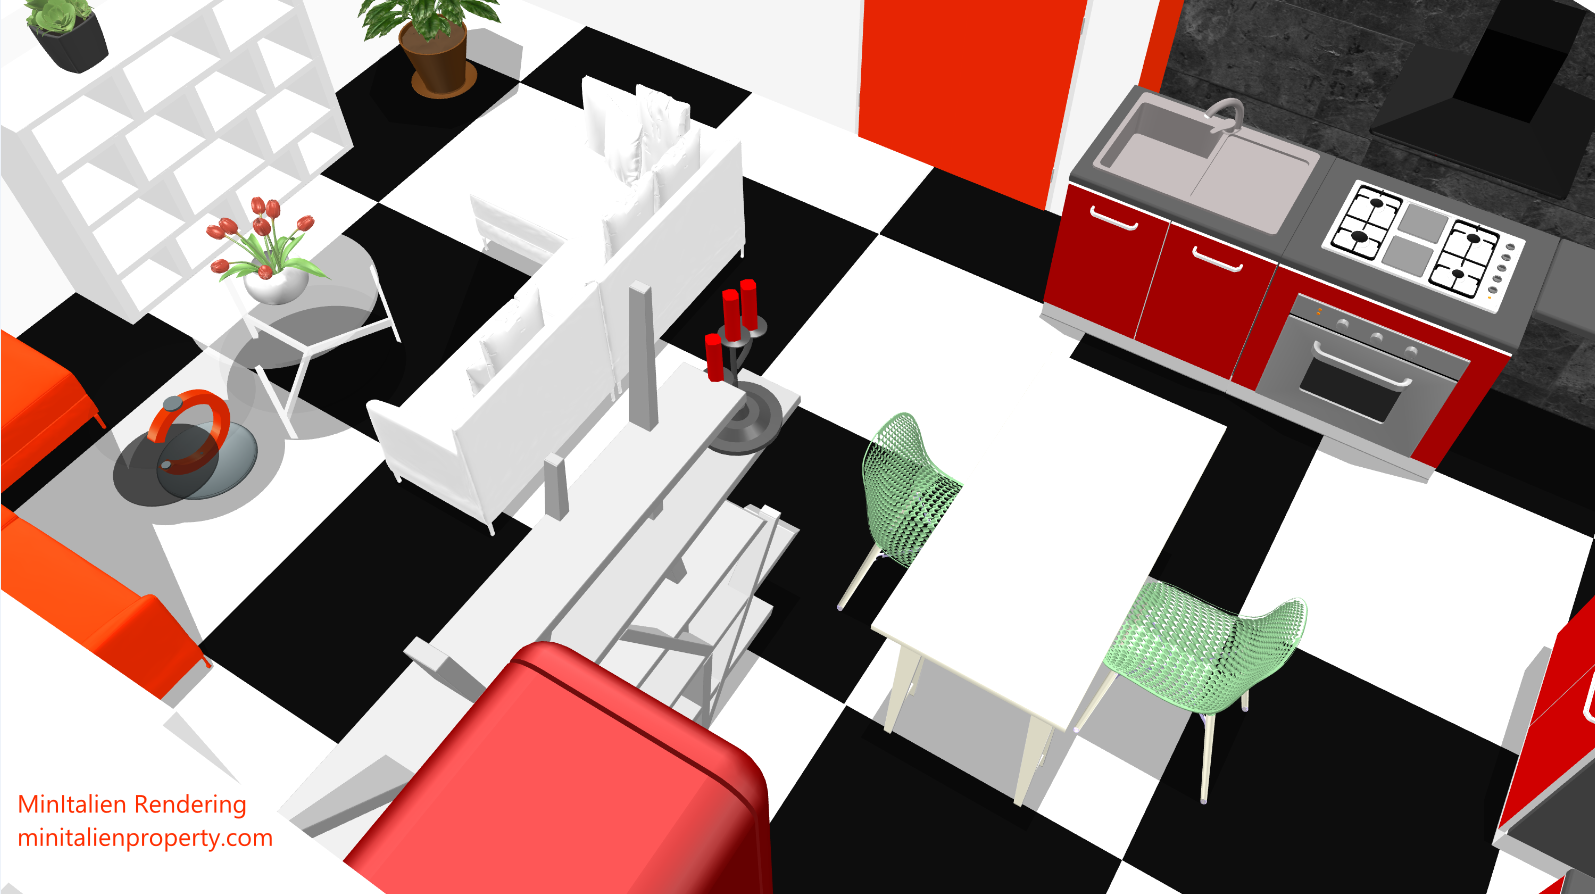
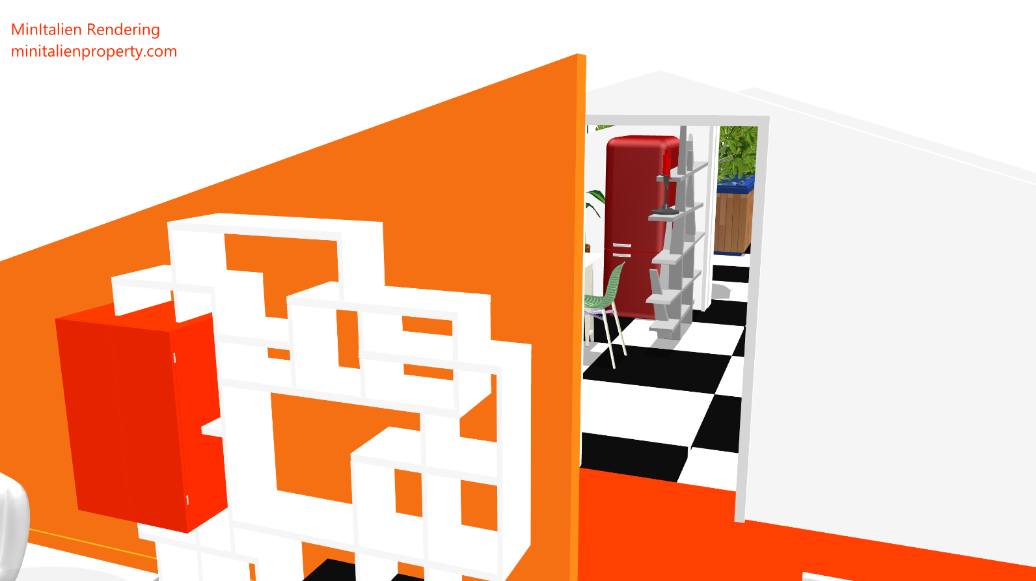
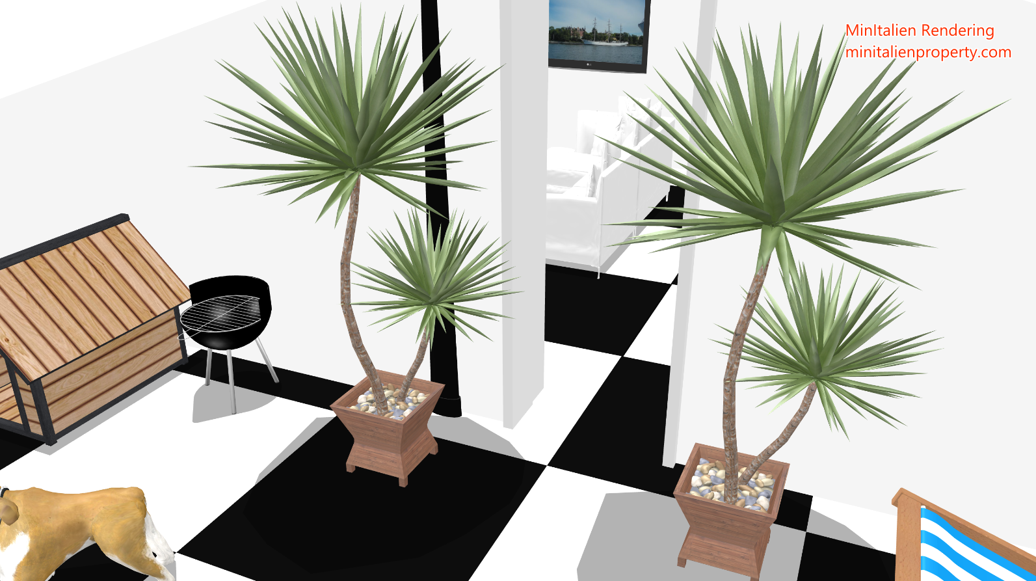
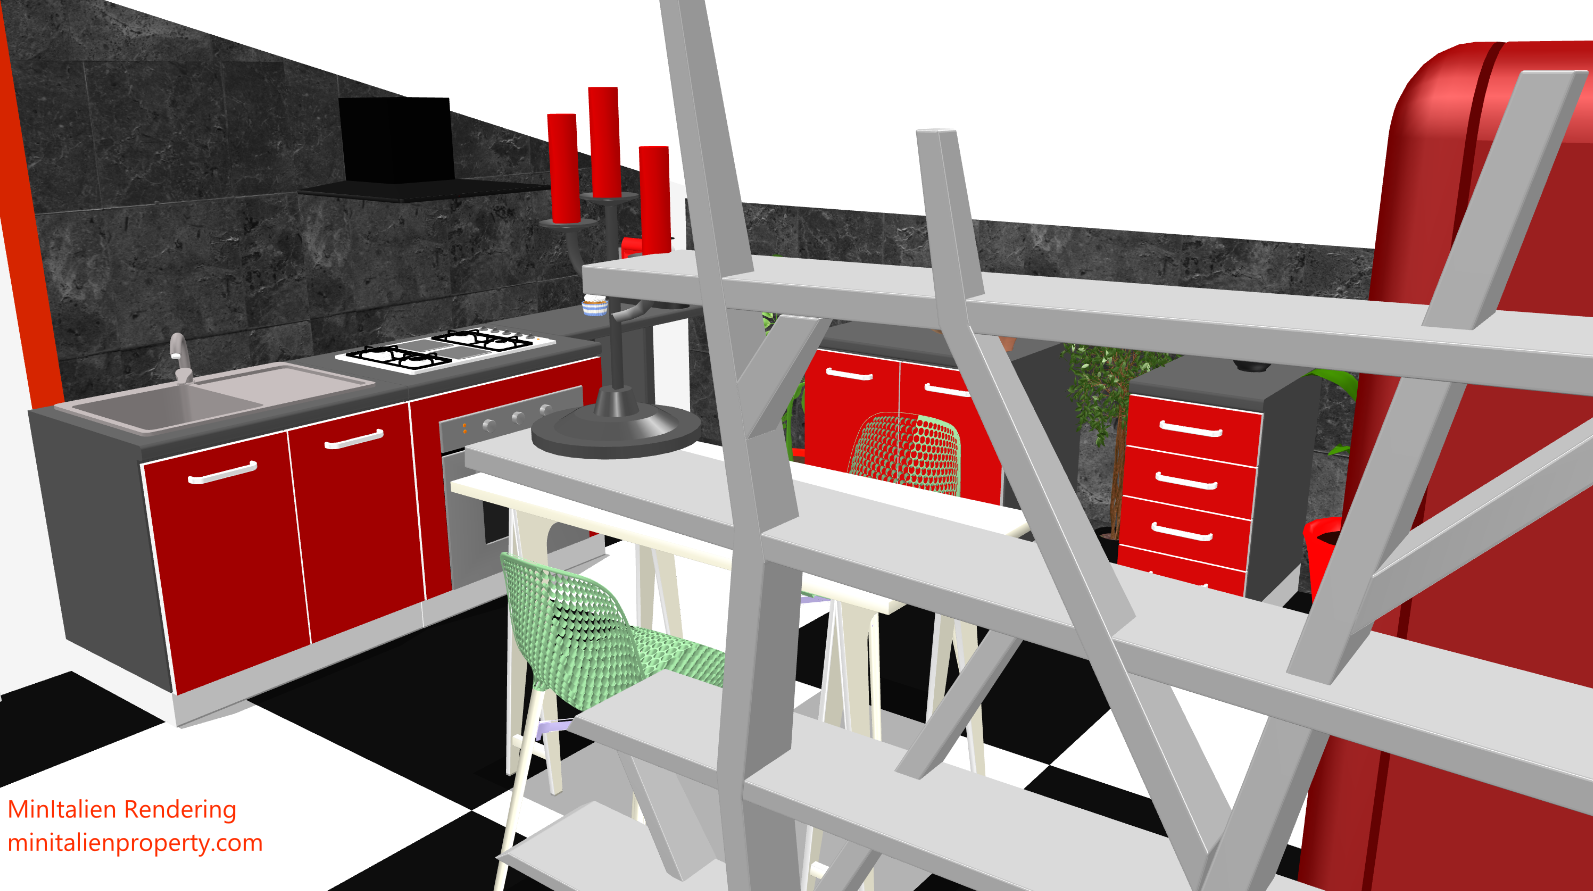
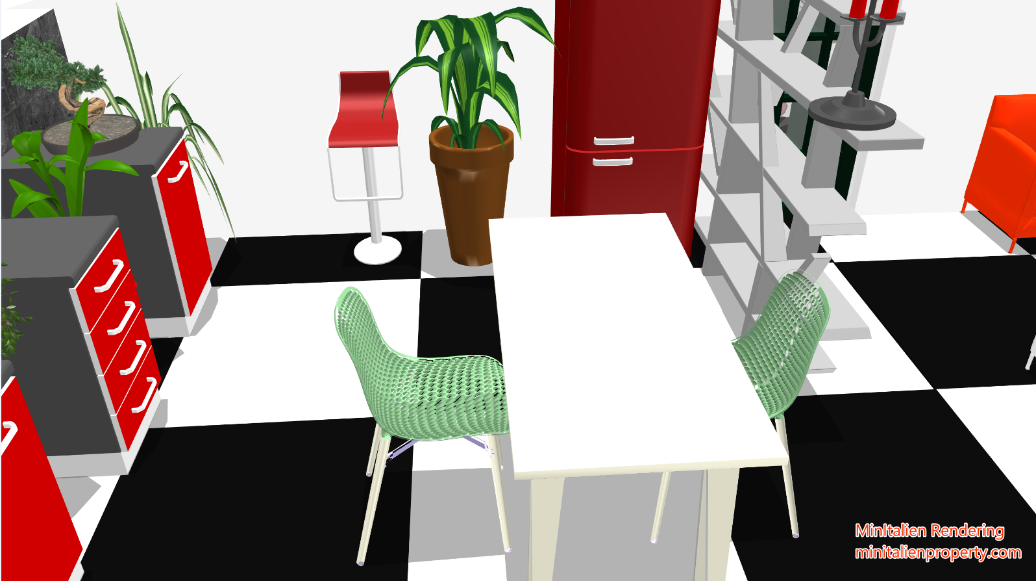
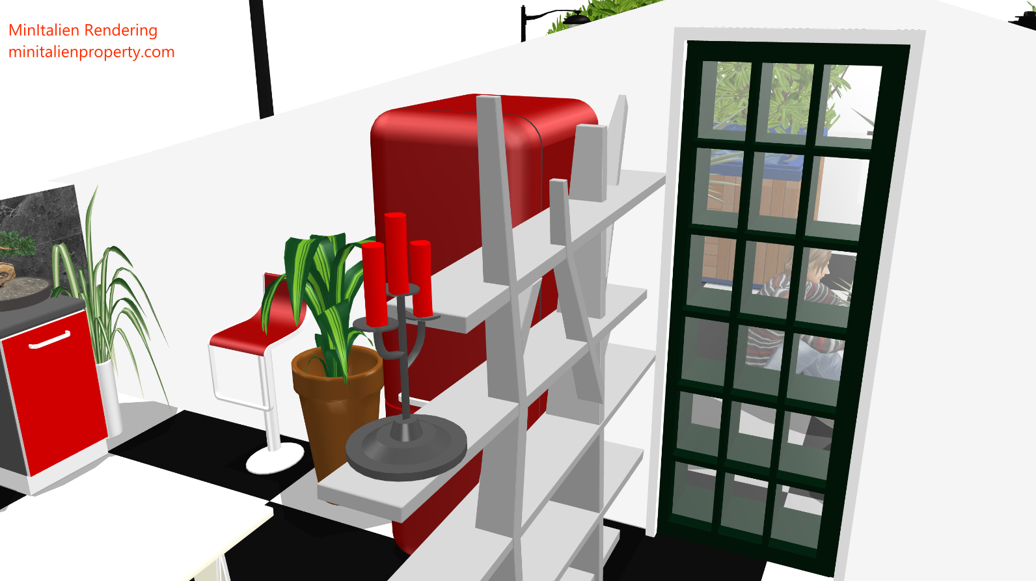
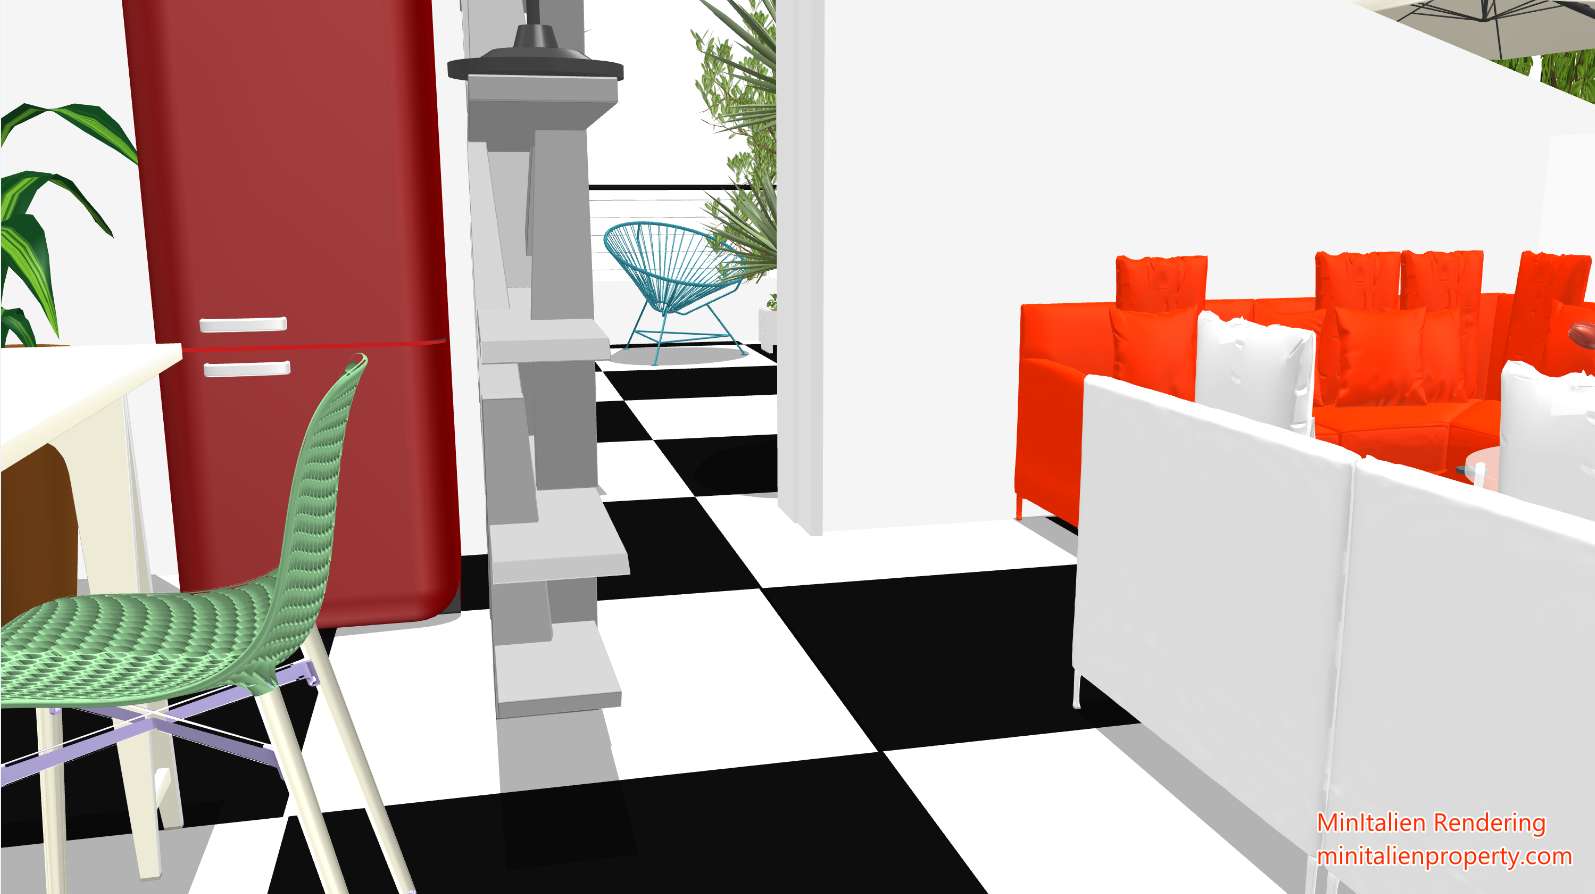
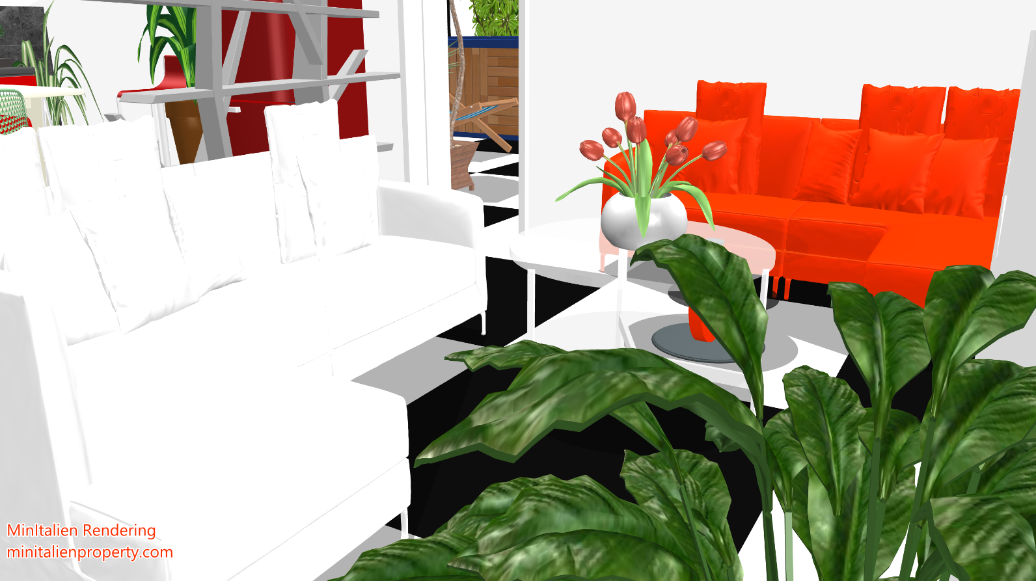
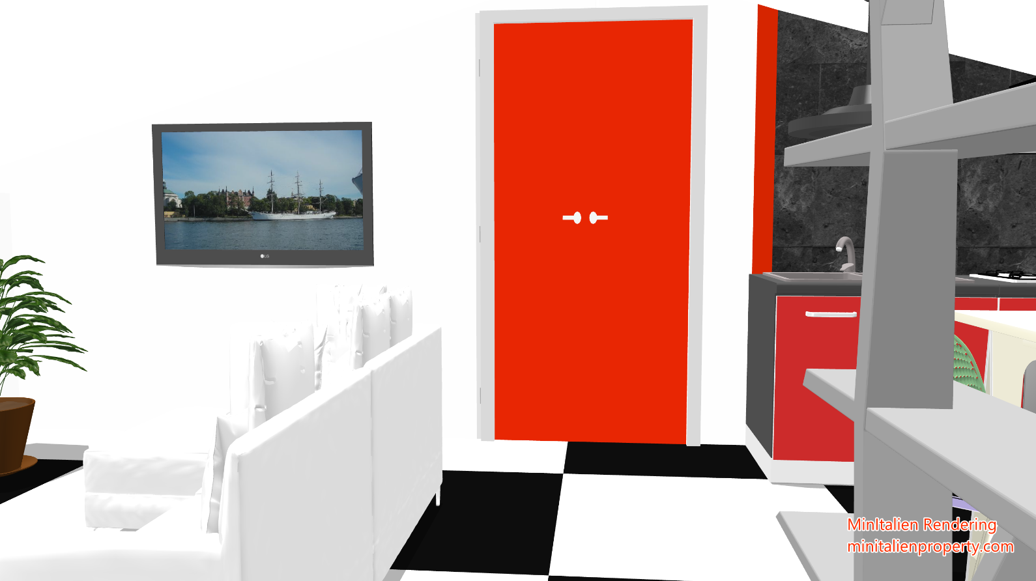
Black and white porcelain tile checkerboard flooring.
White plastered walls.
Anthracite gray porcelain tile cladding on two walls.
Wooden roof with exposed beams in natural colors.
Terrace:
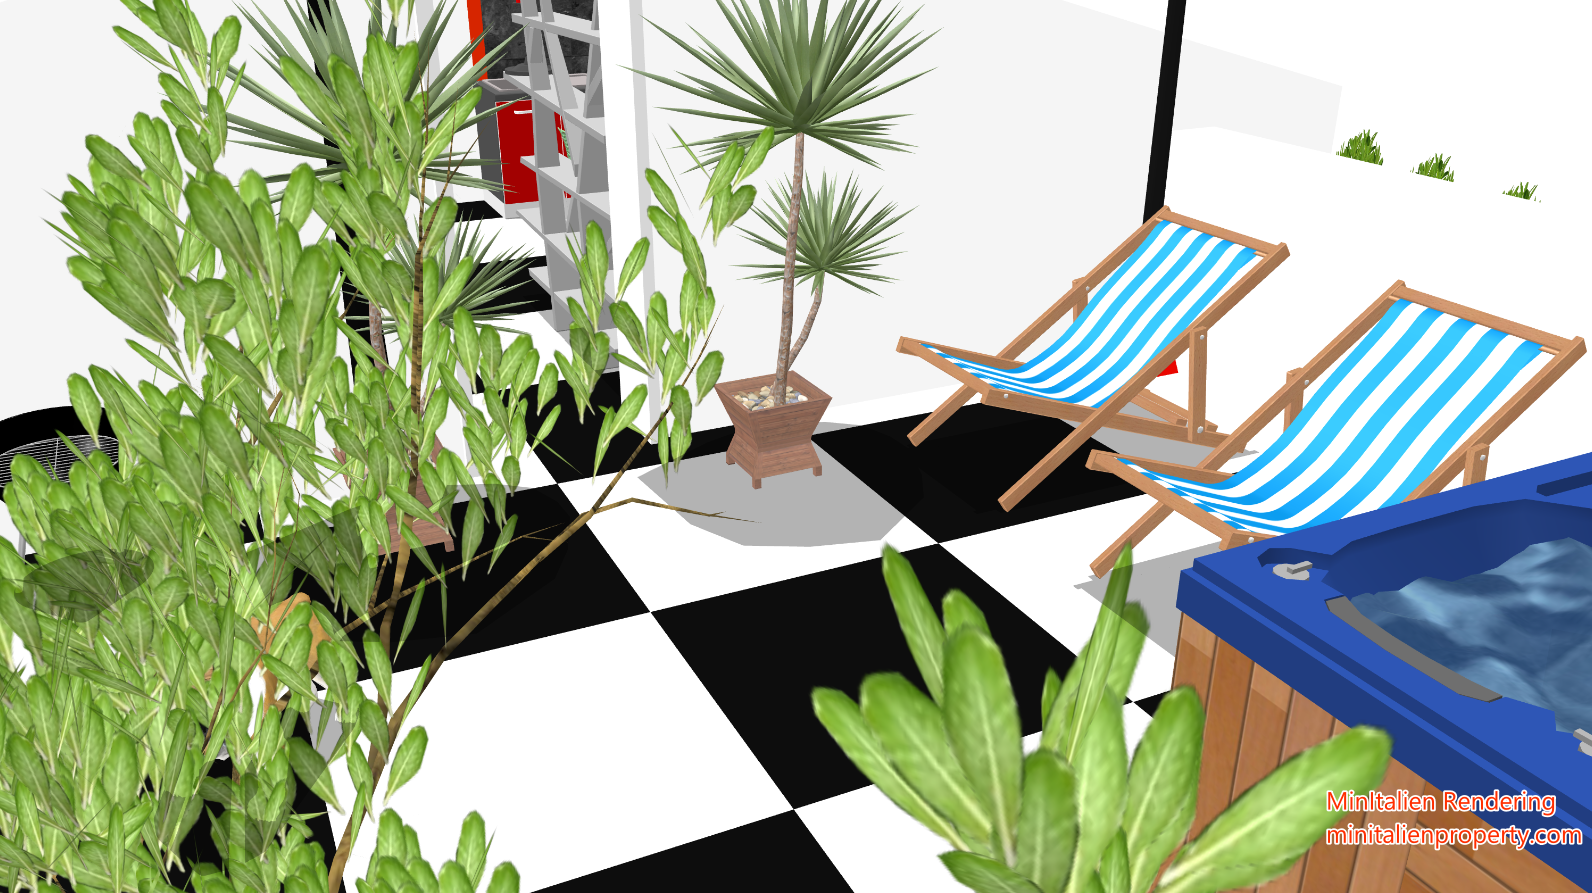
Black and white porcelain tile checkerboard flooring.
White plastered walls .
Gray metal railings.
Entrance hallway:
Olive wood parquet flooring.
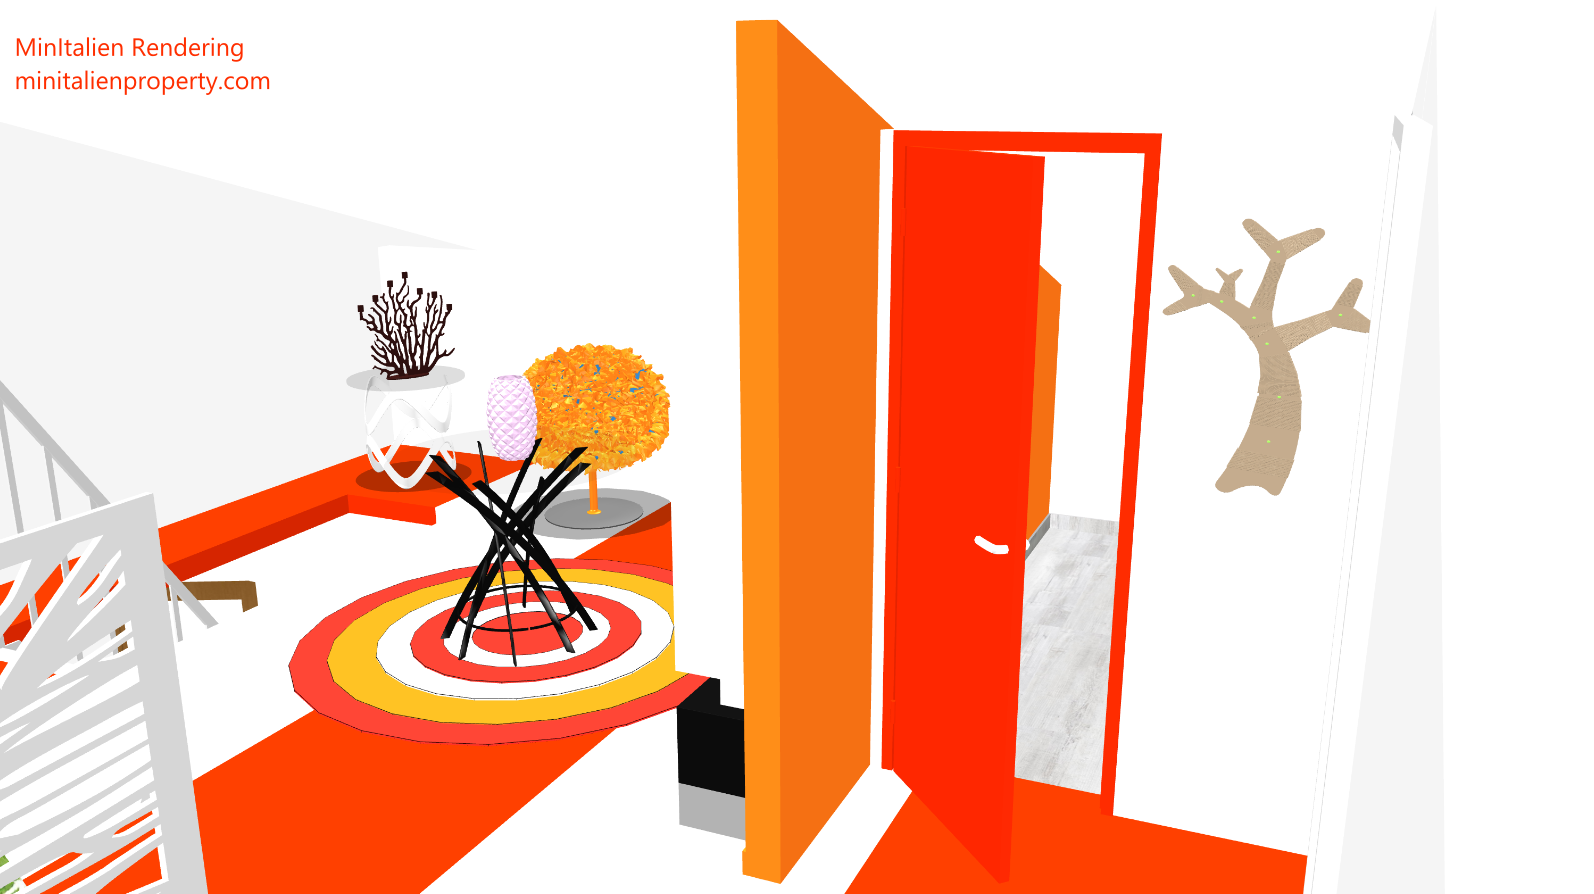
White and orange plastered walls.
Wooden access staircase.
Please note: Plants and furnishings are displayed solely for the purpose of providing a better understanding of the rooms and are not included in the price.
Terms of Sale:
The finished apartment will be constructed using the materials and colors described above.
Modification requests are not accepted.
The apartment will be delivered six months after the preliminary agreement is signed.
A 20% (€23,000) deposit is required upon signing the preliminary agreement.
Unfinished apartment price: €75,000:
The apartment will be delivered in its current condition:
Roof and covering in perfect condition.
Entrance hall on the 2nd floor, already finished, with access door present.
Terms of Sale:
The apartment will be delivered 30 days after the preliminary agreement is signed.
A 20% (€15,000) deposit is required upon signing the preliminary agreement.
Places near Agrigento:
Scala dei Turchi 12 km
Eraclea Minoa 36 km
Sciacca 63 km
Piazza Armerina 94 km
Selinunte 95 km
Catania Airport 154 km
Palermo Airport 156 km
Price
€
75,000
Size
72
m²
Floors N°
1
Rooms
2
Bedrooms
1
Bathrooms
1
Floor
3 di 3
Elevator
No
Price
€
75,000
Size
72
m²
Floors N°
1
Rooms
2
Bedrooms
1
Bathrooms
1
Floor
3 di 3
Elevator
No
In the heart of Agrigento’s historic center, a two-room penthouse with a large terrace.
360° panoramic views. The view extends from the sea to the rooftops of the historic center. It also overlooks the building’s access road. Interior and exterior blend harmoniously, allowing you to fully experience them as if you were living in a villa in the heart of the city.
This delightful and comfortable apartment is perfect for a family with a child.
Ideal as a primary residence or a vacation rental. Given its unique features and location, it guarantees very high returns.
Easy parking.
The apartment is located on the third floor of a three-story building renovated in the late 1990s.
Access from the second floor via a large hallway, iron gate, security door, and main entrance door. A comfortable, wide wooden staircase leads to the bedroom with an adjoining bathroom. A door leads to the living area, which also includes a kitchen/living room. The rooms are spacious and open. The living area offers access to the panoramic terrace. Wooden roof with large exposed beams, concrete-and-brick floor slab, hollow-brick walls, and Sicilian tile roofing.
Large storage spaces in the attic utility rooms adjacent to the rooms. Large water reserve.
Dimensions:
142 sq m covered area
72 sq m living area
70 sq m utility area
52 sq m terrace
Maximum internal height at the ridge 2.20 m
The apartment is currently unfinished and requires finishing and installation, with the exception of the wooden roof and the existing covering.
It is offered for sale both finished and unfinished, with a hallway on the second floor and an access door.
Finished apartment priced at €115,000
Unfinished apartment priced at €75,000
Finished apartment priced at €115,000:
The apartment will be completed as per the attached drawings and plans.
In principle, the following works will be carried out:
Electrical system.
Plumbing and sanitary system.
Hot/cold heat pumps.
Laminate/gloss lacquered interior doors and windows.
Water tanks.
Bedroom:
Striped porcelain stoneware flooring in white and red.
Walls plastered in white and orange.
Wooden roof with exposed beams in natural colors.
Bathroom:
Gray porcelain stoneware plank flooring.
Walls plastered in white and orange.
One wall cladding in gray porcelain stoneware.
Black bathroom accessories.
Wooden roof with exposed beams in natural colors.
Living area:
Black and white porcelain tile checkerboard flooring.
White plastered walls.
Anthracite gray porcelain tile cladding on two walls.
Wooden roof with exposed beams in natural colors.
Terrace:
Black and white porcelain tile checkerboard flooring.
White plastered walls .
Gray metal railings.
Entrance hallway:
Olive wood parquet flooring.
White and orange plastered walls.
Wooden access staircase.
Please note: Plants and furnishings are displayed solely for the purpose of providing a better understanding of the rooms and are not included in the price.
Terms of Sale:
The finished apartment will be constructed using the materials and colors described above.
Modification requests are not accepted.
The apartment will be delivered six months after the preliminary agreement is signed.
A 20% (€23,000) deposit is required upon signing the preliminary agreement.
Unfinished apartment price: €75,000:
The apartment will be delivered in its current condition:
Roof and covering in perfect condition.
Entrance hall on the 2nd floor, already finished, with access door present.
Terms of Sale:
The apartment will be delivered 30 days after the preliminary agreement is signed.
A 20% (€15,000) deposit is required upon signing the preliminary agreement.
Places near Agrigento:
Scala dei Turchi 12 km
Eraclea Minoa 36 km
Sciacca 63 km
Piazza Armerina 94 km
Selinunte 95 km
Catania Airport 154 km
Palermo Airport 156 km
Agents listings not found
Everything you need to know about the real estate market and Italy