



Live in
Prestigious detached house
Villa
Piemonte
Verbania
planimetrie 2D
400
Lot Size in m²
3000
Rooms
10
Bathrooms
3
Bedrooms
4

About Property

Prestigious detached villa with panoramic grounds – Private sale

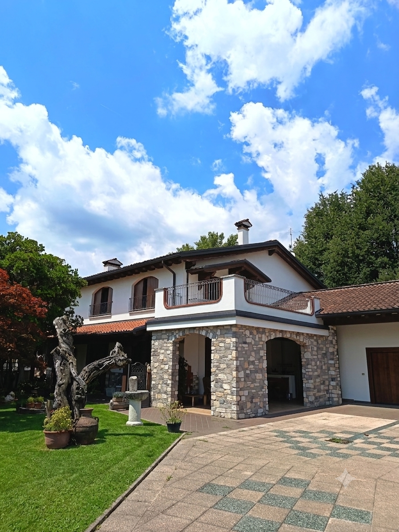
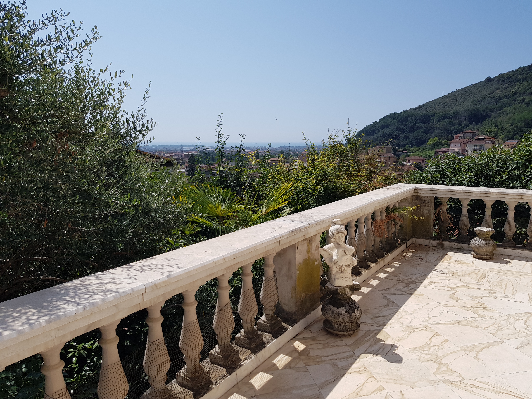
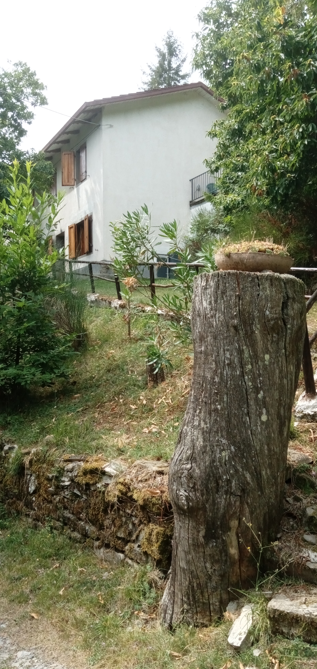
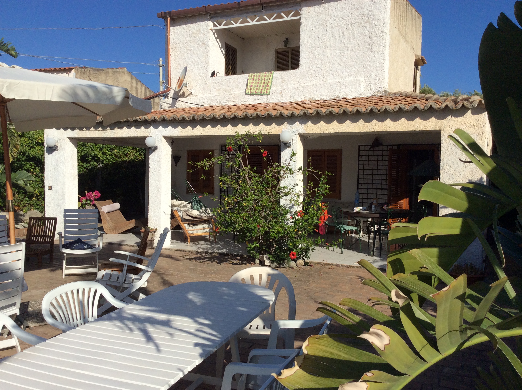
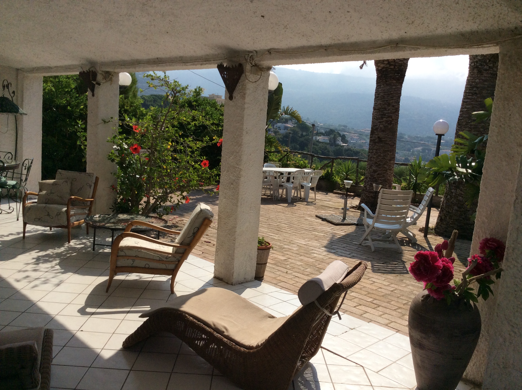
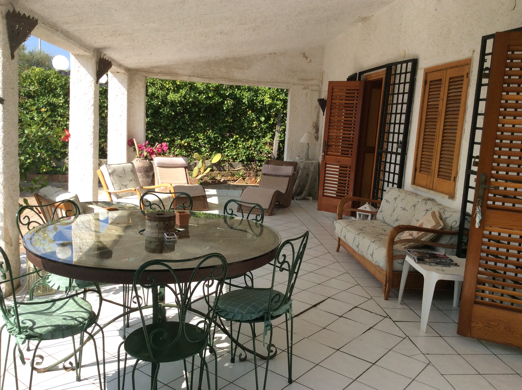
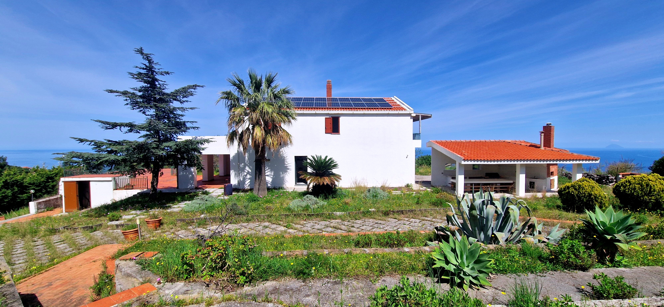
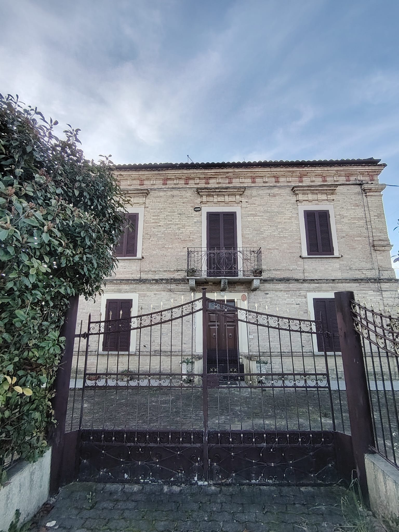
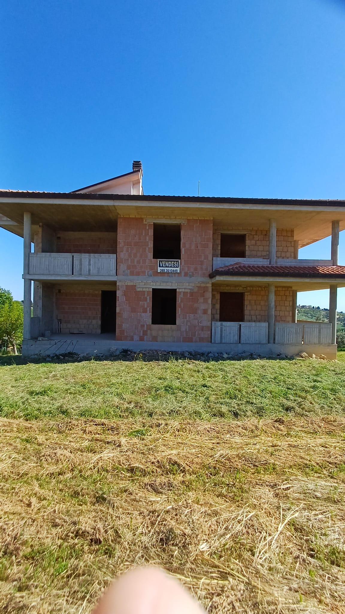
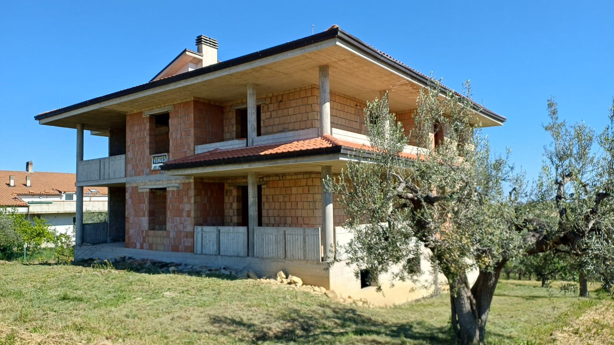
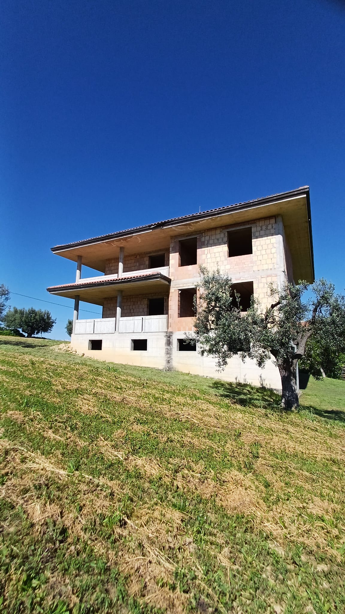
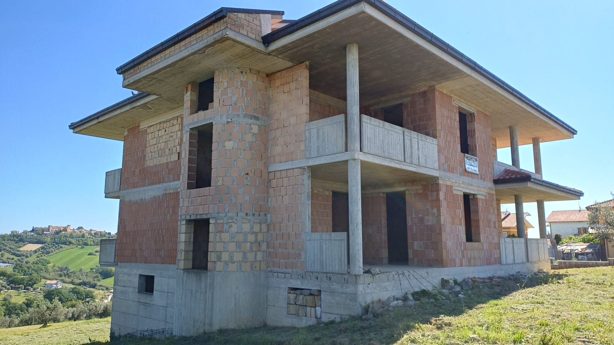
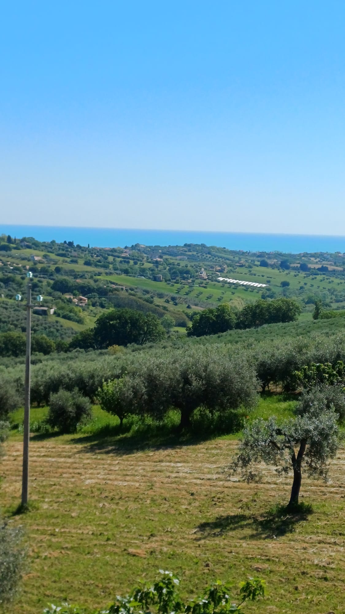
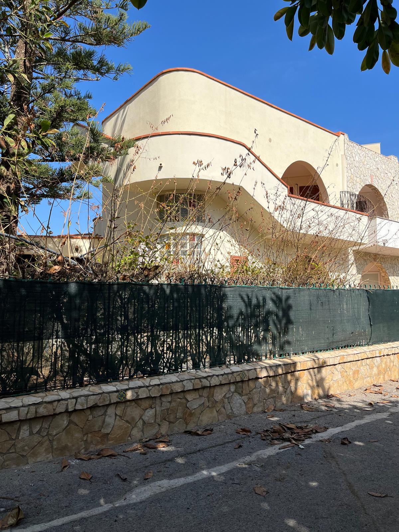
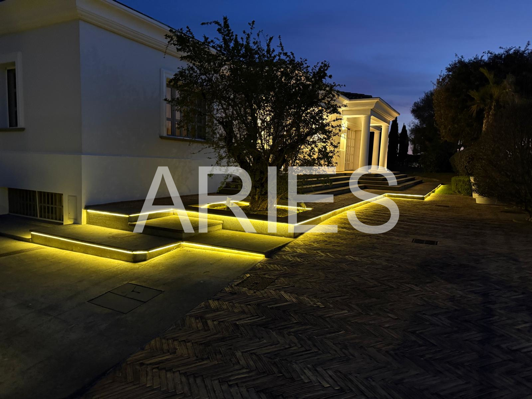
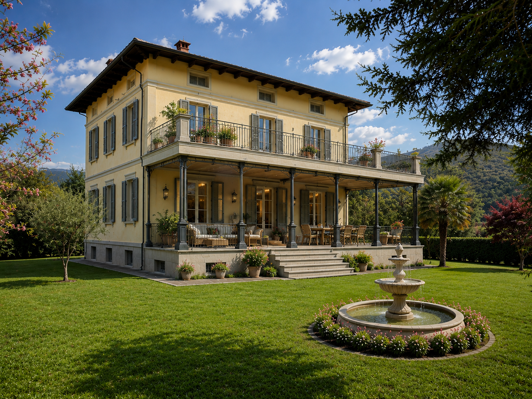
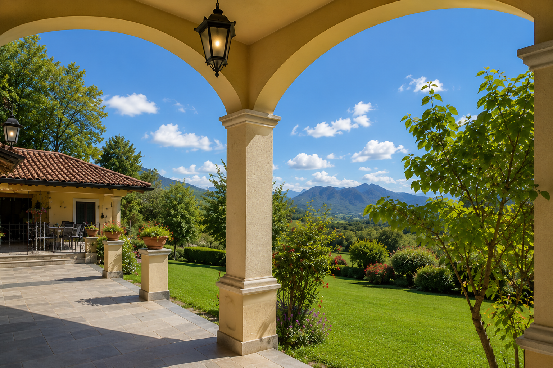
A private owner offers for sale a stunning detached villa of approximately 400 sqm, situated in a commanding, secluded, and panoramic position with magnificent, unobstructed views of the surrounding landscape. This exclusive property features high-end finishes and premium materials, making it ideal for those seeking absolute tranquility without compromising on comfort.

The villa is arranged over four levels.

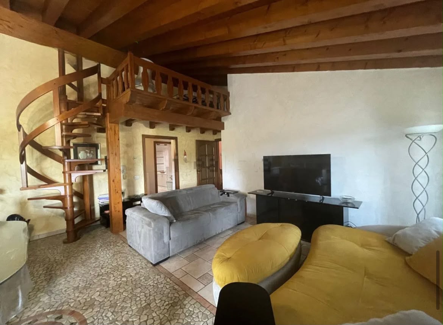
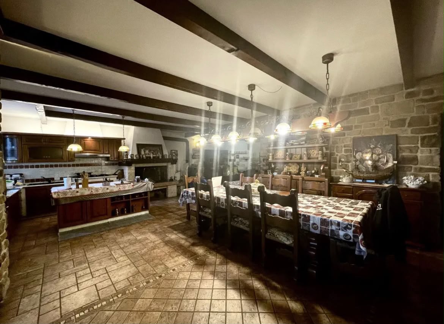
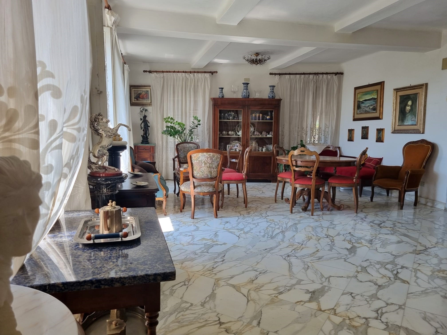
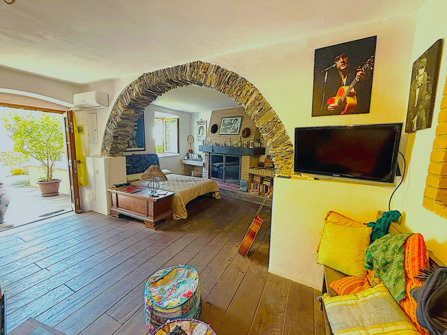
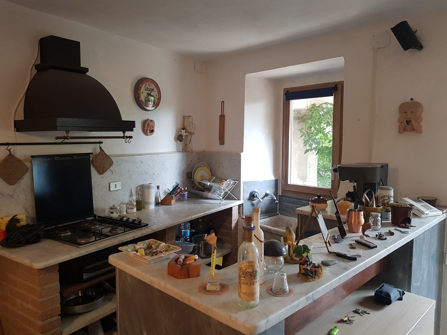
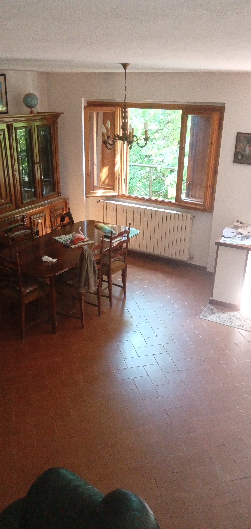
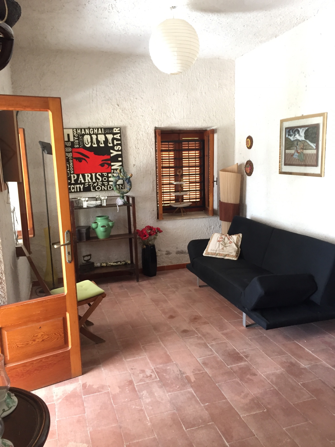
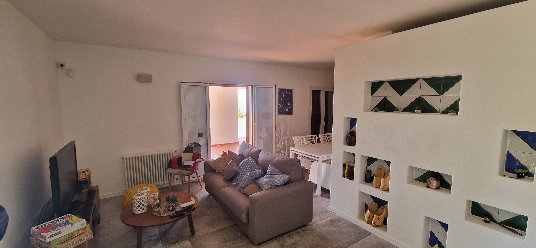
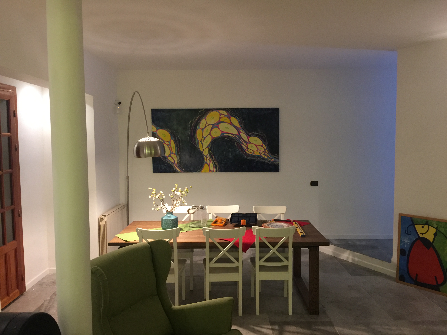
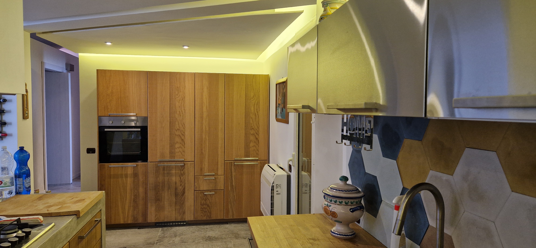
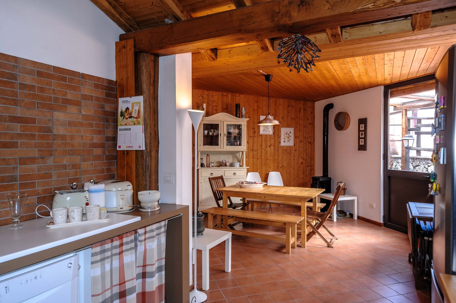
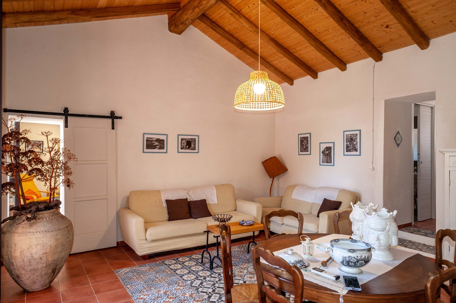
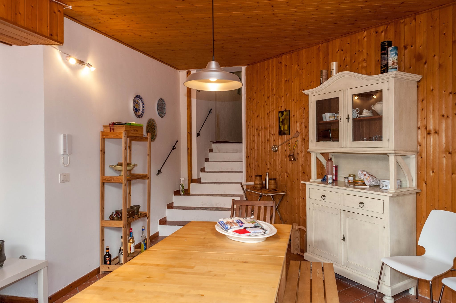
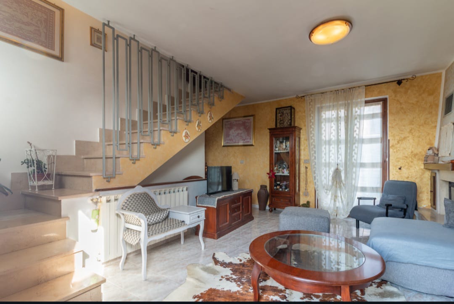
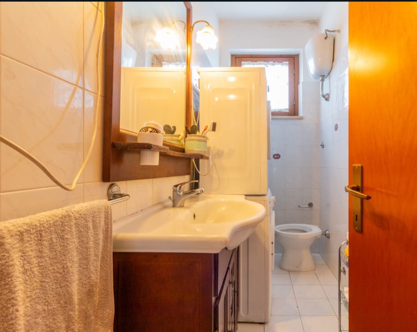
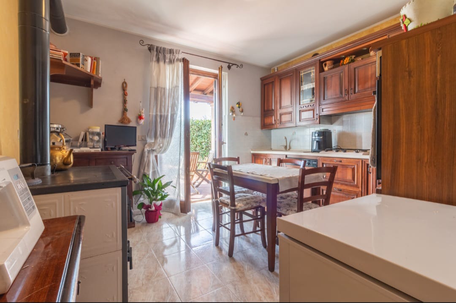
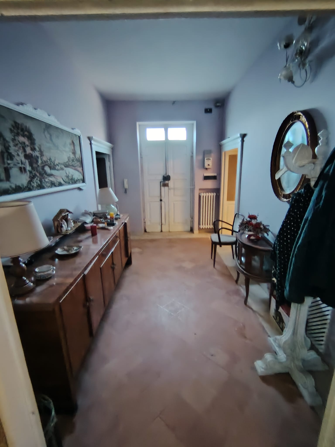
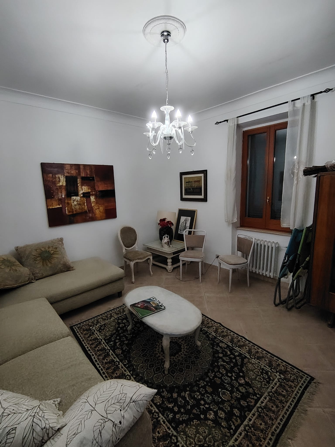
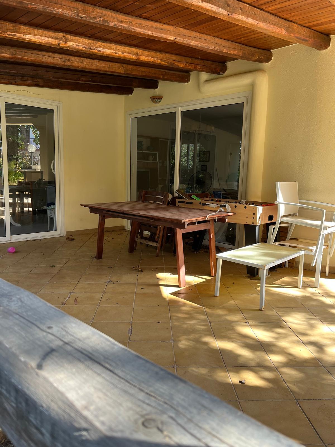
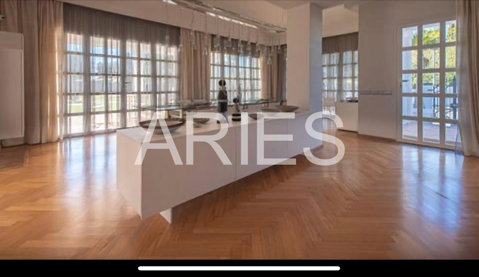
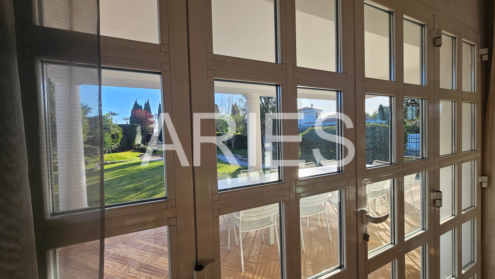
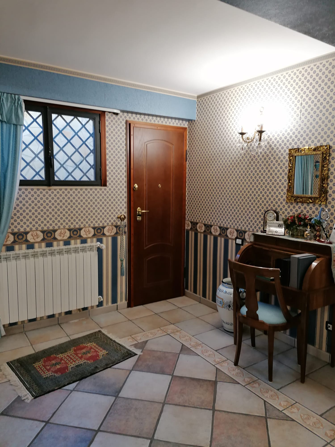
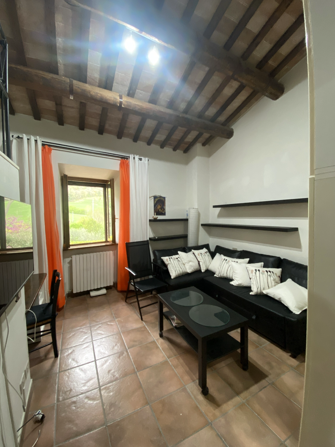

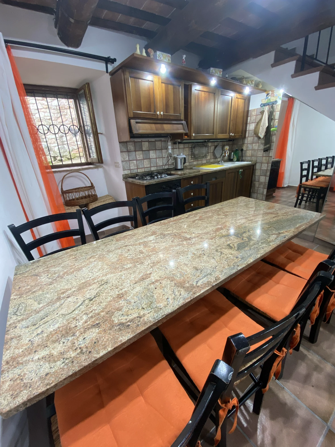
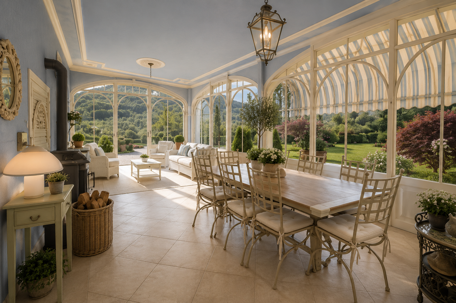
On the ground floor, the entrance leads to a spacious, light-filled living room and a large dining area; both spaces are enhanced by elegant fireplaces clad in fine marble. The eat-in kitchen is equipped with a wood-fired pizza oven, perfect for entertaining. A spacious sunroom and a guest bathroom complete this level.

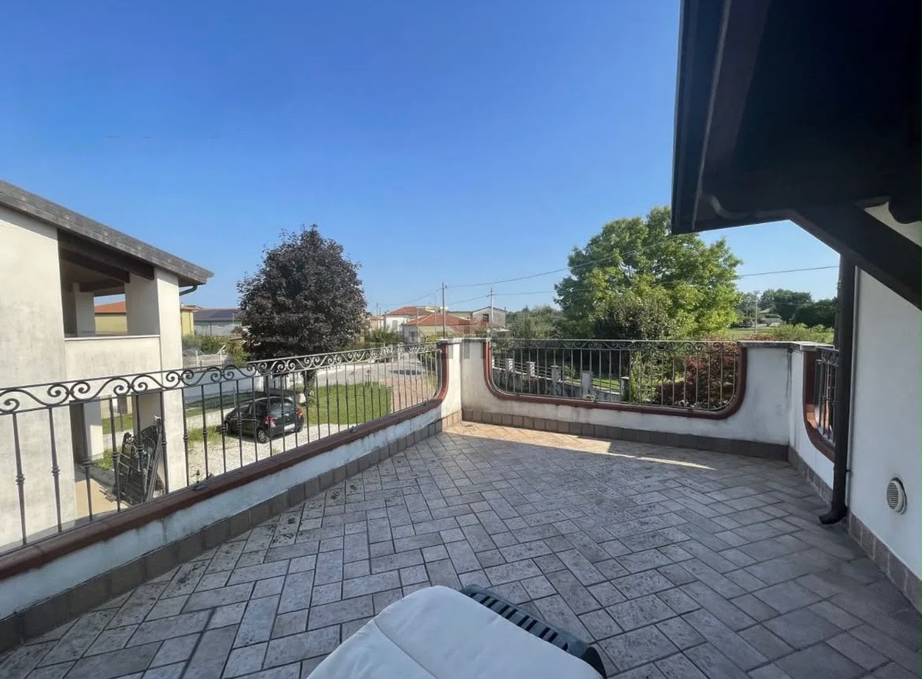
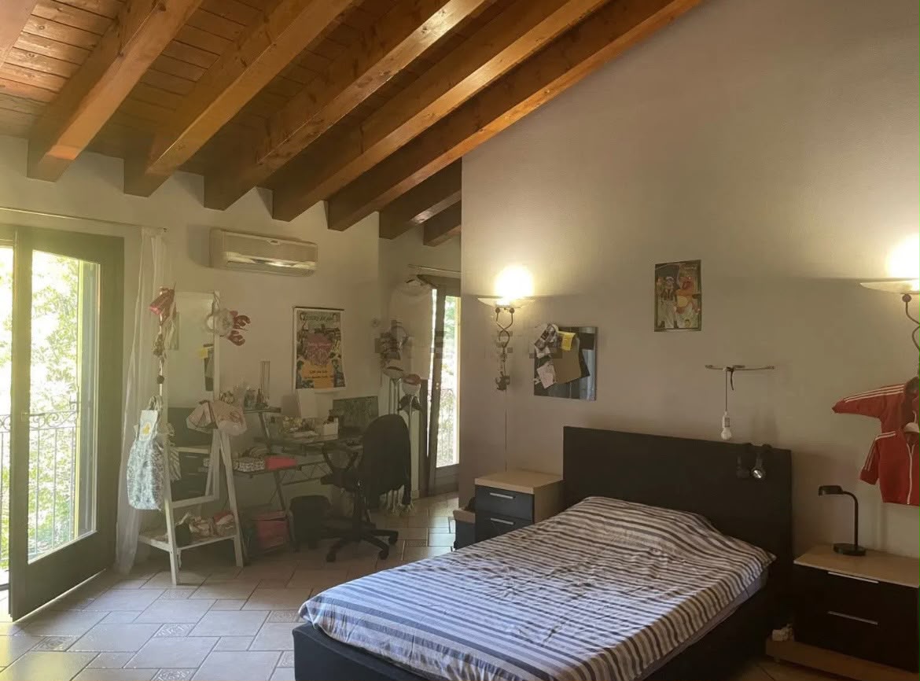
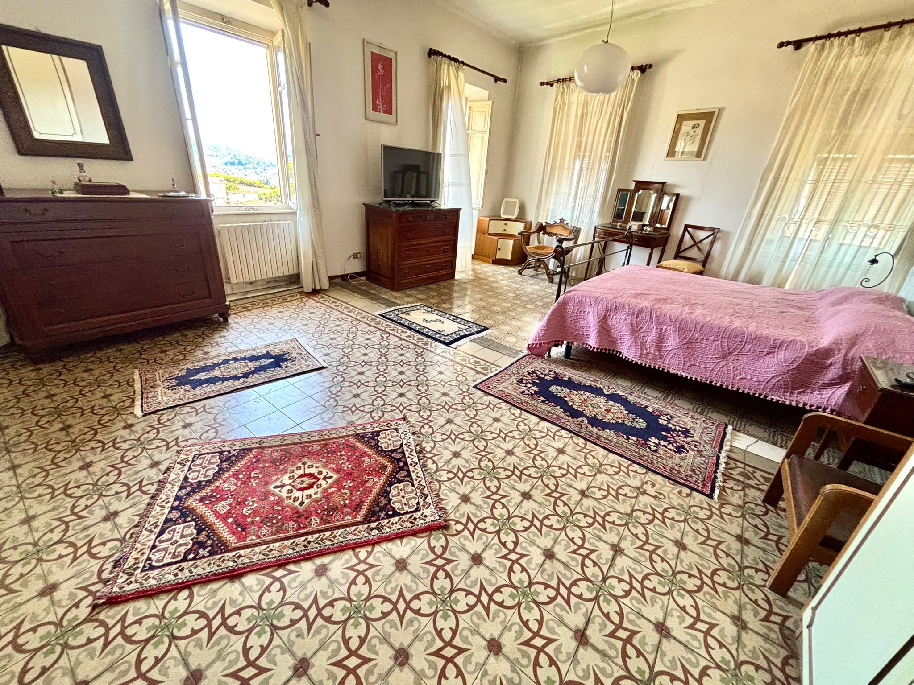
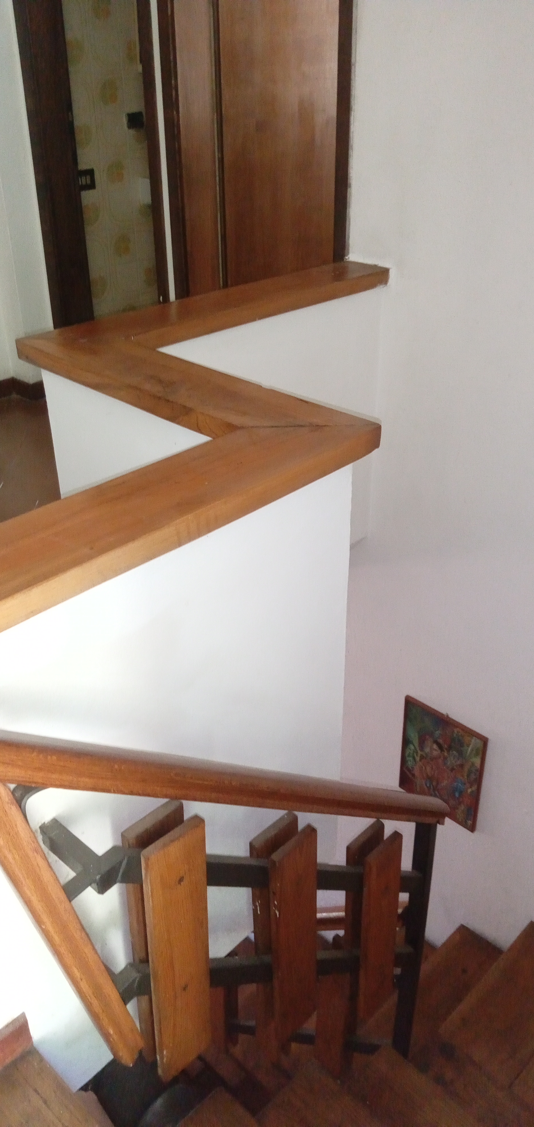
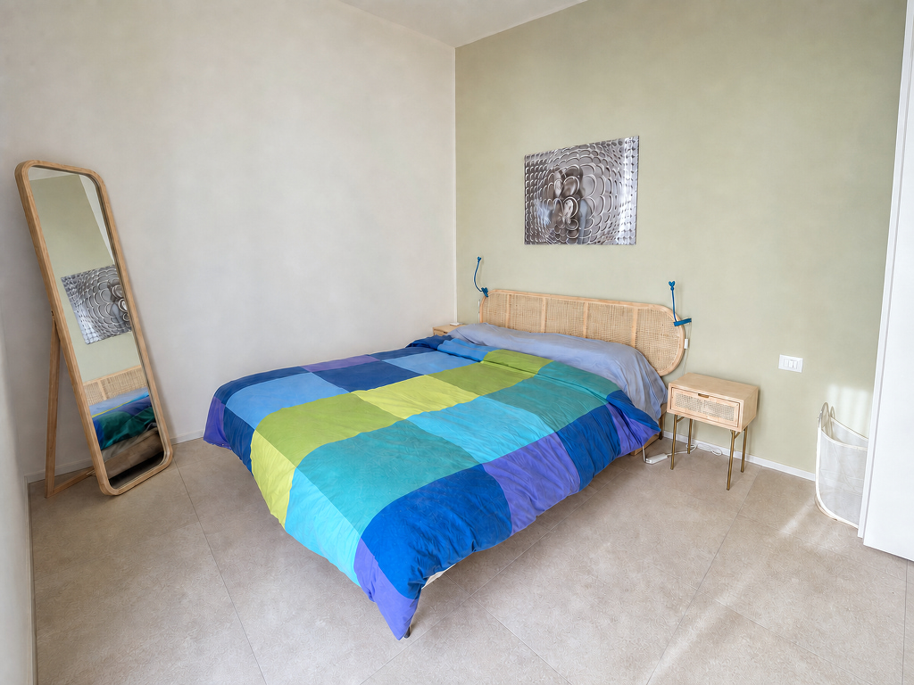
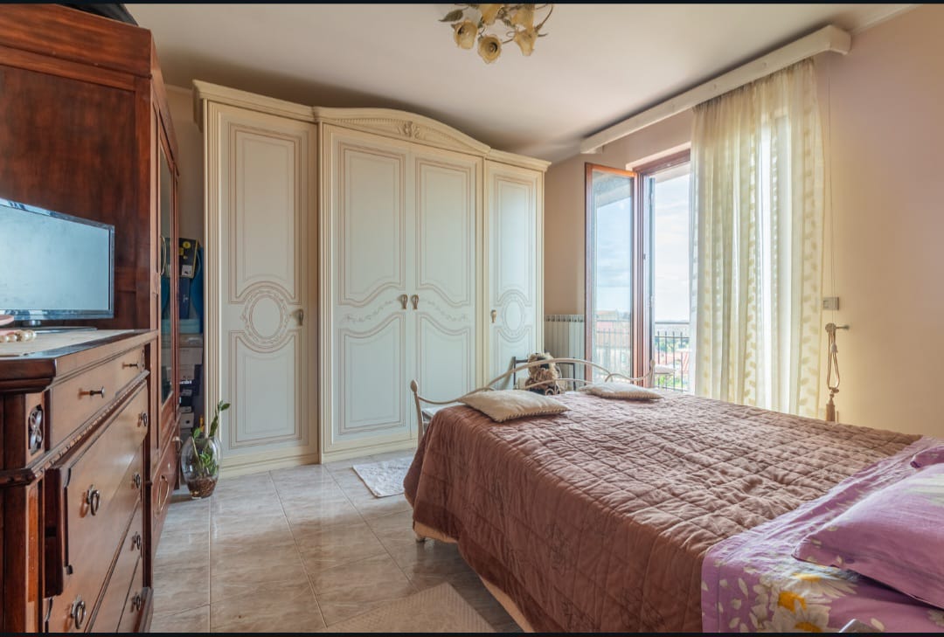
A striking custom-made solid wood staircase leads to the first floor, which houses the sleeping quarters: three double bedrooms, two bathrooms (one en-suite), two large terraces, and two balconies. All rooms feature refined olive wood parquet flooring.

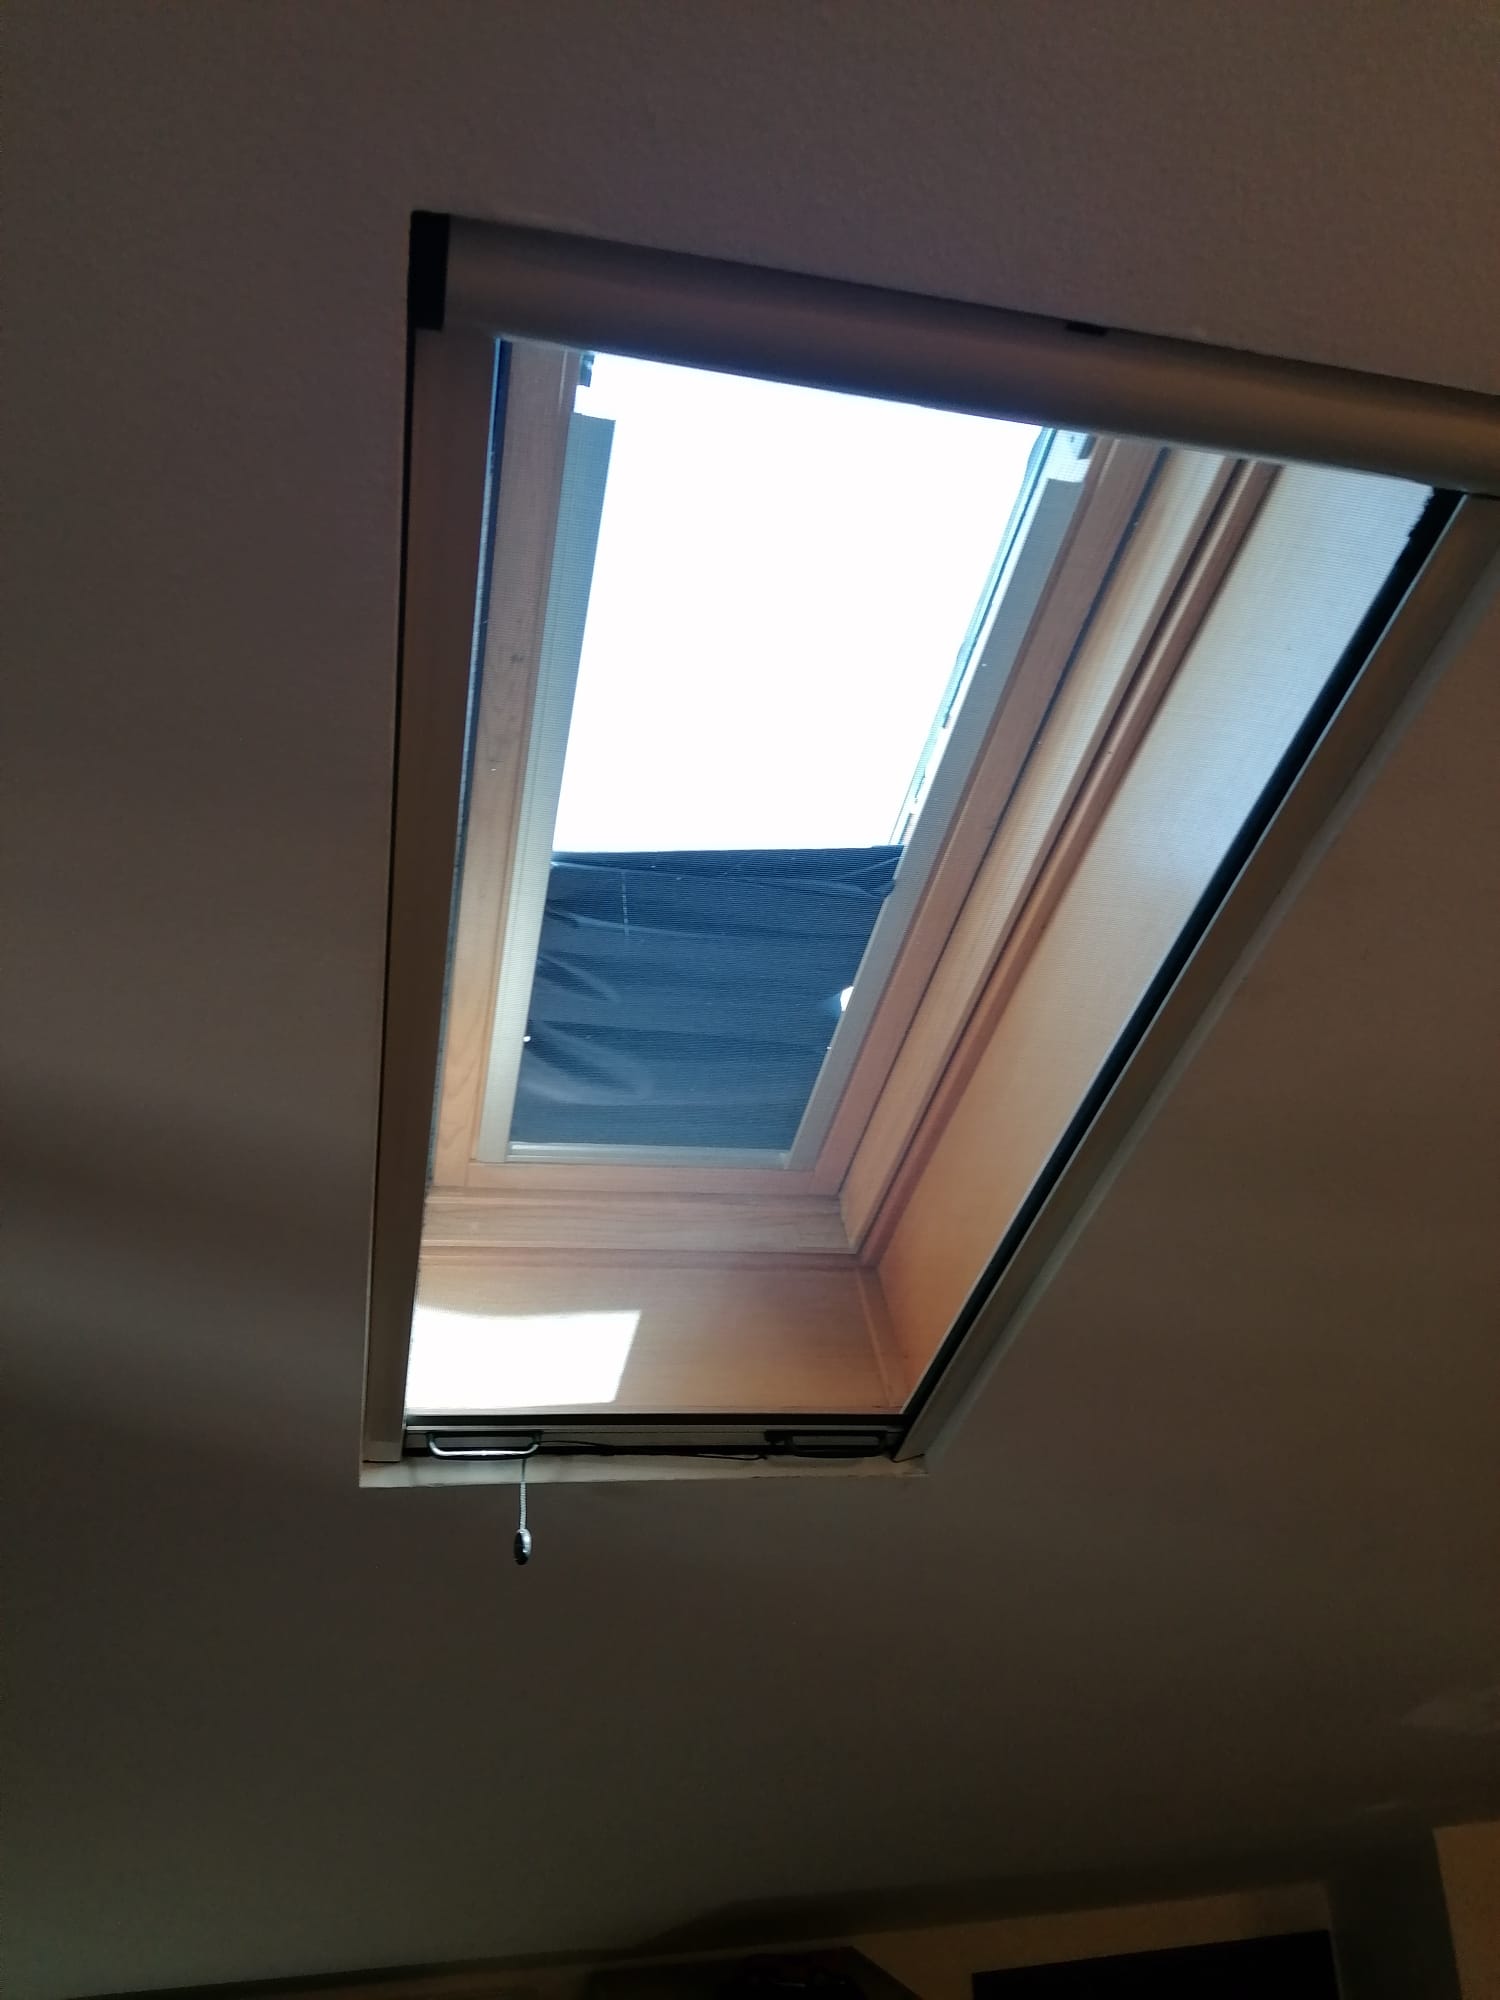
The top level features a large, open-plan attic space—exceptionally bright and versatile—ideal for use as a study, relaxation area, hobby room, or additional bedroom.

The basement level houses a practical laundry room and a high-quality cellar, perfect for wine storage.

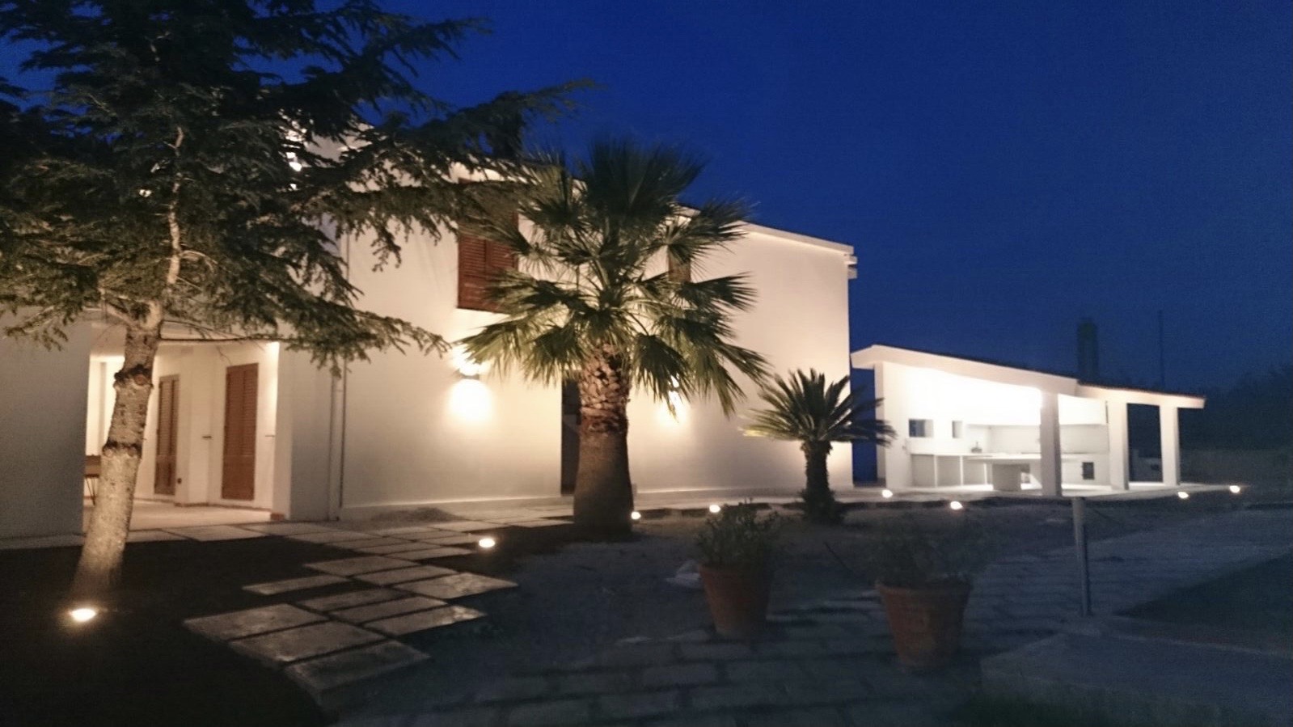
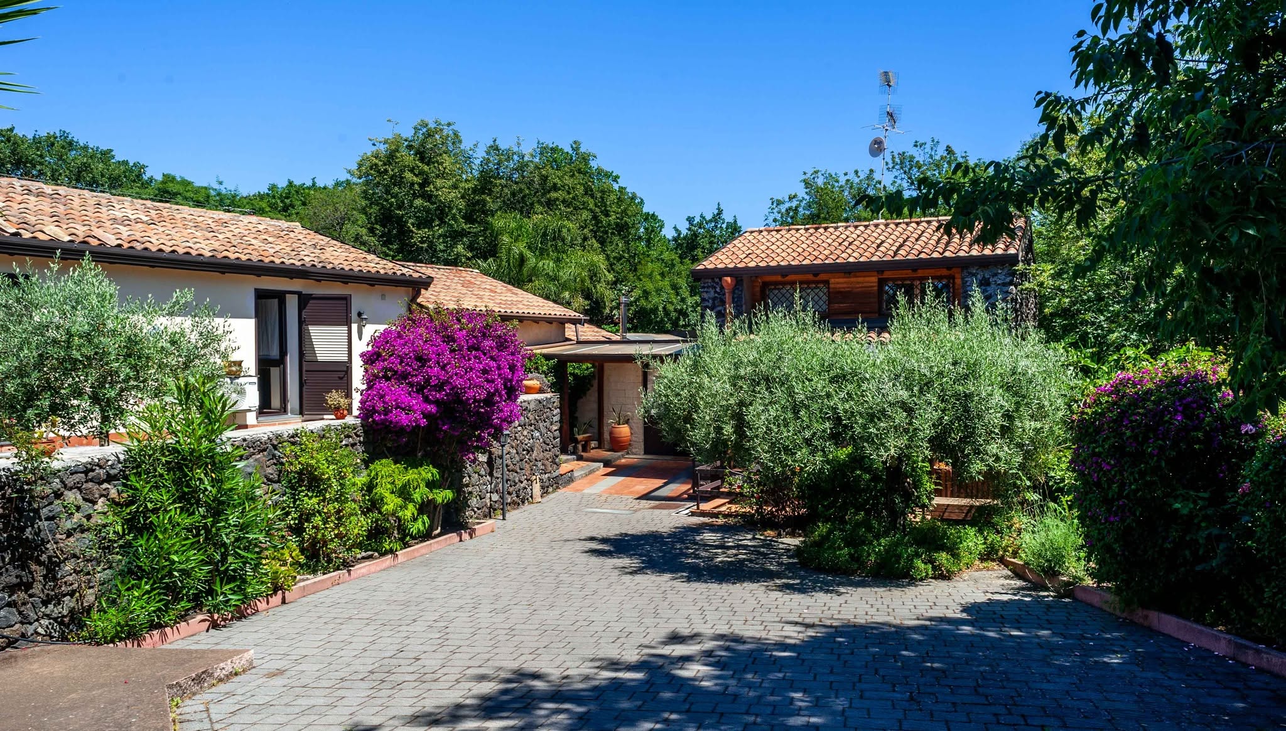
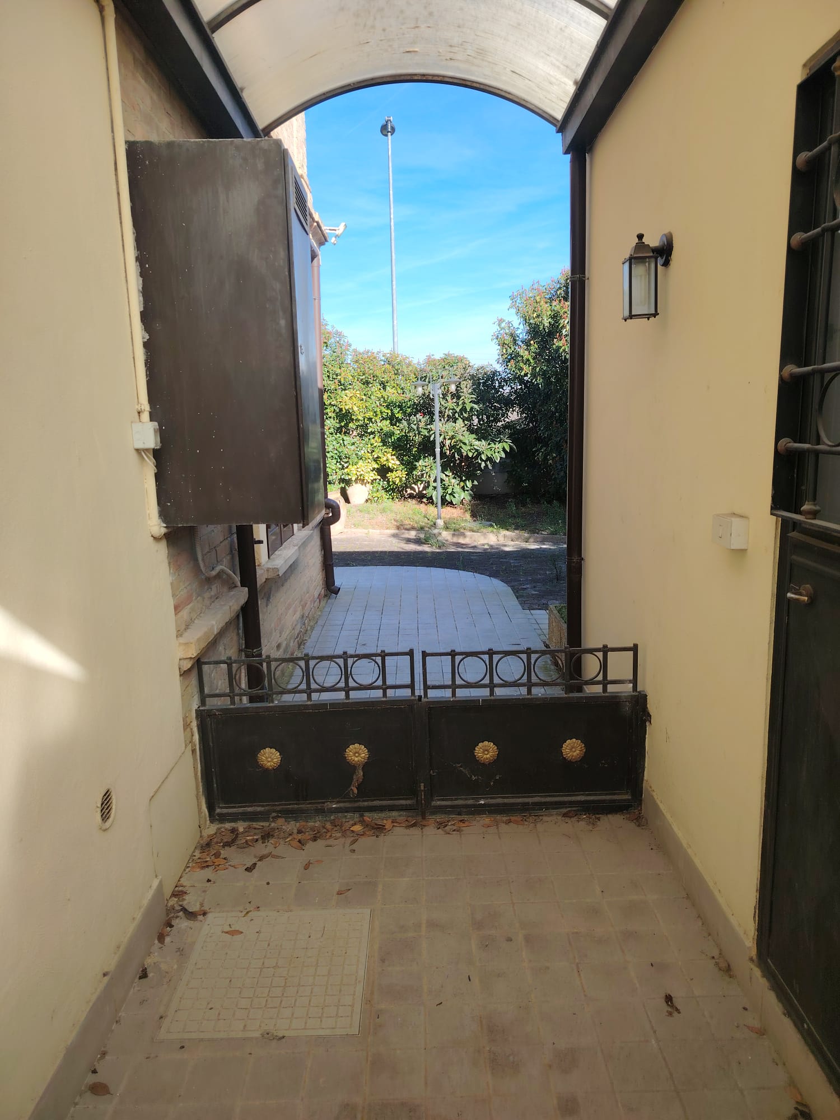
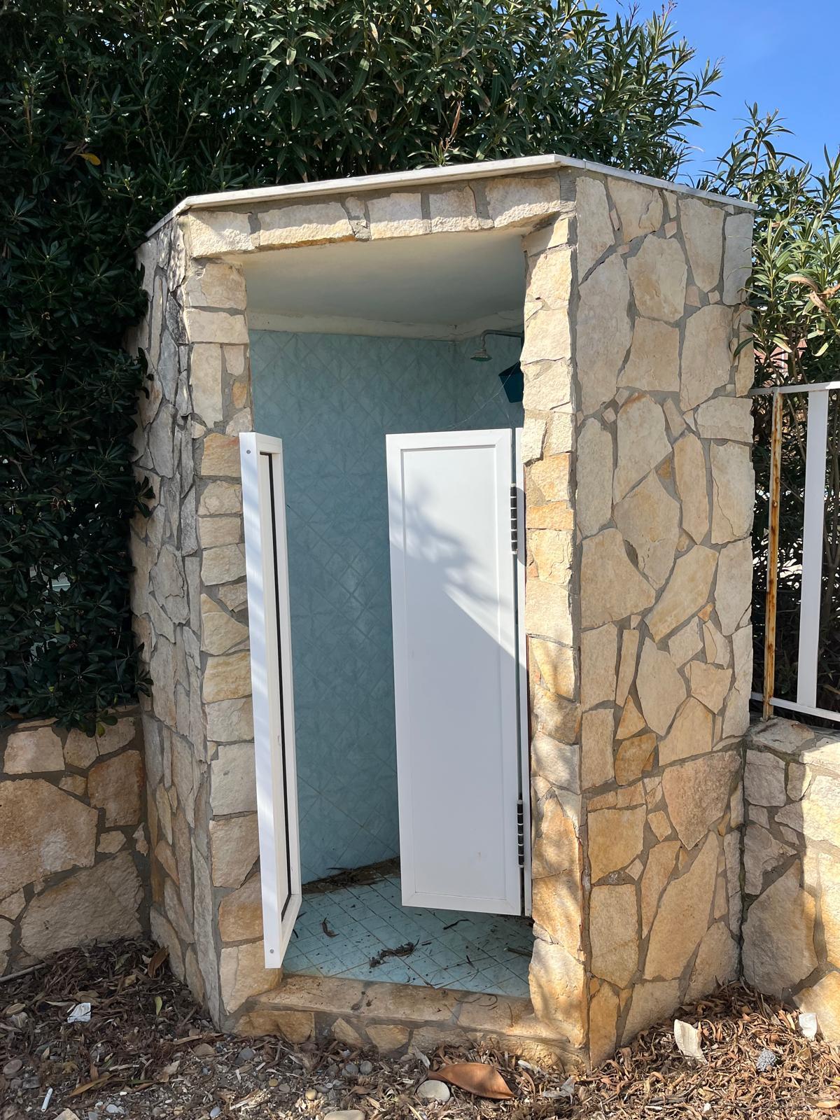
Adjacent to the villa is a separate building of approximately 100 sqm, serving as a garage for up to six cars and a tool shed. This building provides direct access to an additional section of the grounds.

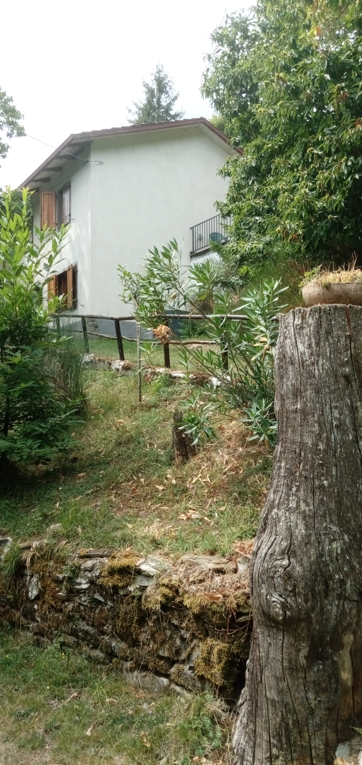
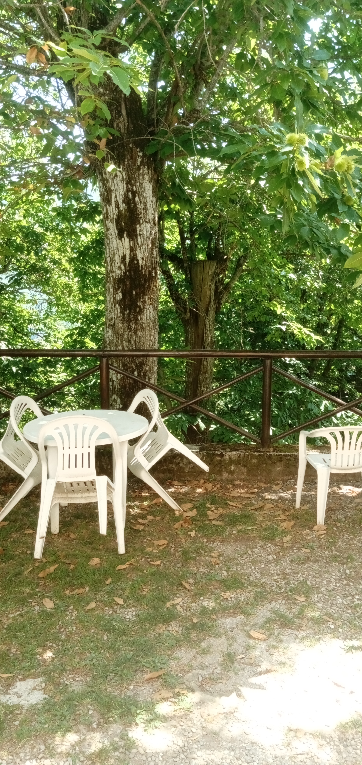
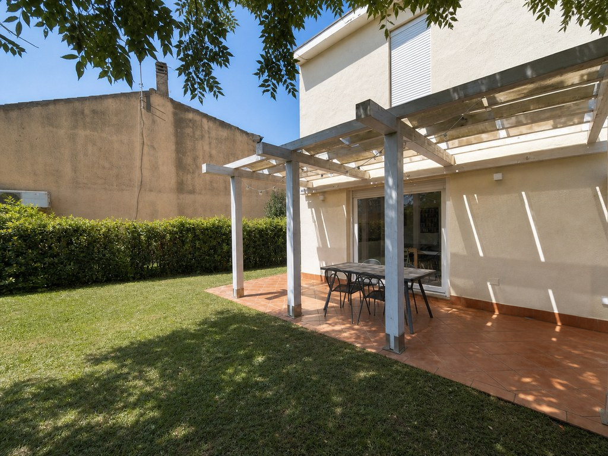
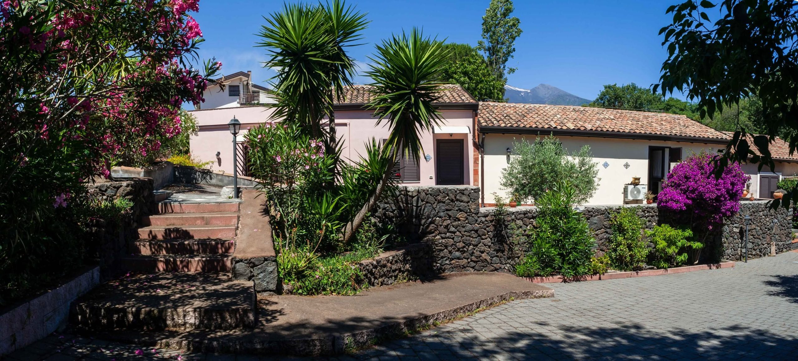
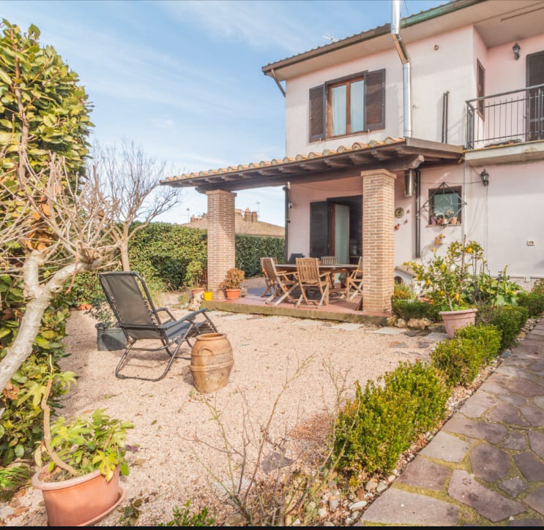
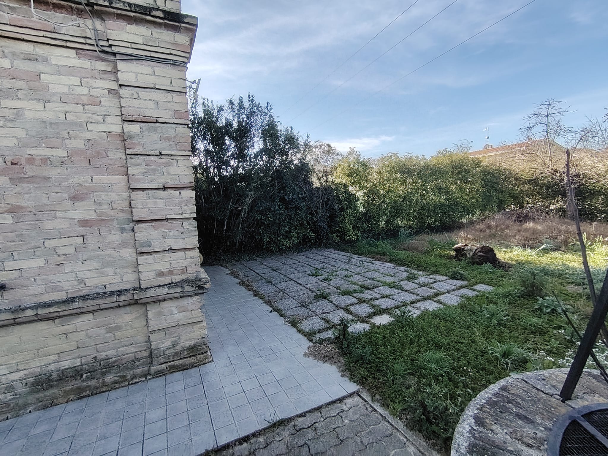
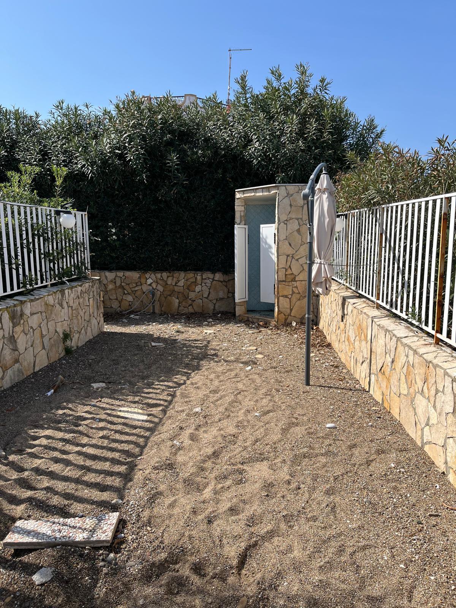
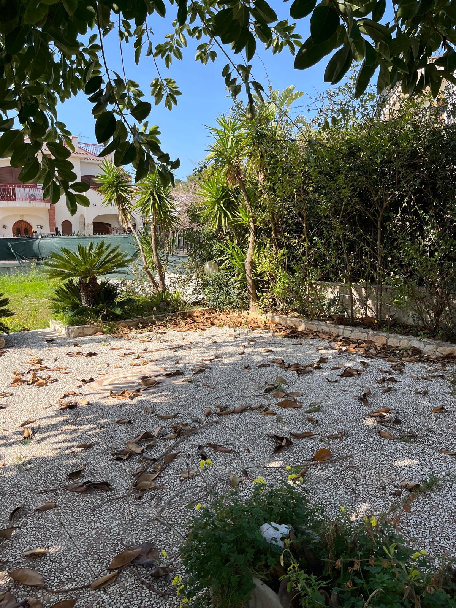
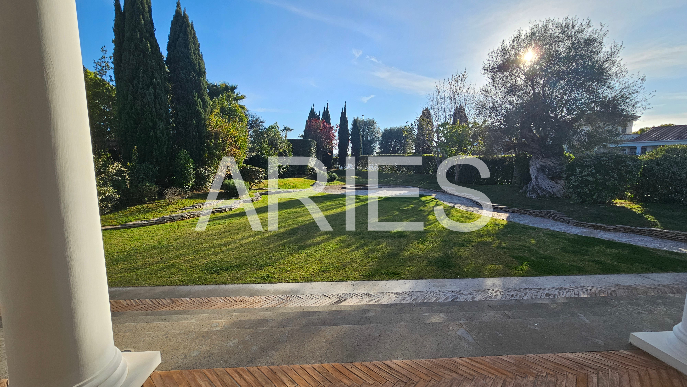
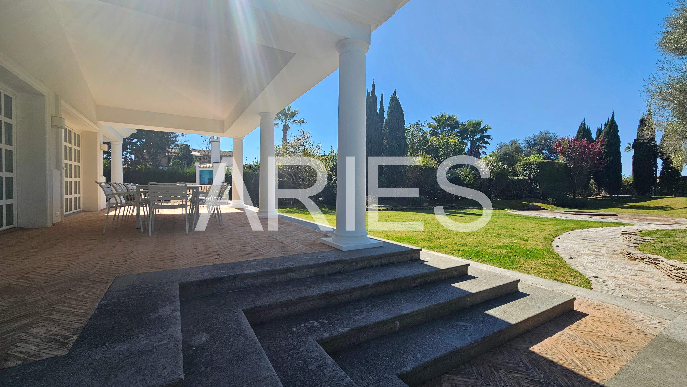
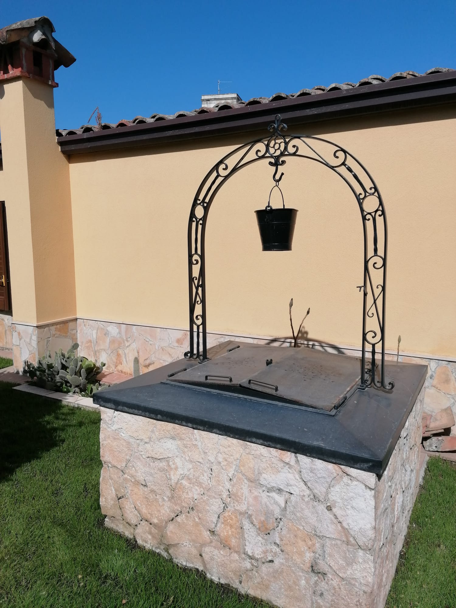
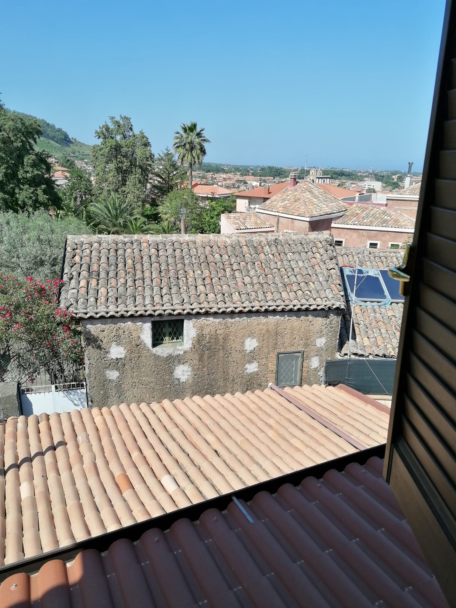
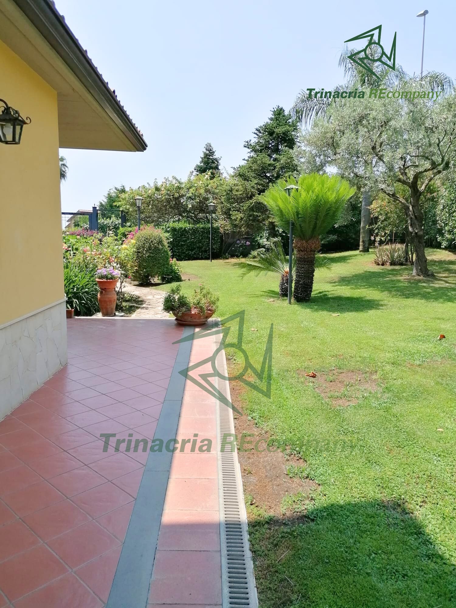
The property is surrounded by a magnificent park of approximately 3,000 sqm, rich in ornamental trees, plants, and flowers, and enhanced by an irrigation system and a charming decorative fountain. There is also the potential to install a swimming pool, further elevating the exclusivity of this residence. The villa features systems that meet current standards and is an ideal choice as either a primary residence or a prestigious home for entertaining.

Viewings by appointment only.

Direct sale between private parties. Real estate agencies, please refrain from contacting.

Overview

Year Built 1900
Size 400
Lot Size 3000
Floors N° 3
Rooms 10
Bedrooms 4
Bathrooms 3
Floor 2

Interiror Details

Autonomous Heating
Fireplace
High Ceilings
Frescoed Ceilings
Laundry

Outdoor Details

Parking Space
Balconies
Terrace
Orchard
Vegetable Garden all year round
Panoramic View

Location

Country Italy
Region Piemonte
City Verbania

Prestigious detached house
Villa
Piemonte
Verbania
Live in
Size in m²
400
Lot Size in m²
3000
Rooms
10
Bathrooms
3
Bedrooms
4

Prestigious detached villa with panoramic grounds – Private sale

A private owner offers for sale a stunning detached villa of approximately 400 sqm, situated in a commanding, secluded, and panoramic position with magnificent, unobstructed views of the surrounding landscape. This exclusive property features high-end finishes and premium materials, making it ideal for those seeking absolute tranquility without compromising on comfort.

The villa is arranged over four levels.

On the ground floor, the entrance leads to a spacious, light-filled living room and a large dining area; both spaces are enhanced by elegant fireplaces clad in fine marble. The eat-in kitchen is equipped with a wood-fired pizza oven, perfect for entertaining. A spacious sunroom and a guest bathroom complete this level.

A striking custom-made solid wood staircase leads to the first floor, which houses the sleeping quarters: three double bedrooms, two bathrooms (one en-suite), two large terraces, and two balconies. All rooms feature refined olive wood parquet flooring.

The top level features a large, open-plan attic space—exceptionally bright and versatile—ideal for use as a study, relaxation area, hobby room, or additional bedroom.

The basement level houses a practical laundry room and a high-quality cellar, perfect for wine storage.

Adjacent to the villa is a separate building of approximately 100 sqm, serving as a garage for up to six cars and a tool shed. This building provides direct access to an additional section of the grounds.

The property is surrounded by a magnificent park of approximately 3,000 sqm, rich in ornamental trees, plants, and flowers, and enhanced by an irrigation system and a charming decorative fountain. There is also the potential to install a swimming pool, further elevating the exclusivity of this residence. The villa features systems that meet current standards and is an ideal choice as either a primary residence or a prestigious home for entertaining.

Viewings by appointment only.

Direct sale between private parties. Real estate agencies, please refrain from contacting.

Similar Properties

ClaSur
ClaSur

Similar Properties

MinItalien Property Italia

MinItalien Property Sverige

MinItalien Property Danmark

MinItalien Property Norge

MinItalien Property Suomi

MinItalien Property Ísland

MinItalien Property USA

Get our Newsletter for free

Everything you need to know about the real estate market and Italy

Copyright © 2026 - MinItalien.com - MinItalien Property.com - All rights reserved

Privacy Policy

Terms and Conditions

Cookie Settings

Site Map

P.IVA 00000000000

en_GBEnglish (UK)
Compare List
Please Add a first listing
Compare Now