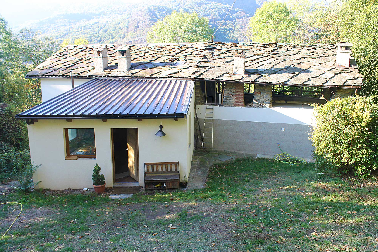
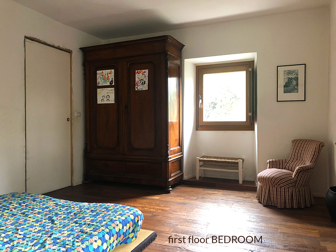
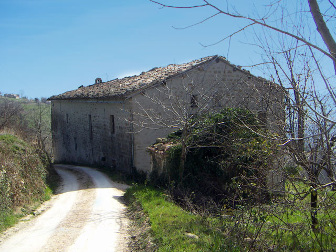
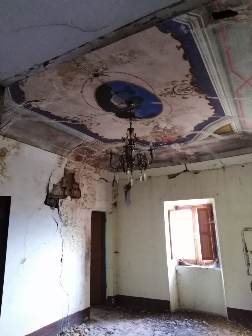
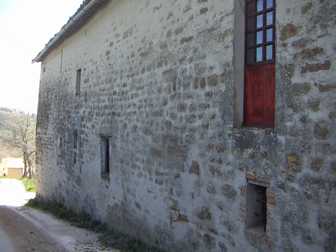
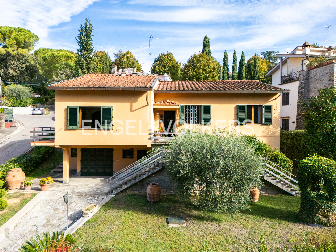
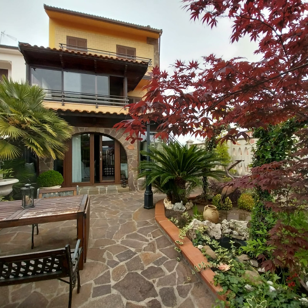
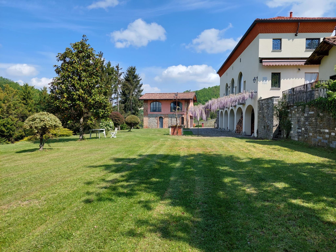
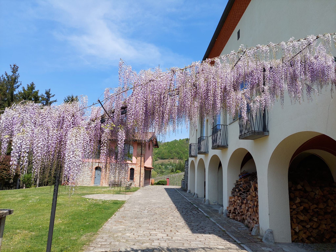
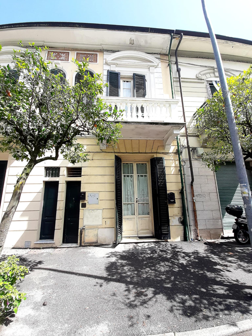
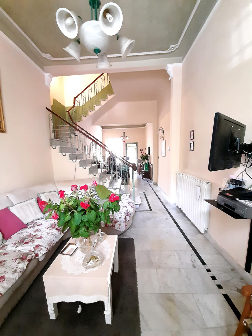
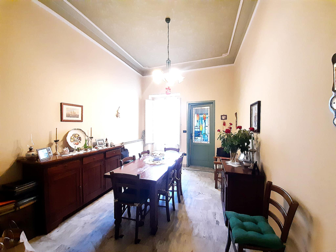
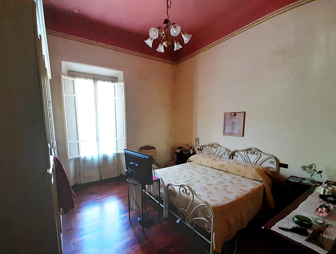
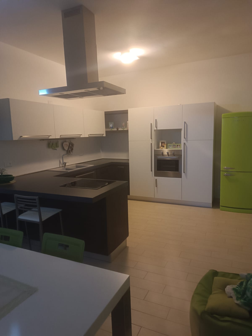
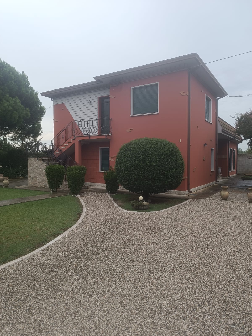
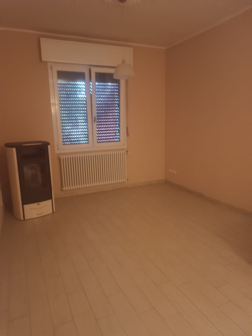
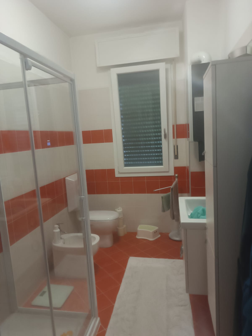
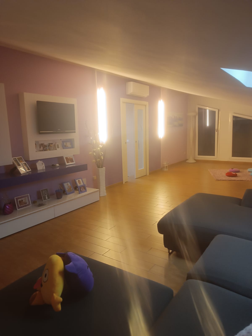
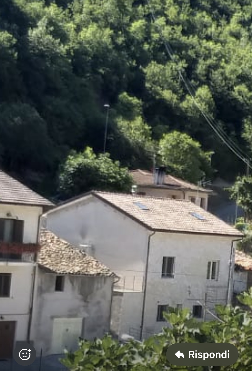
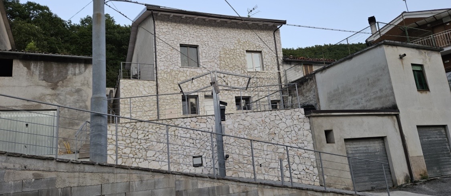
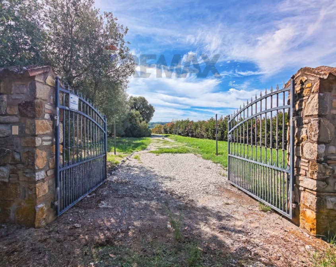
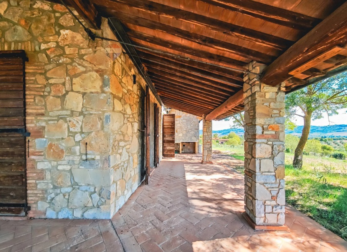
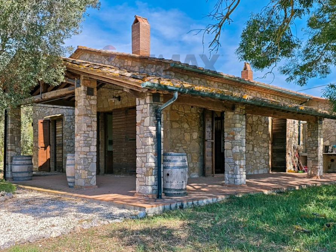
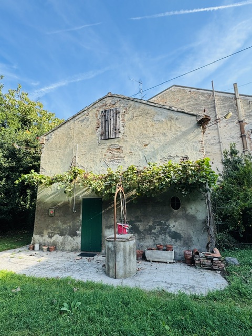
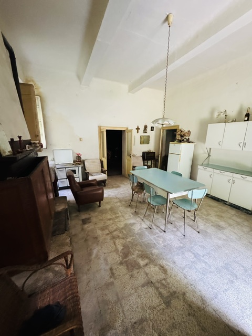
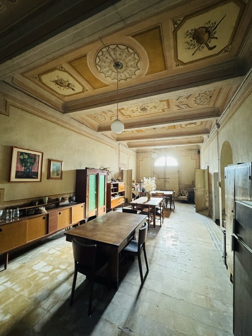
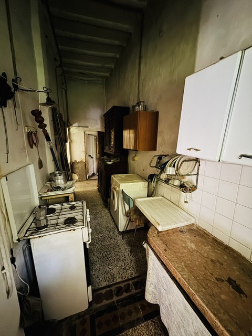
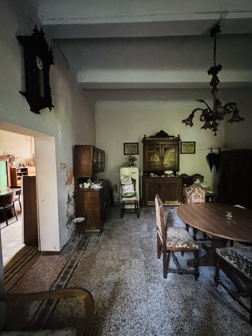
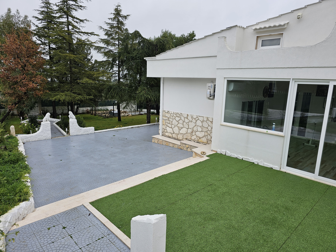
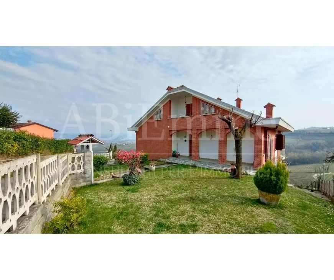
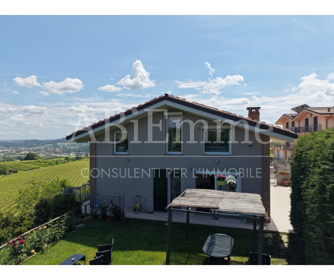
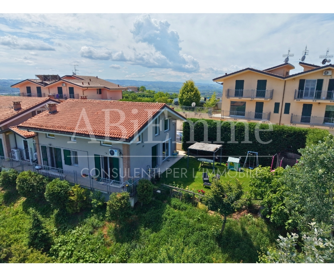
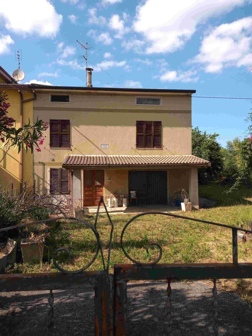
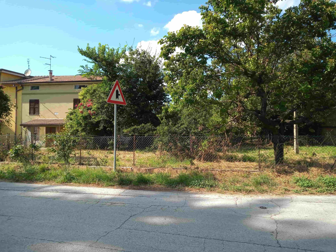
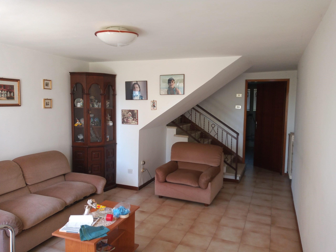
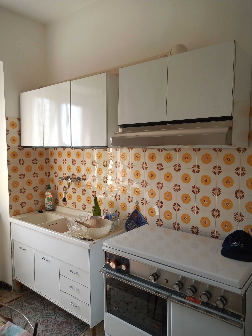
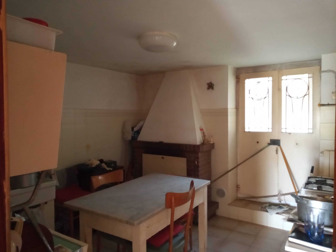
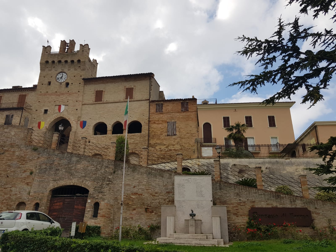
In the municipality of Ponzano di Fermo, in the province of Fermo (Marche region), a villa—part of a two-family complex—is for sale. The property is free-standing from ground to roof and open on three sides; it was built in the 1960s and partially renovated in 2000.
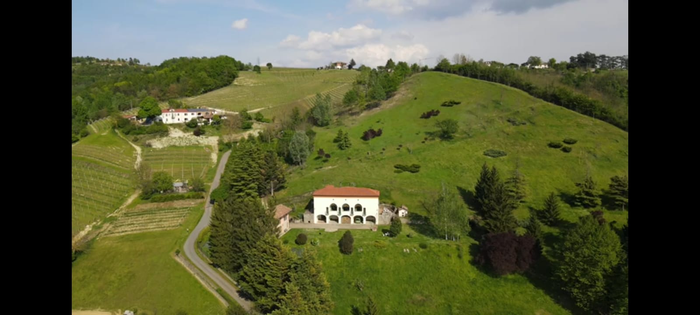
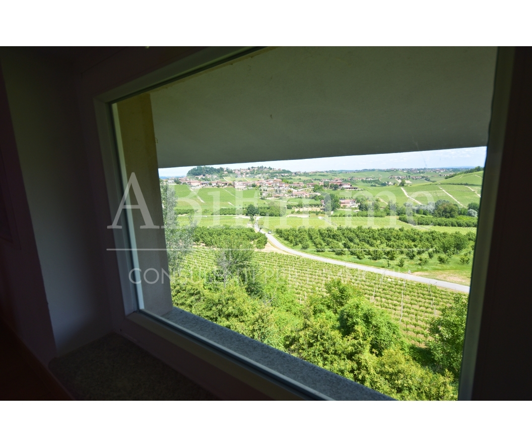
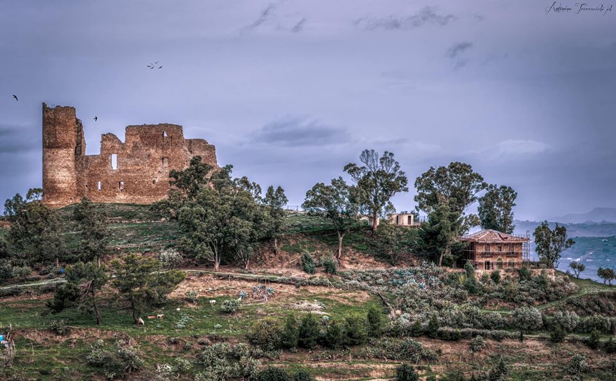
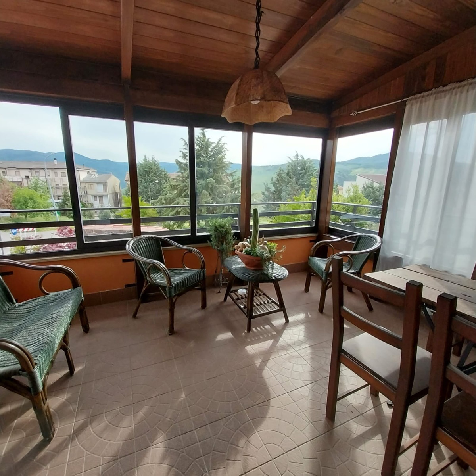
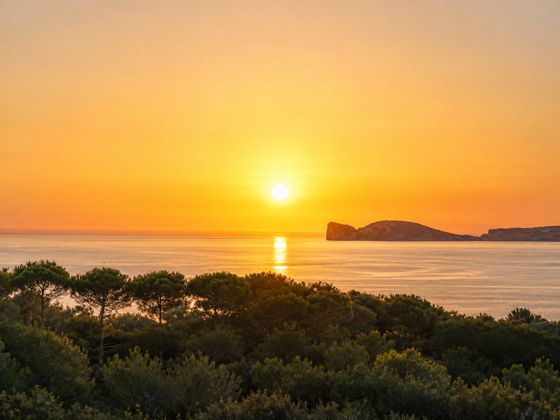
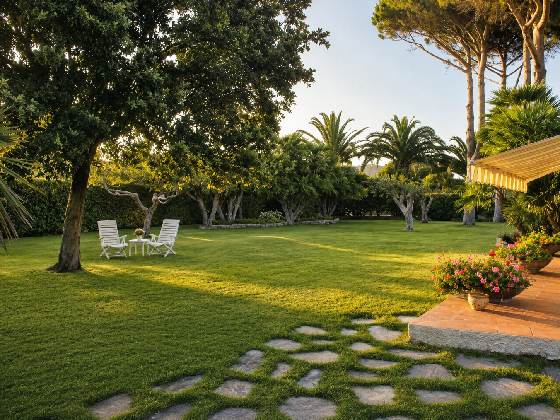
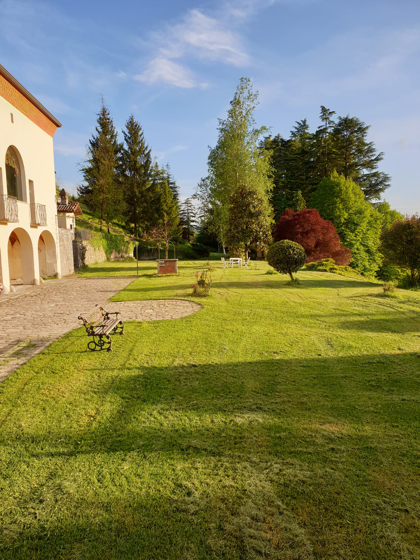
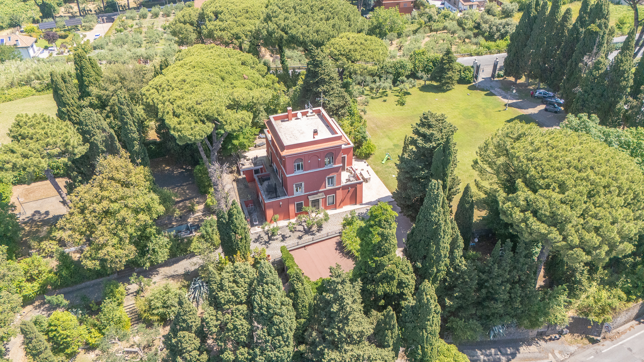
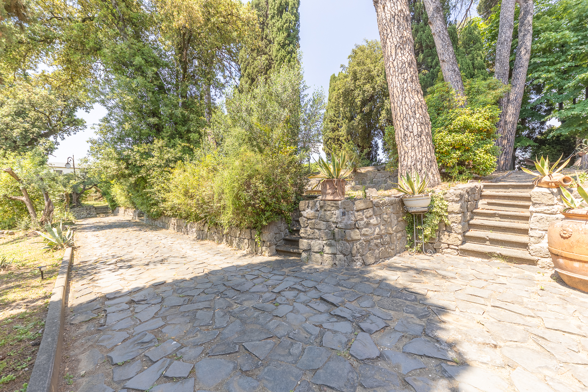
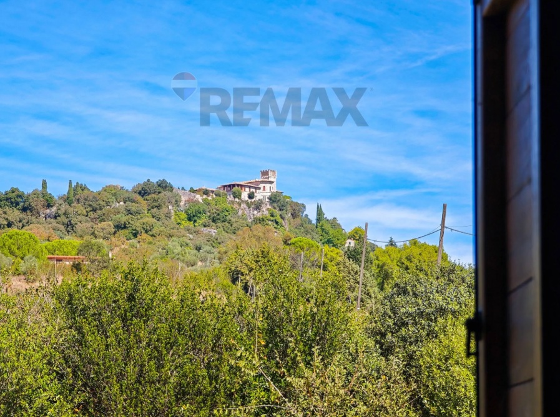
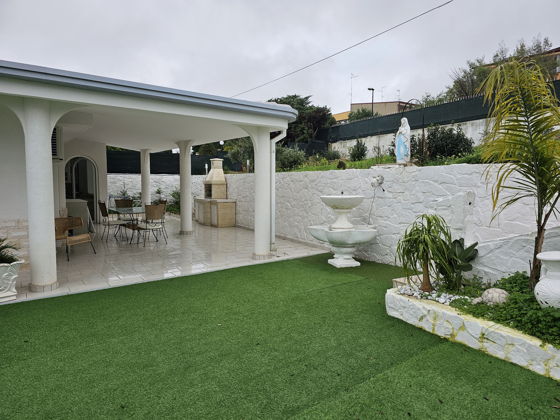
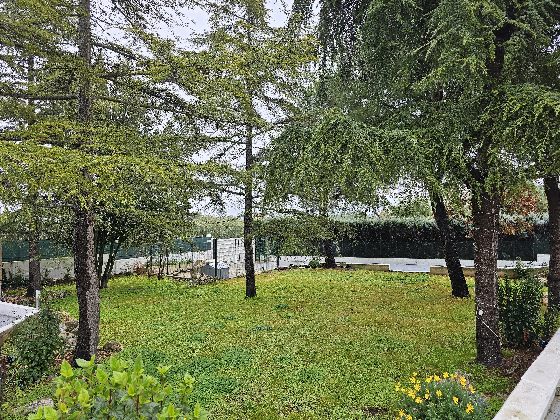
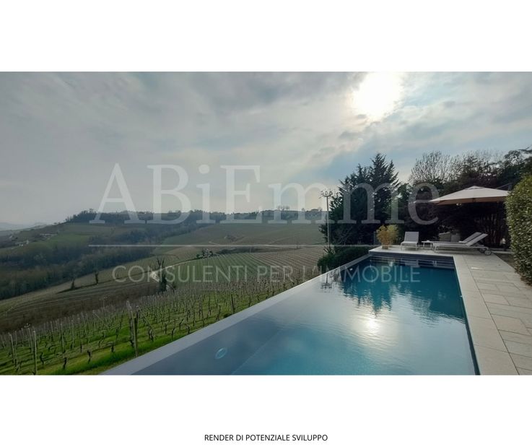
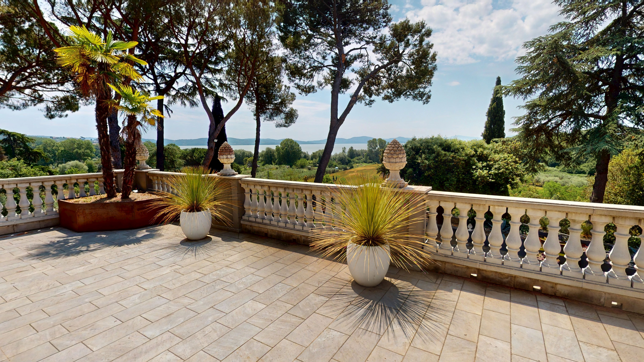
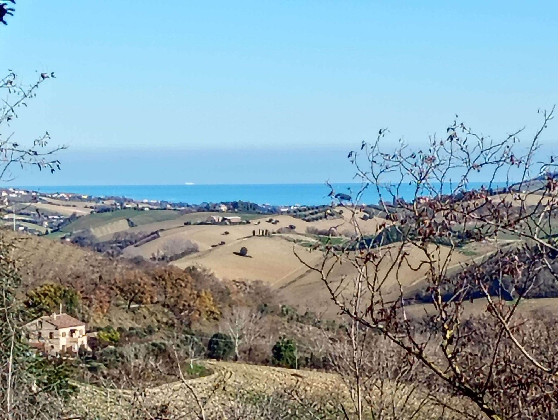
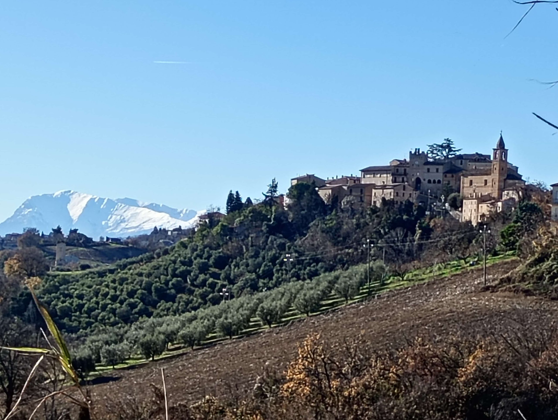
Surrounding the villa is a flat garden of approximately 1,000 square meters, planted with various fruit trees (cherry, apricot, plum, olive, and jujube) that provide a pleasant, cool shade during the summer. The property faces south, enjoying full sun from morning until evening, and offers a stunning 360-degree panoramic view of the Marche countryside and its surrounding villages.
Located about 700–800 meters from the town of Ponzano di Fermo, the property sits in a quiet, level area just a few meters from the provincial road. The provincial capital, Fermo, is approximately 9 km away, while the Adriatic coast—specifically Porto San Giorgio, which also features an A14 motorway exit—is about a 15-minute drive. The Sibillini Mountains, home to the Sarnano/Sassotetto ski resort, are roughly an hour away by car, and Falconara-Ancona Airport can be reached in about 50 minutes.
In addition to the main residence, there are two separate outbuildings totaling approximately 60 square meters, as well as an outdoor wood-fired oven.
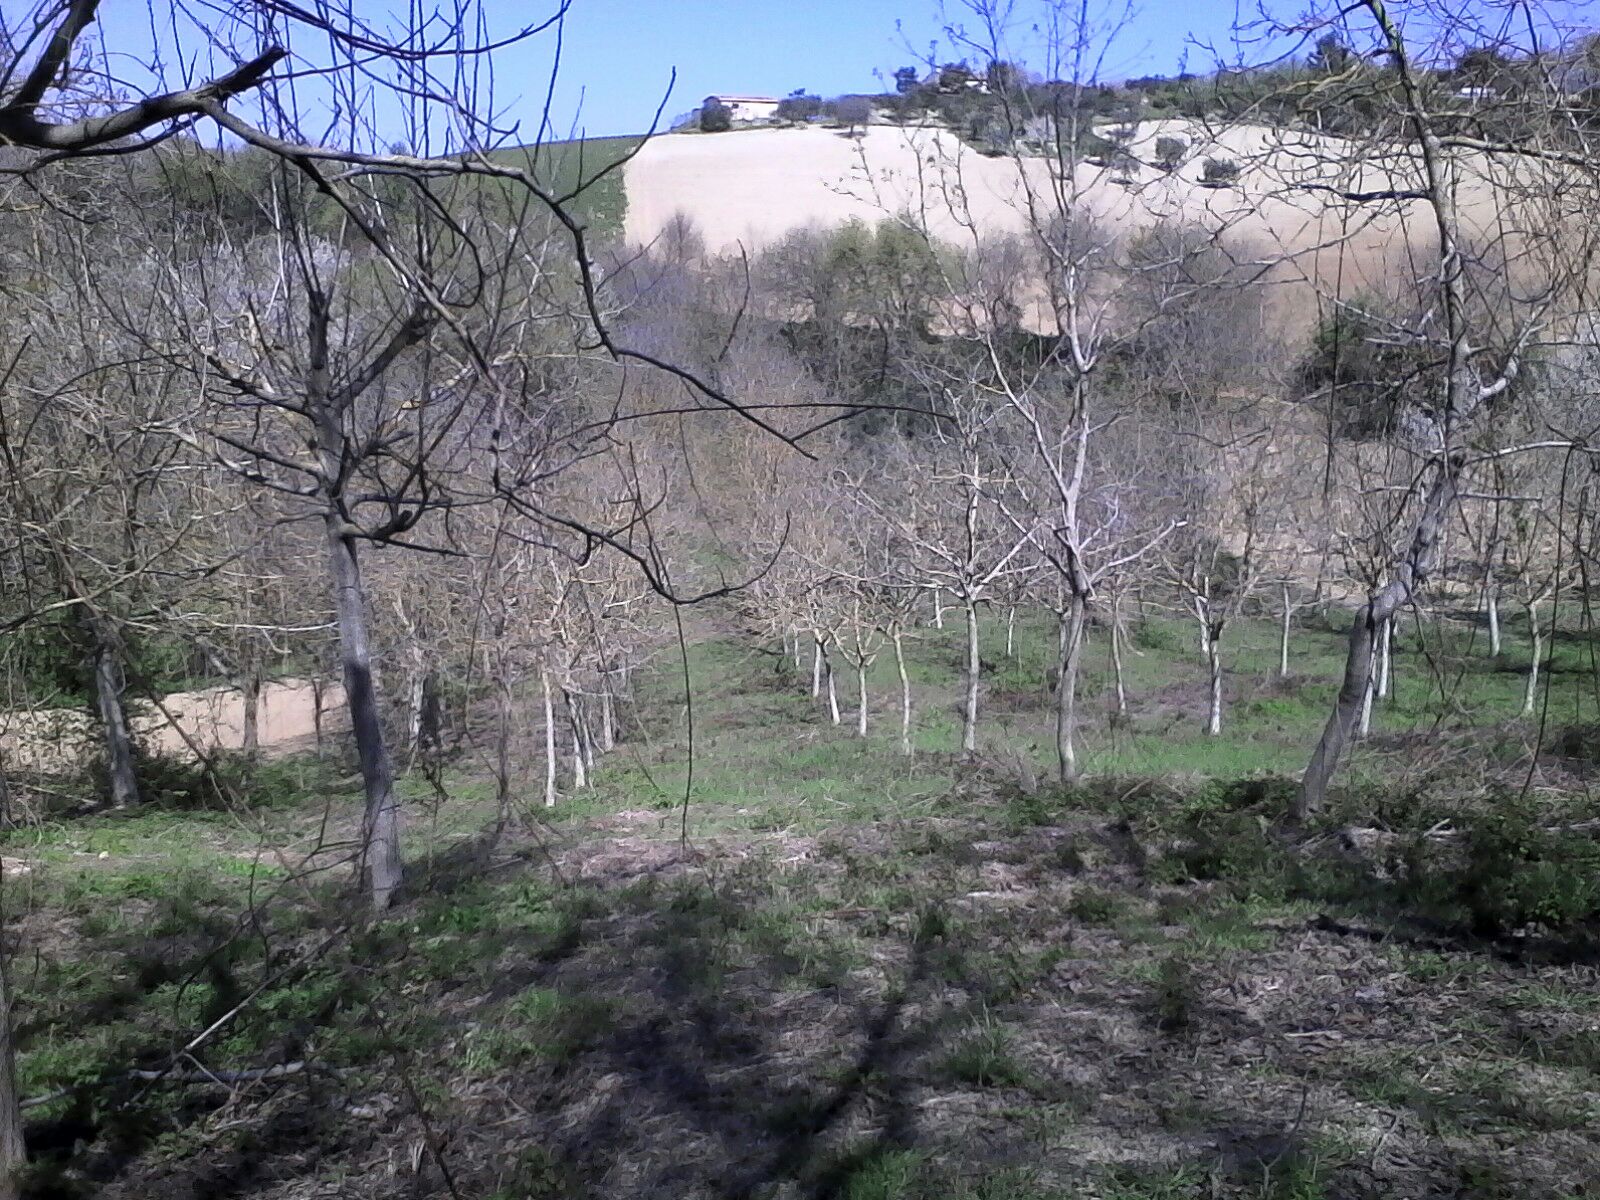
Approximately 200 meters from the house, the property includes about 10,000 square meters of land planted with Italian walnut trees (around 80 trees) and about fifteen olive trees.
The main building consists of:
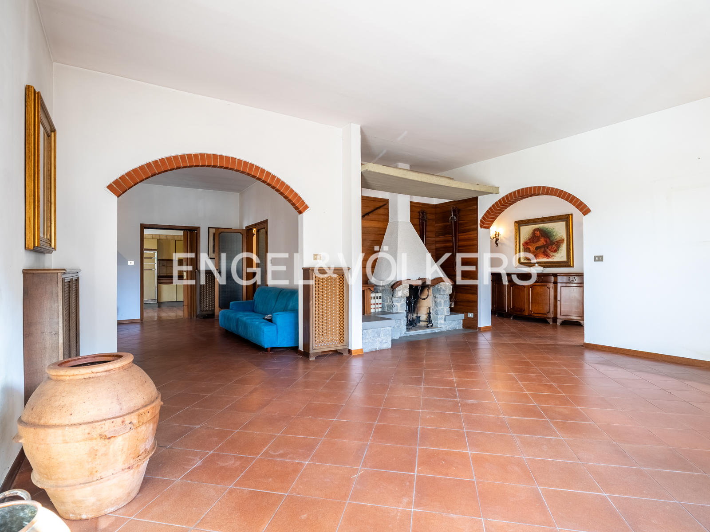
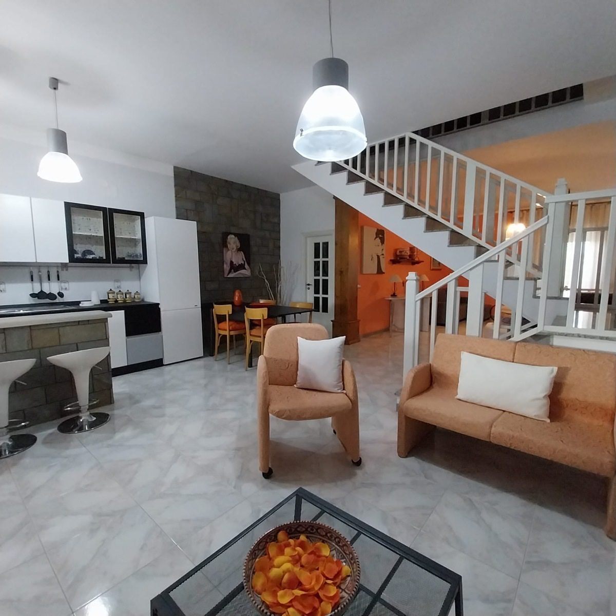
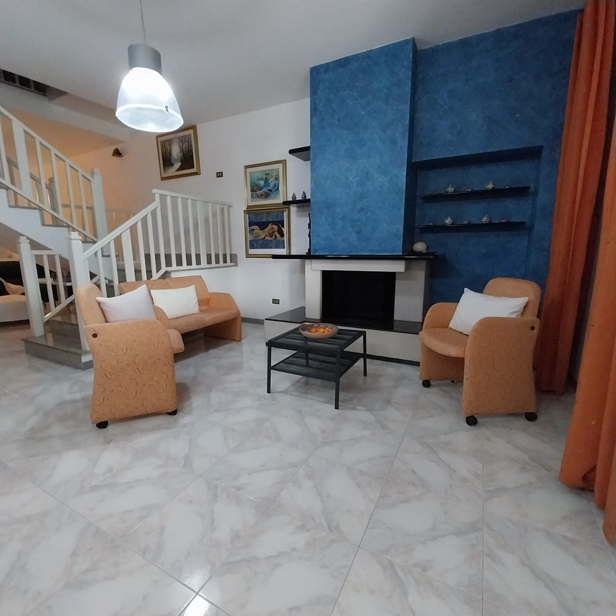
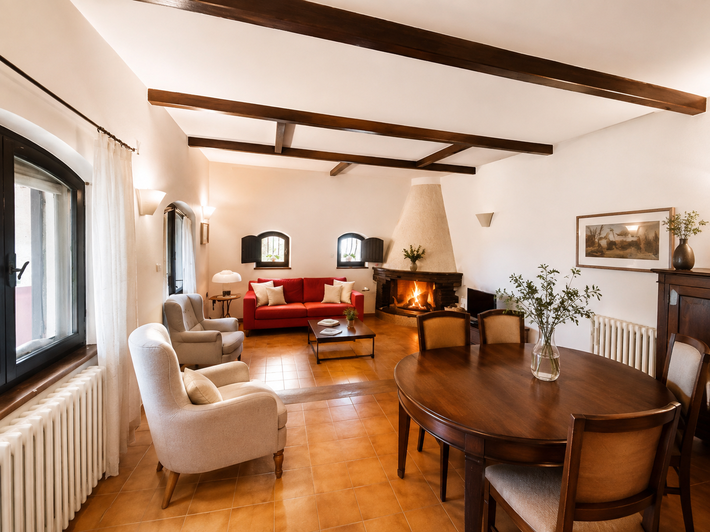
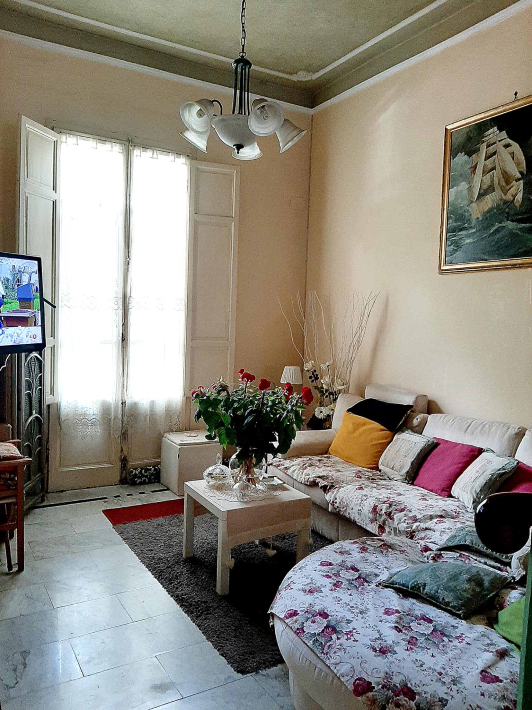
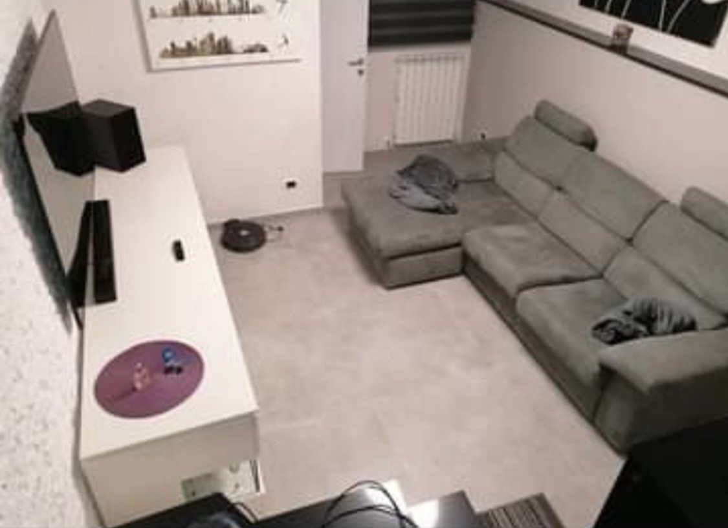
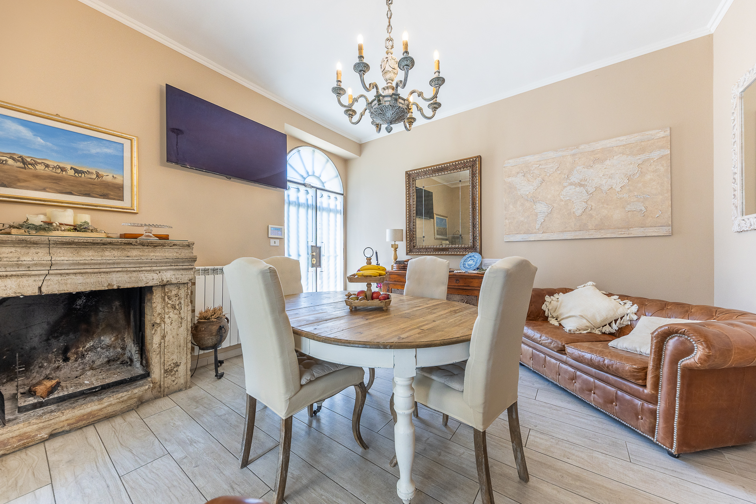
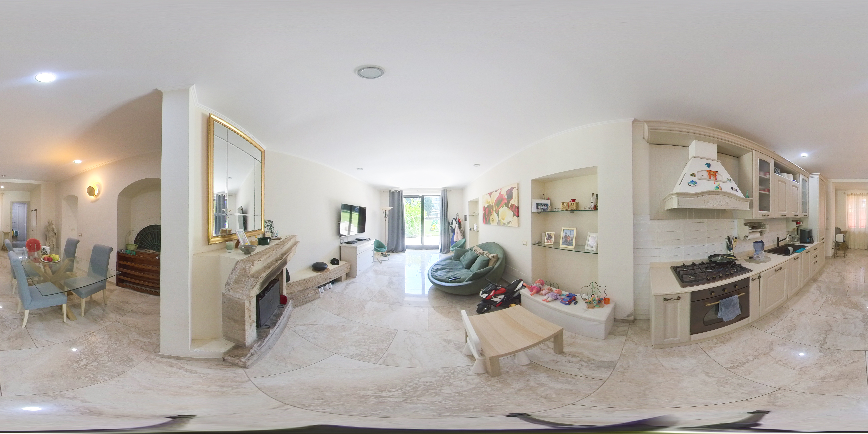
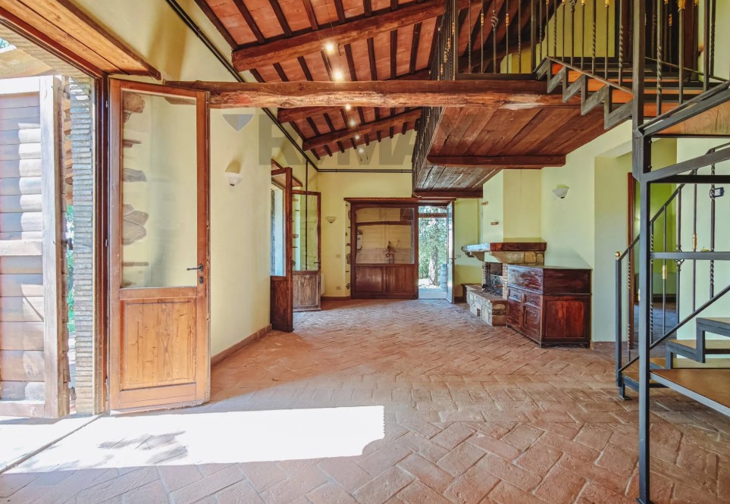
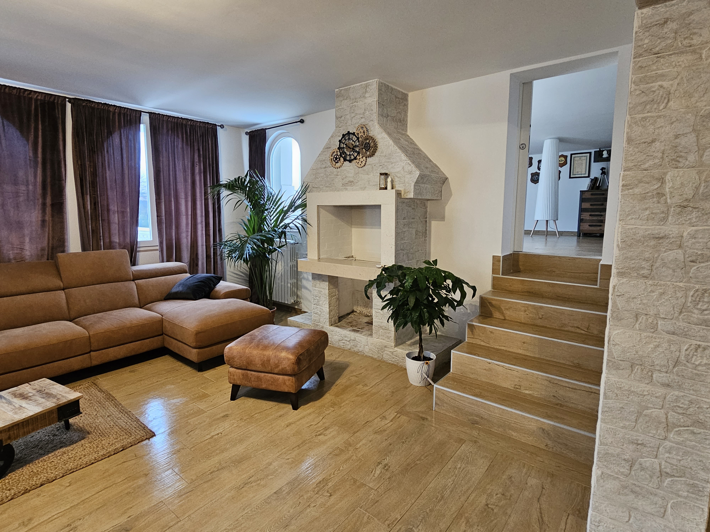
1) Ground floor: an entrance leading to a spacious living area, a tavern (recreation room) with a fireplace that provides domestic hot water, and a garage.
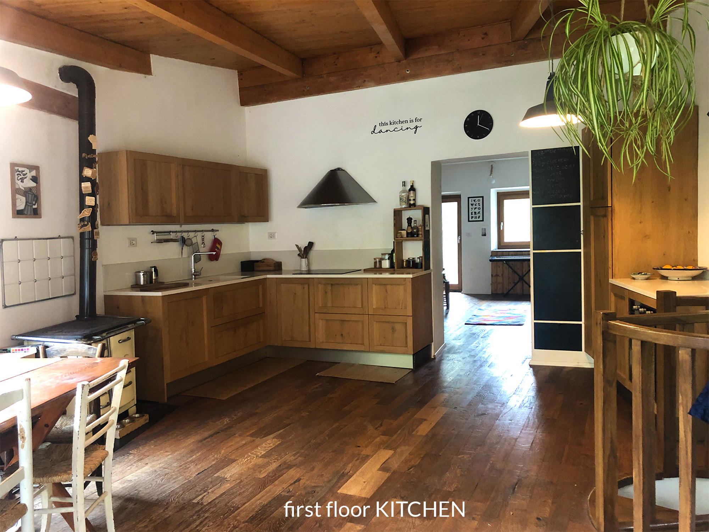
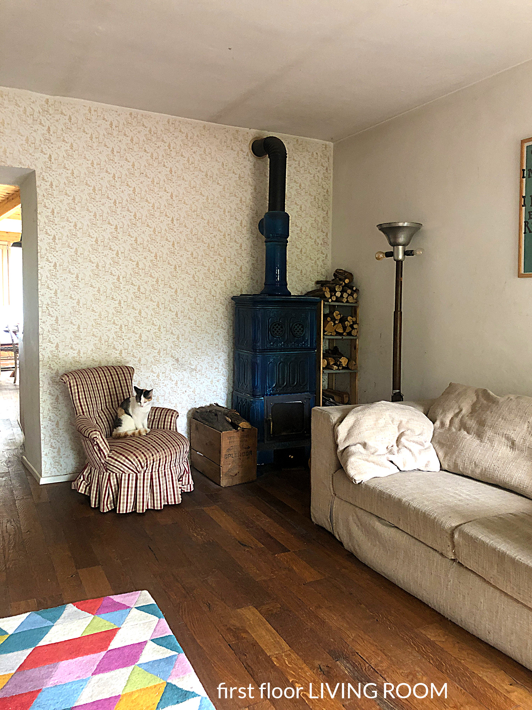
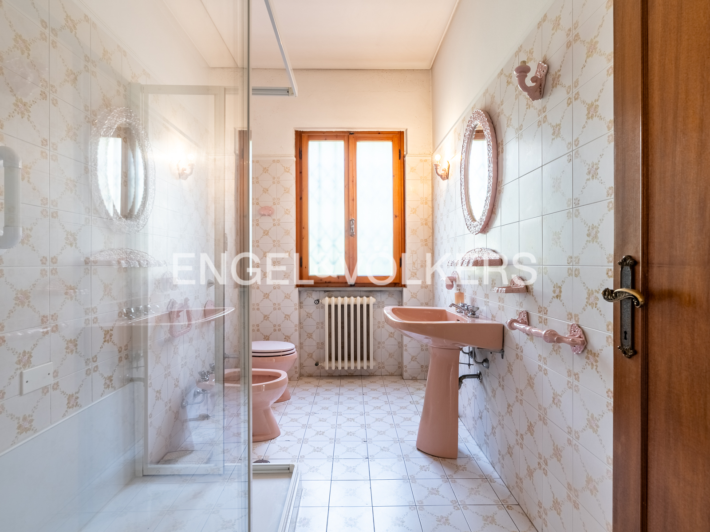
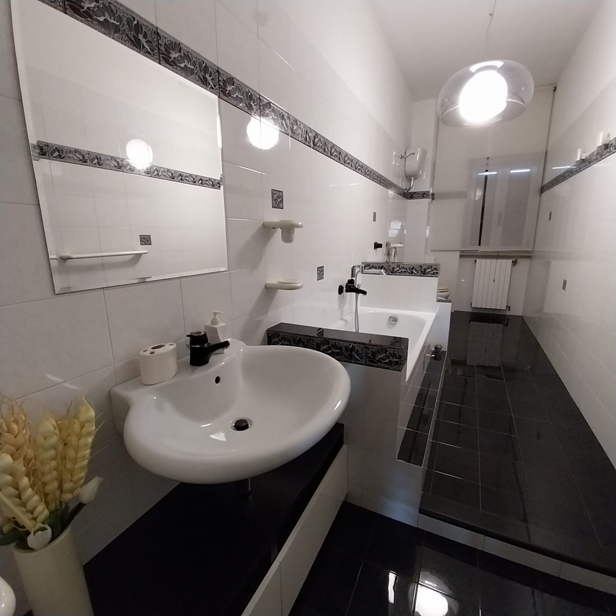
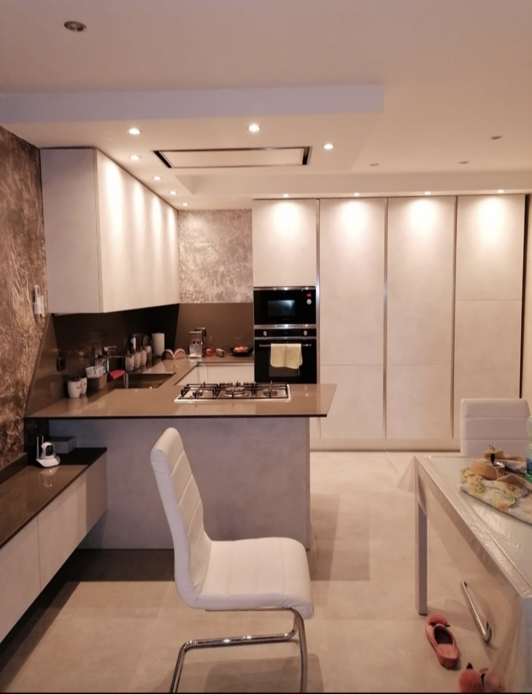
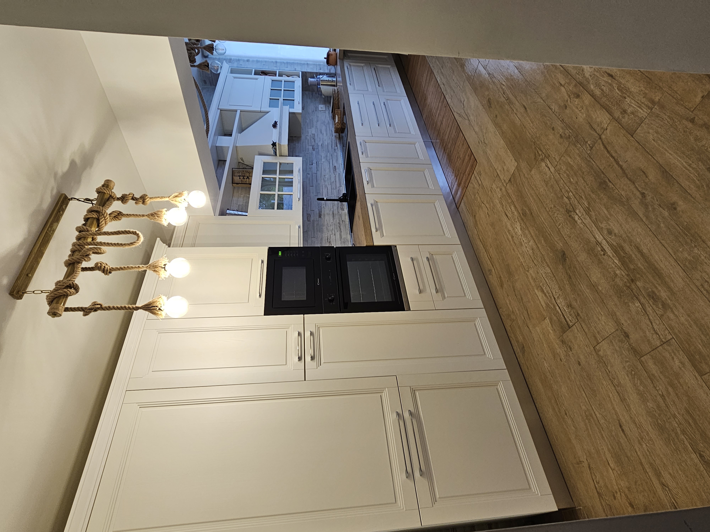
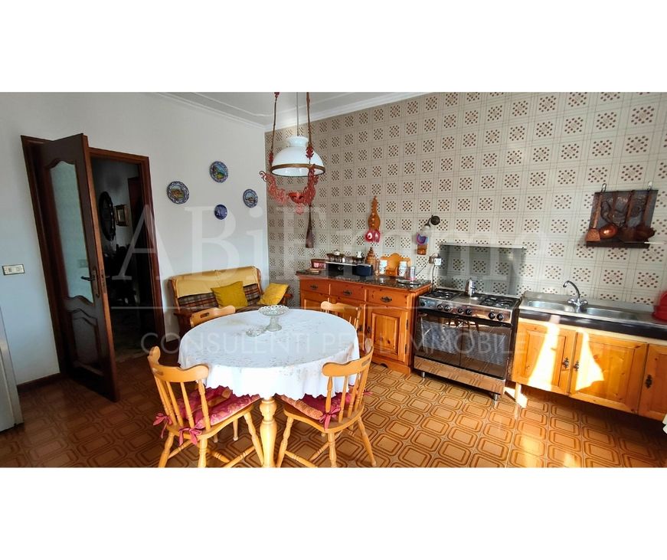
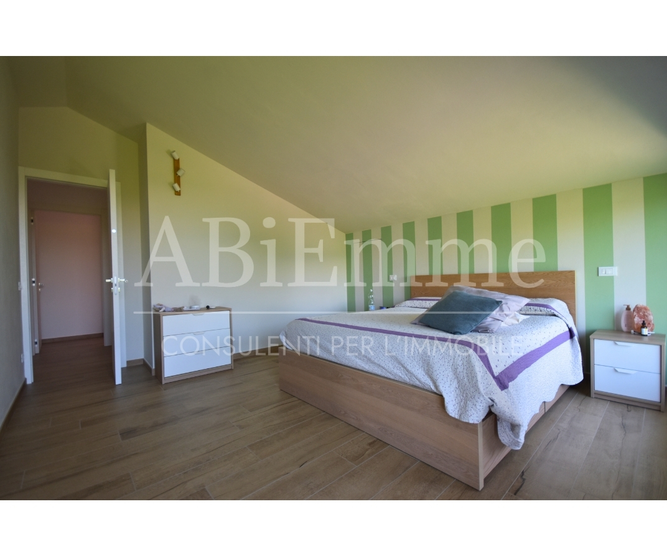
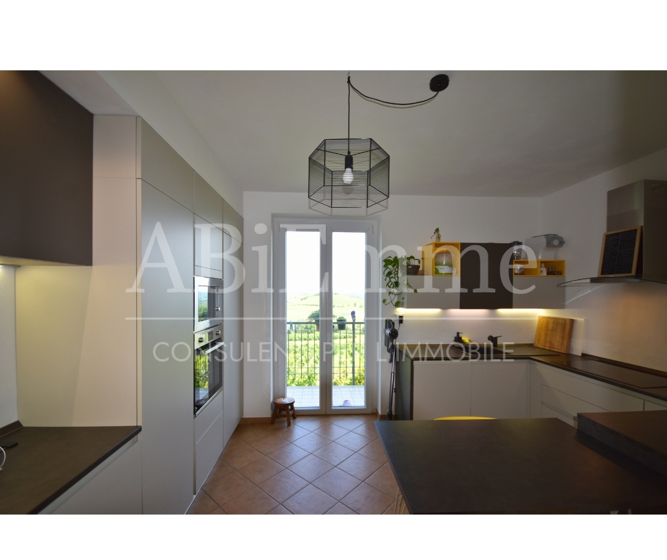
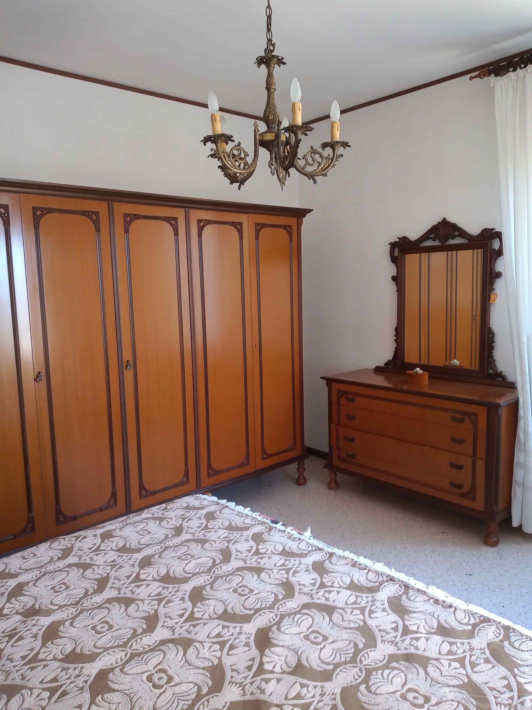
2) First floor: 2 bedrooms, a dining room/bedroom, a kitchen/bedroom, and a bathroom.
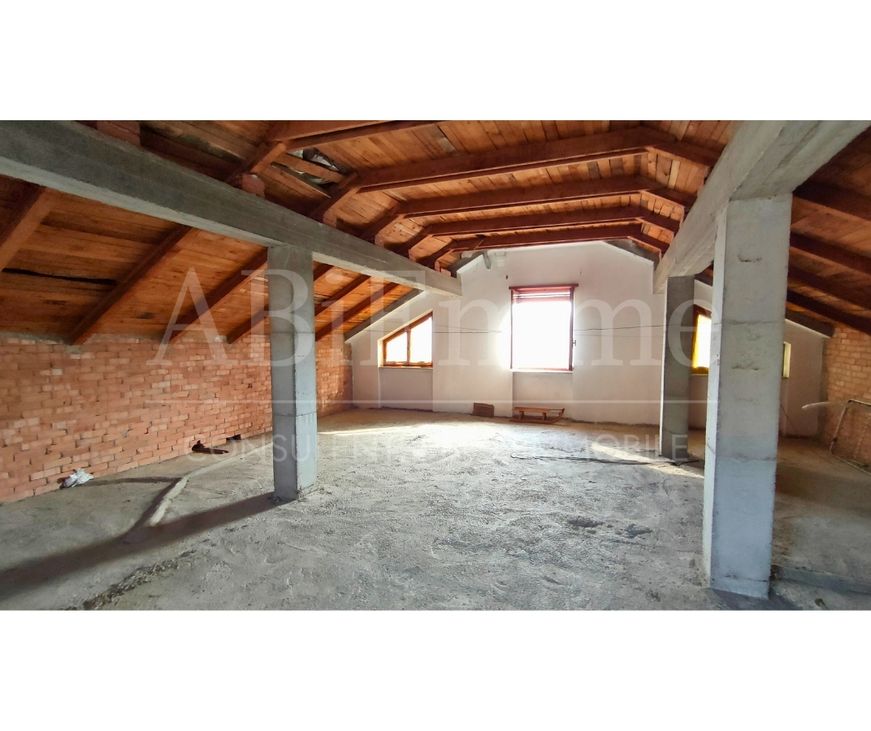
3) Third floor: an attic, 70–75% of which is habitable.
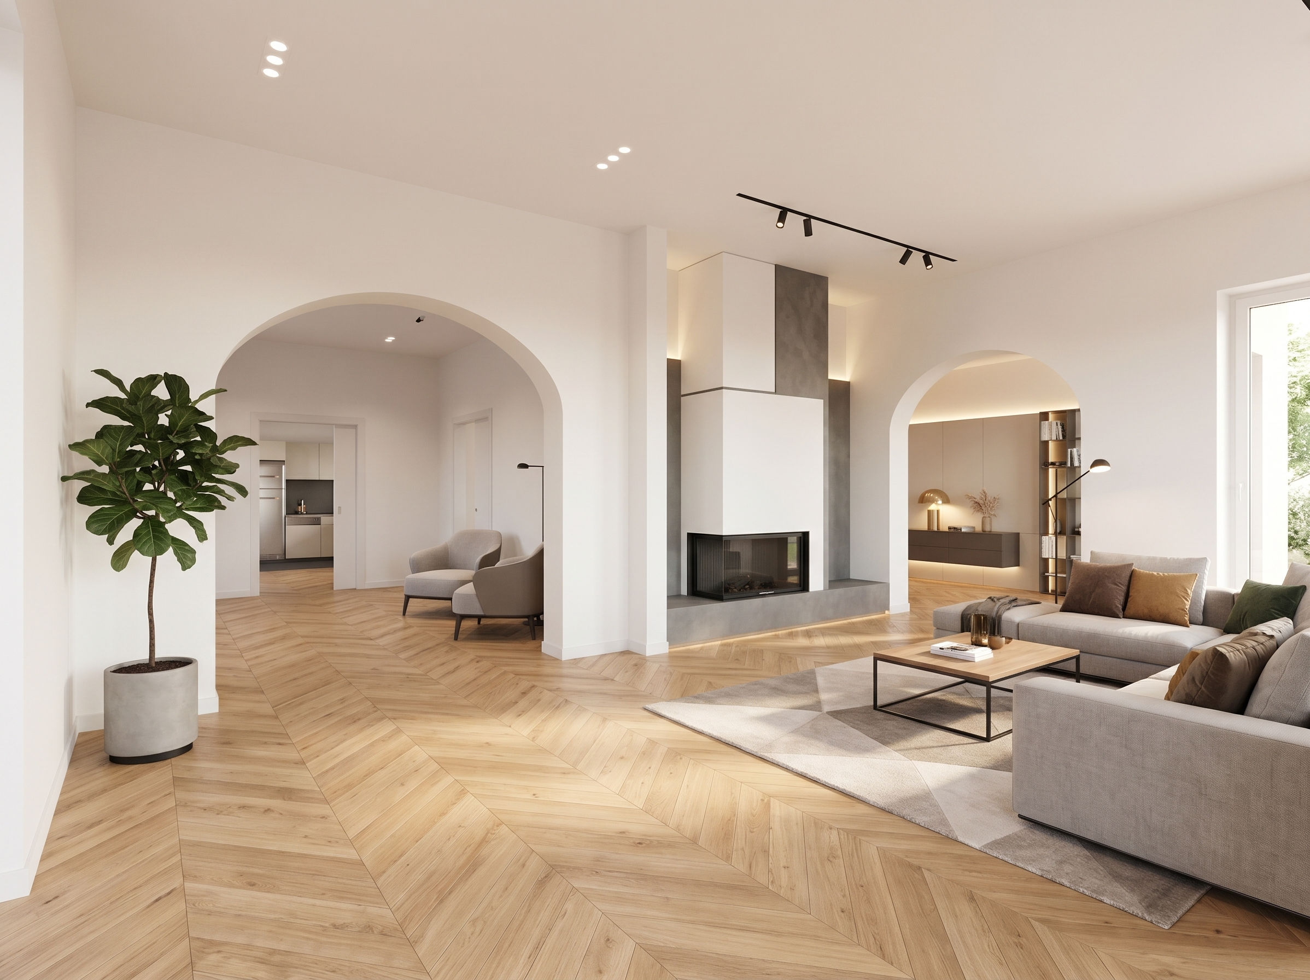
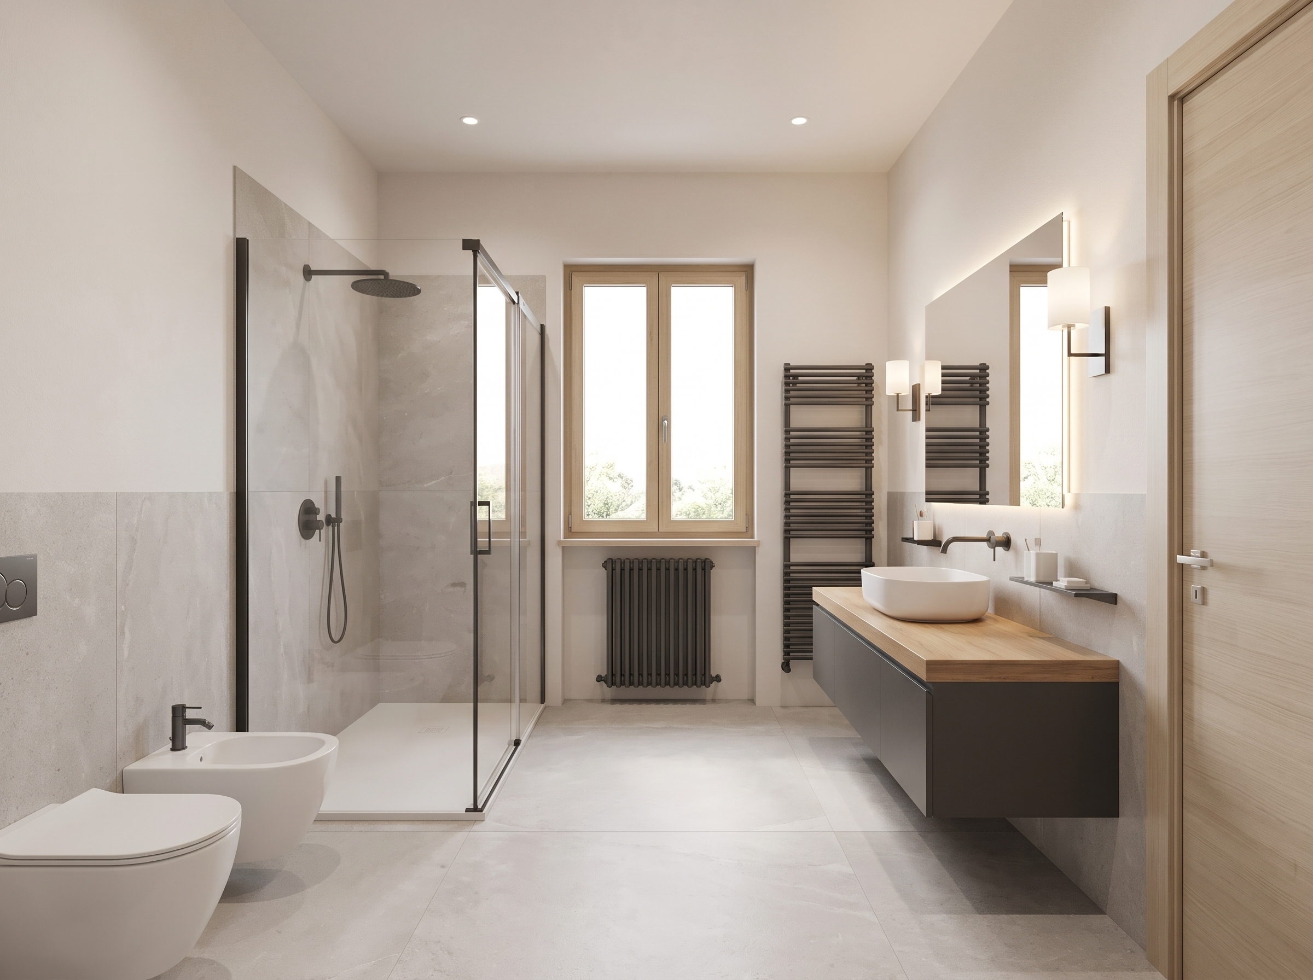
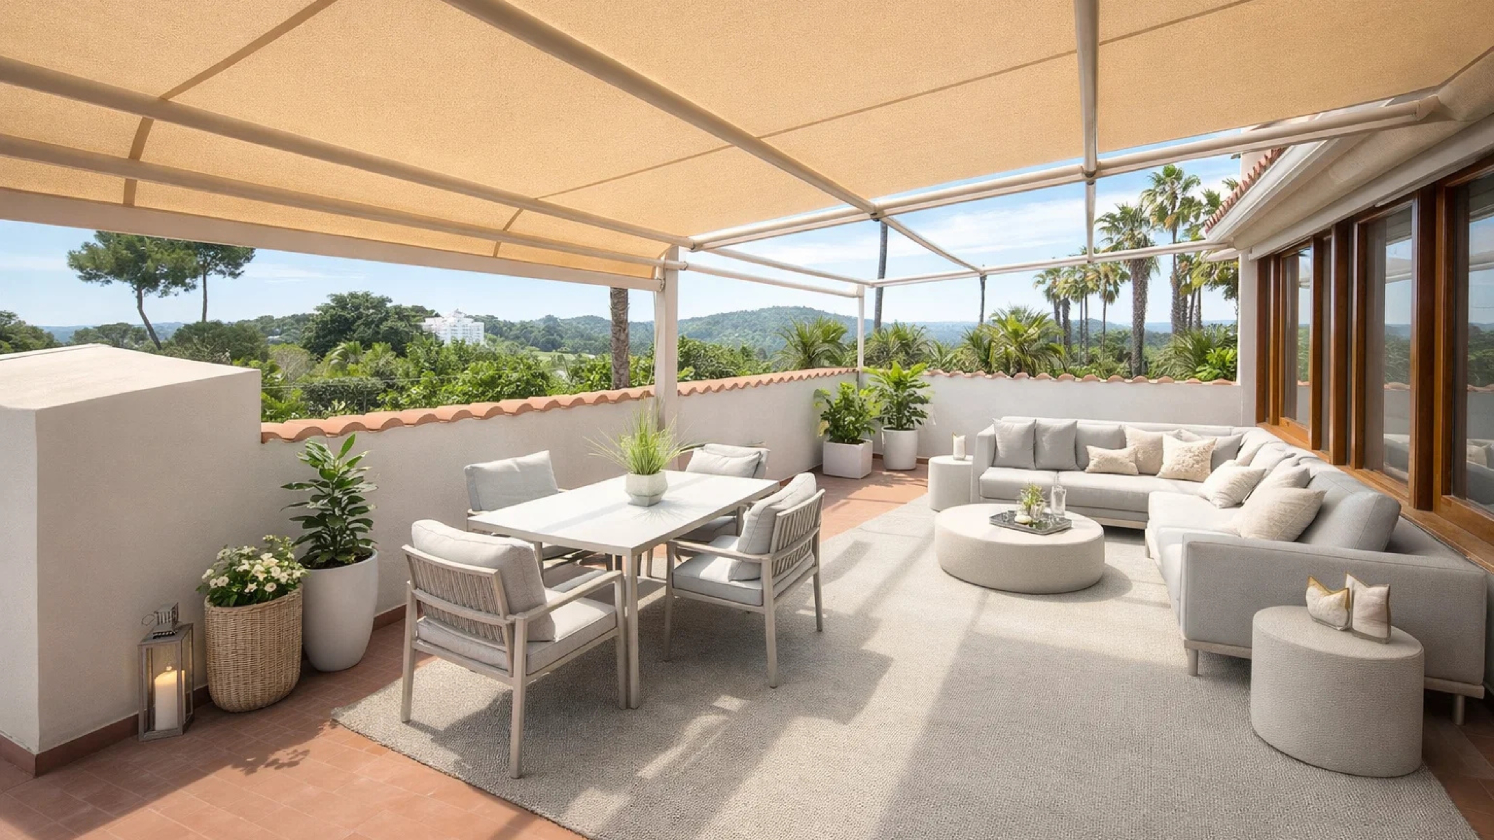
The property is in good condition and could be occupied with only minor work. However, there is an existing renovation project—involving substantial layout changes but requiring only limited structural work at a reasonable cost—that includes expanding the tavern, creating 3–4 bedrooms (each with an en-suite bathroom), and adding two balconies. Currently, a portion of the third-floor attic (covering 70% of its total surface area) can be utilized as a gym, sauna, or study.
Price
€
195,000
Year Built
1965
Size
240
m²

Lot Size
1000
m²

Floors N°
3
Rooms
4

Bedrooms
3

Bathrooms
1

Floor
3 di 3
Price
€
195,000
Year Built
1965
Size
240
m²
Lot Size
1000
m²
Floors N°
3
Rooms
4
Bedrooms
3
Bathrooms
1
Floor
3 di 3
In the municipality of Ponzano di Fermo, in the province of Fermo (Marche region), a villa—part of a two-family complex—is for sale. The property is free-standing from ground to roof and open on three sides; it was built in the 1960s and partially renovated in 2000.
Surrounding the villa is a flat garden of approximately 1,000 square meters, planted with various fruit trees (cherry, apricot, plum, olive, and jujube) that provide a pleasant, cool shade during the summer. The property faces south, enjoying full sun from morning until evening, and offers a stunning 360-degree panoramic view of the Marche countryside and its surrounding villages.
Located about 700–800 meters from the town of Ponzano di Fermo, the property sits in a quiet, level area just a few meters from the provincial road. The provincial capital, Fermo, is approximately 9 km away, while the Adriatic coast—specifically Porto San Giorgio, which also features an A14 motorway exit—is about a 15-minute drive. The Sibillini Mountains, home to the Sarnano/Sassotetto ski resort, are roughly an hour away by car, and Falconara-Ancona Airport can be reached in about 50 minutes.
In addition to the main residence, there are two separate outbuildings totaling approximately 60 square meters, as well as an outdoor wood-fired oven.
Approximately 200 meters from the house, the property includes about 10,000 square meters of land planted with Italian walnut trees (around 80 trees) and about fifteen olive trees.
The main building consists of:
1) Ground floor: an entrance leading to a spacious living area, a tavern (recreation room) with a fireplace that provides domestic hot water, and a garage.
2) First floor: 2 bedrooms, a dining room/bedroom, a kitchen/bedroom, and a bathroom.
3) Third floor: an attic, 70–75% of which is habitable.
The property is in good condition and could be occupied with only minor work. However, there is an existing renovation project—involving substantial layout changes but requiring only limited structural work at a reasonable cost—that includes expanding the tavern, creating 3–4 bedrooms (each with an en-suite bathroom), and adding two balconies. Currently, a portion of the third-floor attic (covering 70% of its total surface area) can be utilized as a gym, sauna, or study.
350m²
7
4
4
230m²
4000m²
6
5
3
210m²
100m²
12
6
3
268m²
400m²
10
4
4
750m²
4000m²
7
4
3
Agents listings not found
350m²
7
4
4
230m²
4000m²
6
5
3
Everything you need to know about the real estate market and Italy