




Live in
Venice
Villa
€ 689,000
Veneto
Venezia
planimetrie 2D
326 m²
Lot Size in m²
540 m²
Rooms
5
Bathrooms
2
Bedrooms
3

About Property

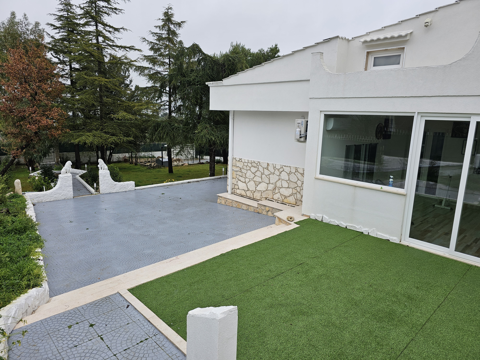
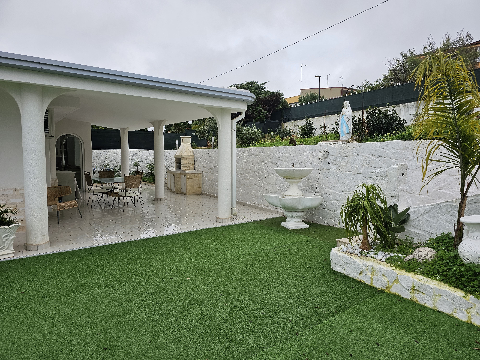
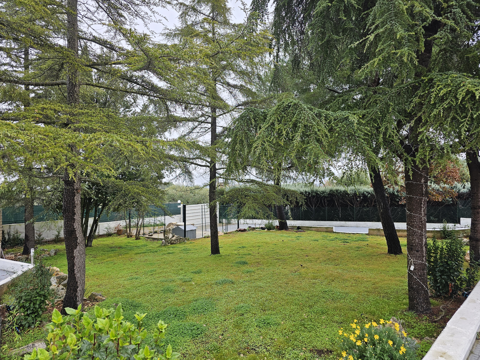
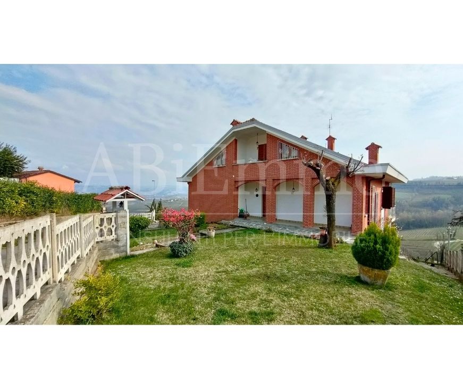
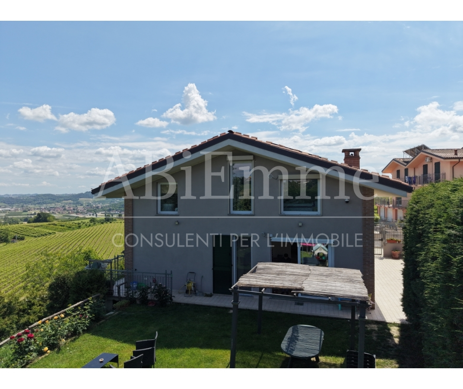
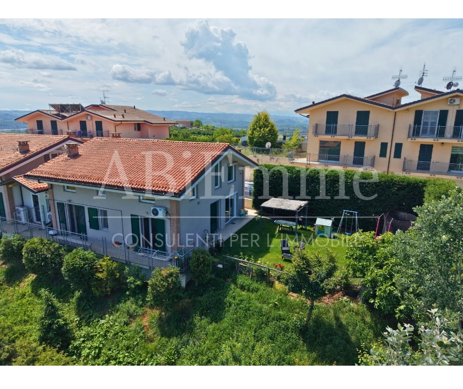
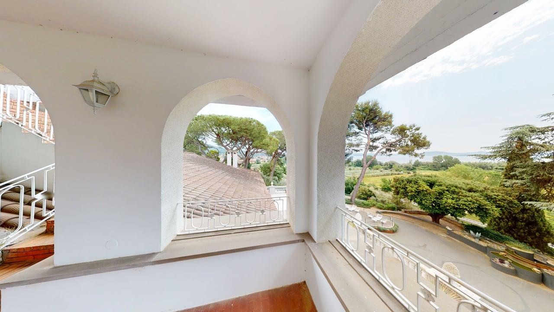
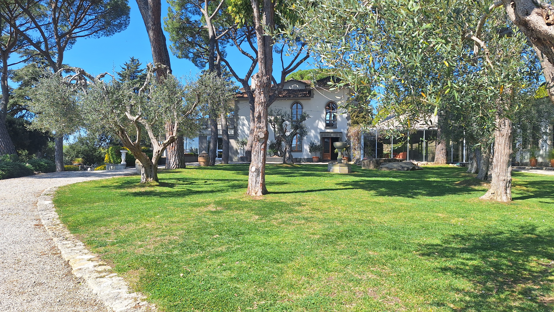
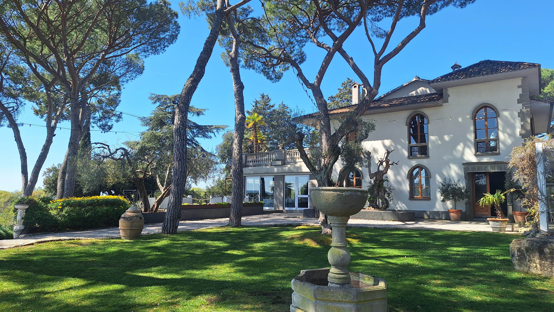




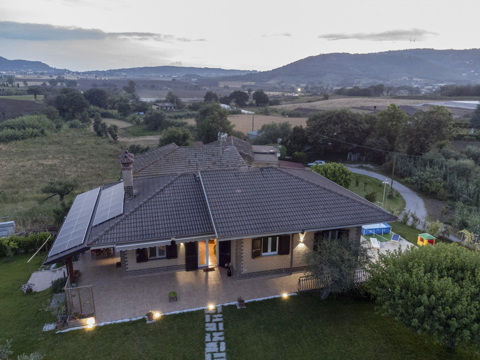
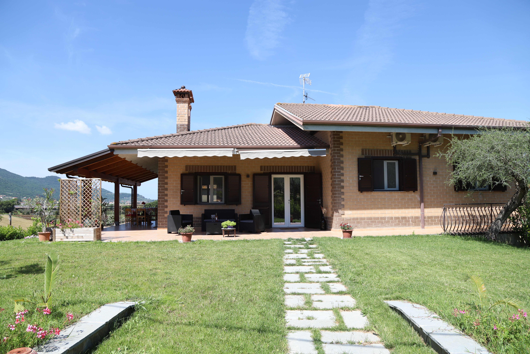
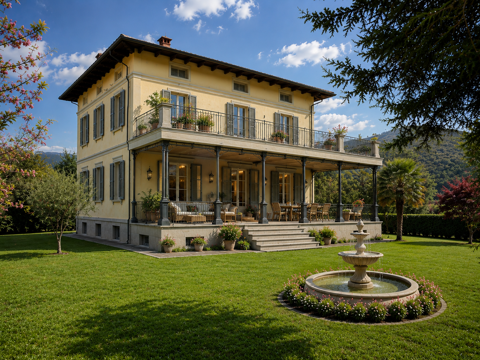
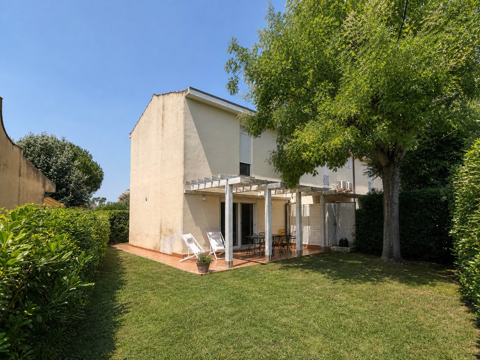
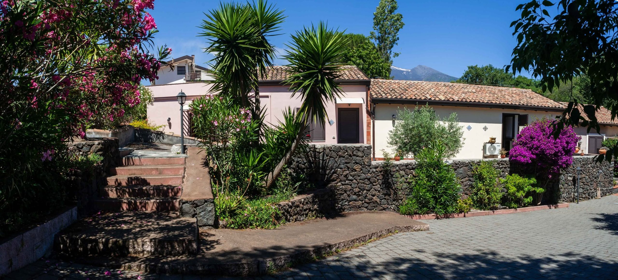
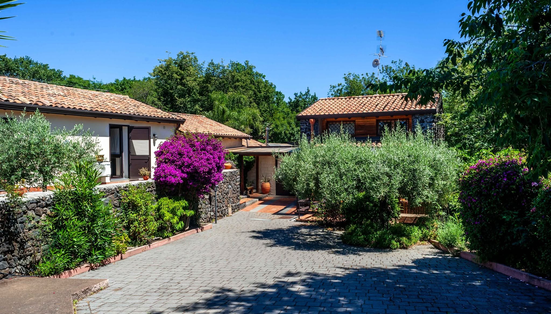
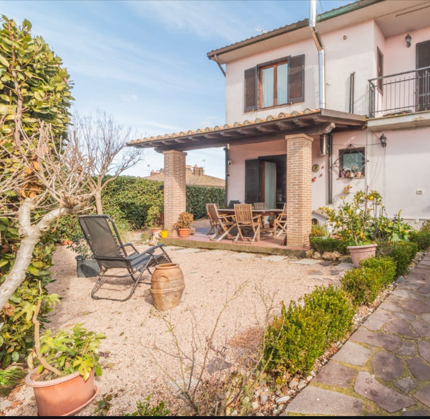
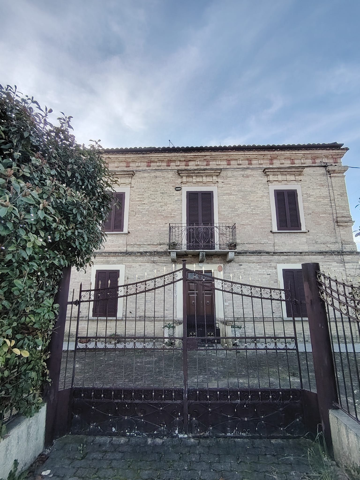
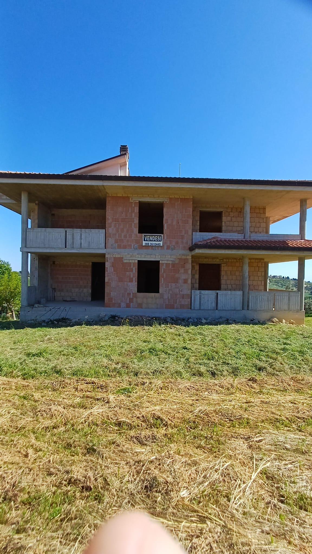
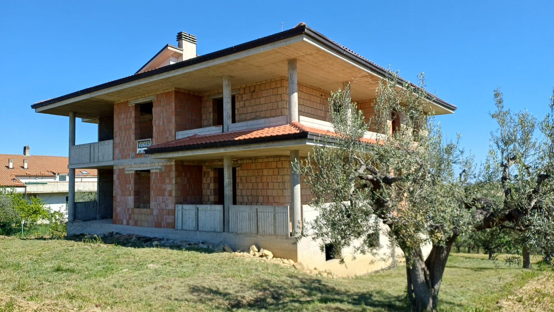
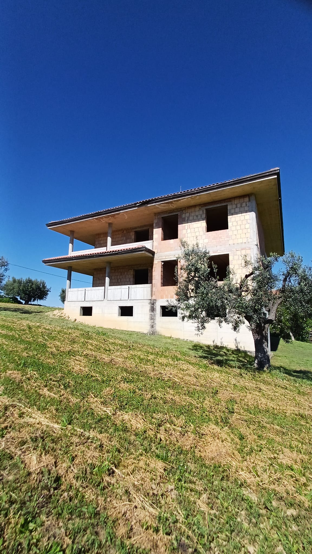
Spectacular detached villa with a garden of approximately 600 sqm
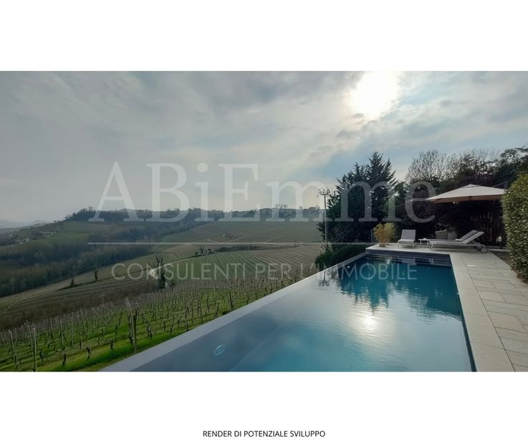
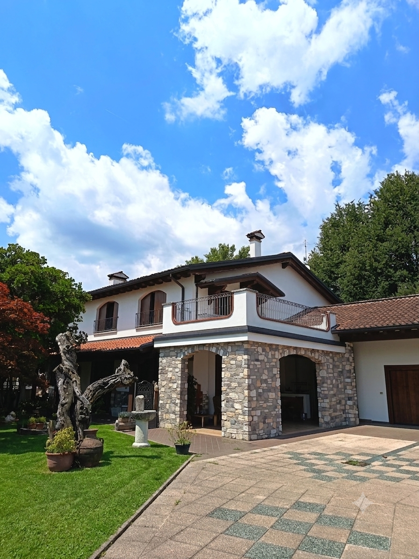
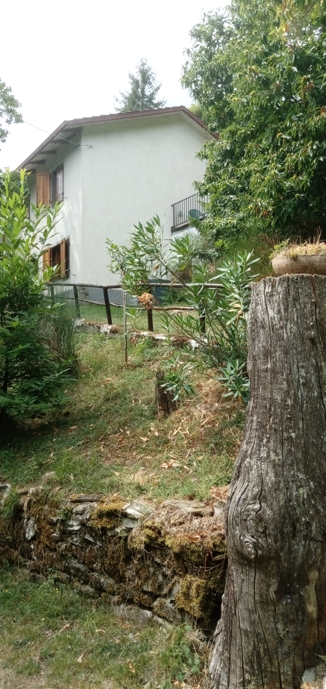
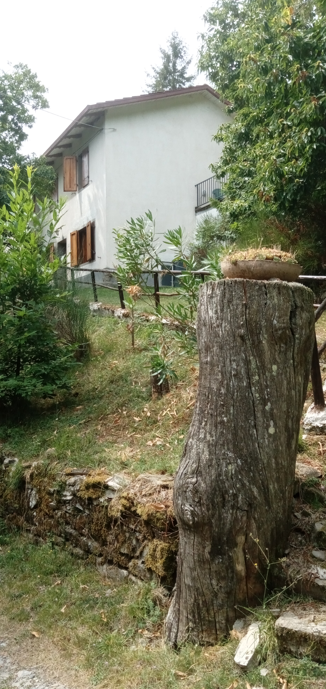
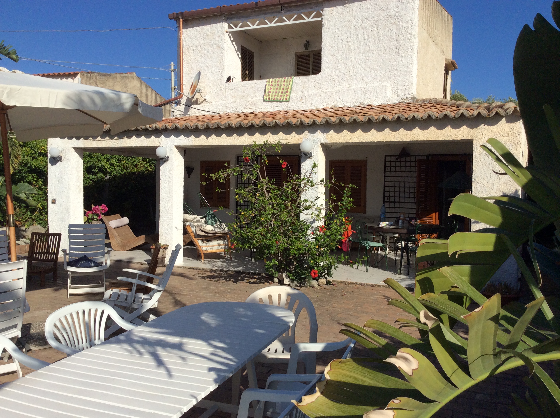
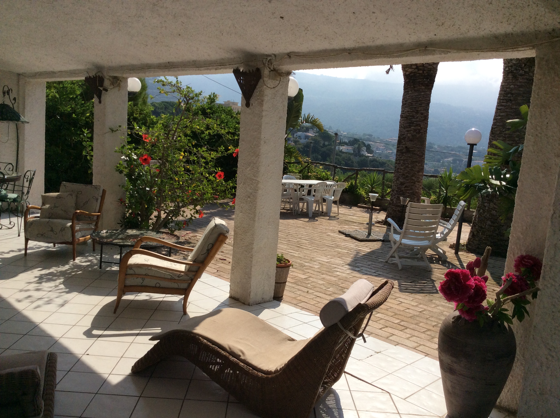
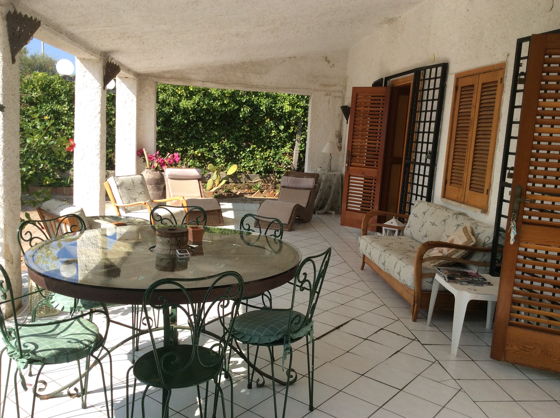
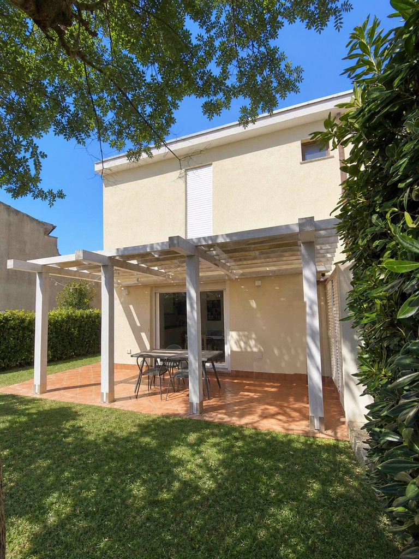
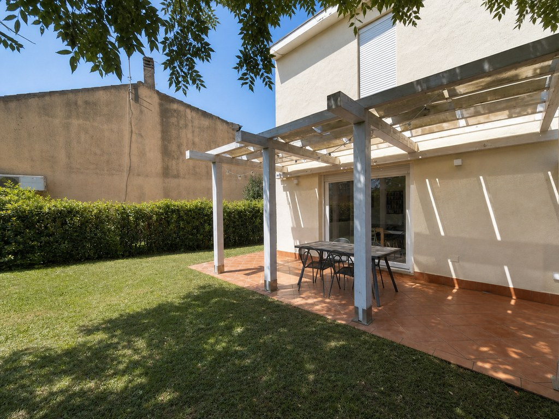
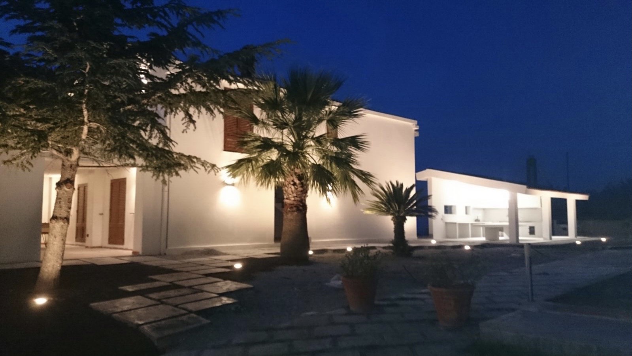
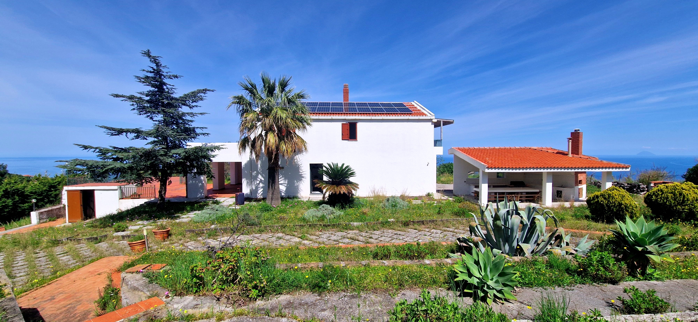
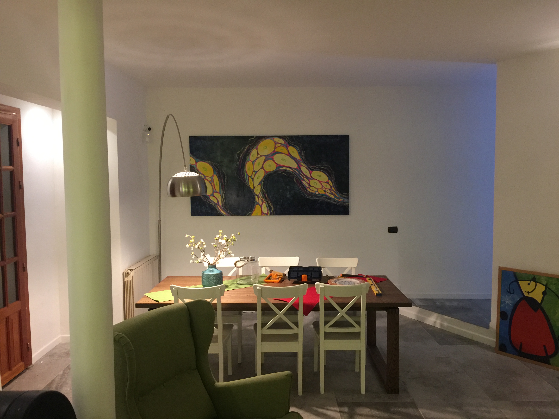
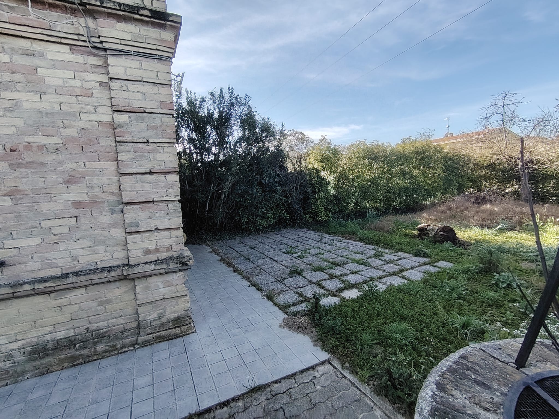
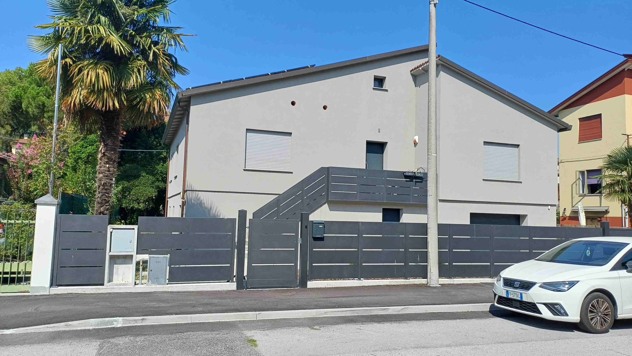
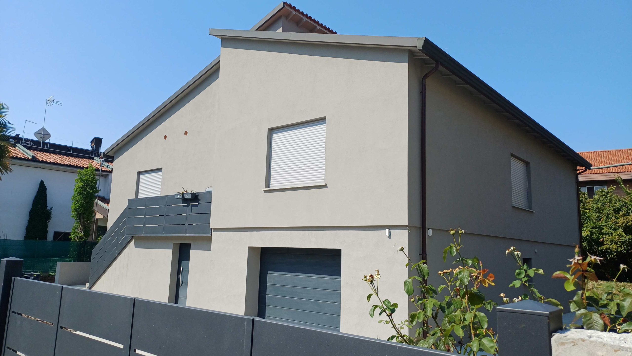
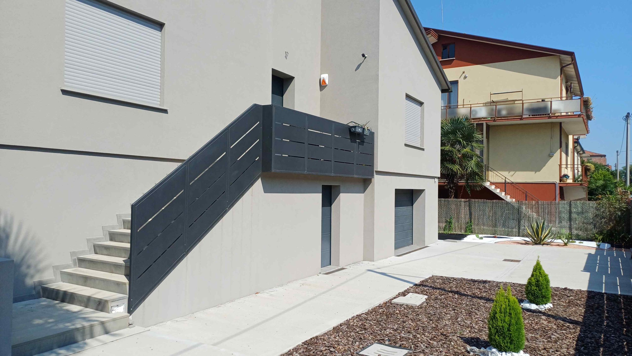
Located in a quiet residential area of ​​Marghera—conveniently close to all amenities (schools, shops, and bus connections to Venice)—we offer a spectacular detached villa surrounded by over 565 sqm of private garden. The property spans approximately 400 sqm of interior space across two levels, plus a usable attic area with conversion potential. It has recently undergone a major energy-efficiency upgrade via the “Ecobonus 110%” scheme, featuring high-standard insulation and efficiency improvements. Features and amenities include: external thermal insulation, triple-glazed aluminum windows, electric shutters, a mechanical ventilation system (VMC), underfloor heating, air conditioning, a 12 kW photovoltaic system with 24 kW battery storage and an EV charging station, an alarm system, and a security door.

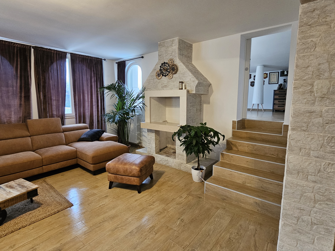
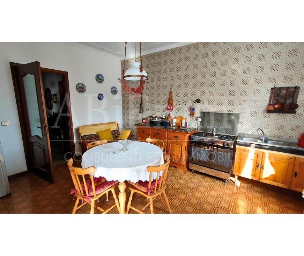
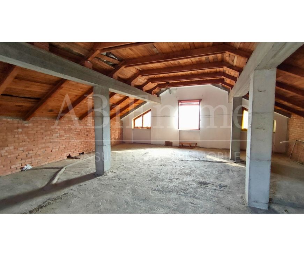
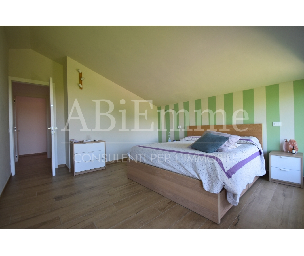
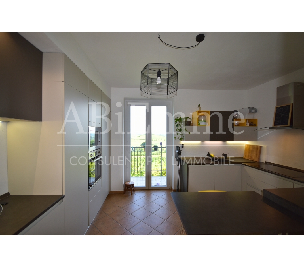
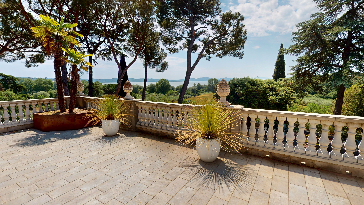
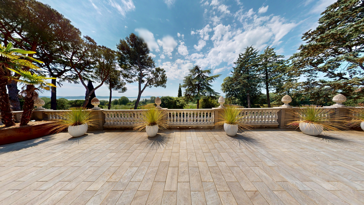
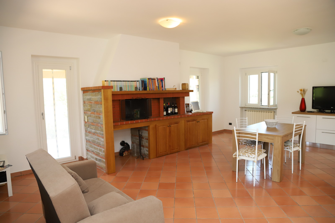
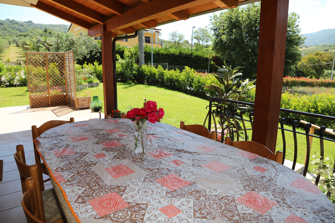
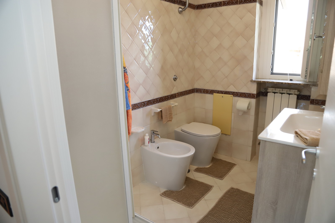
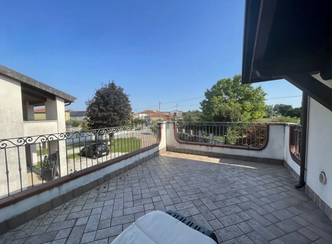
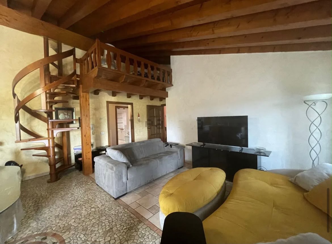
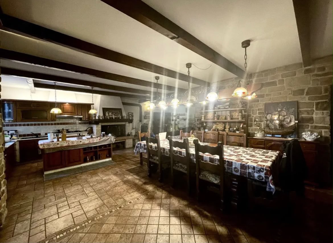
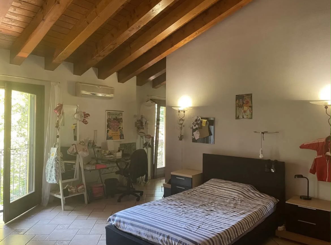
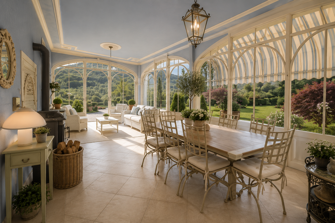
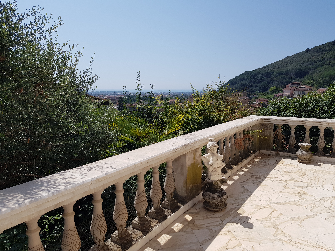
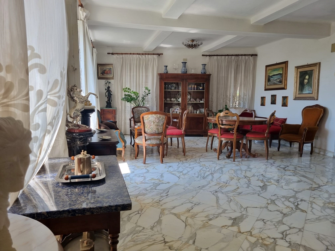
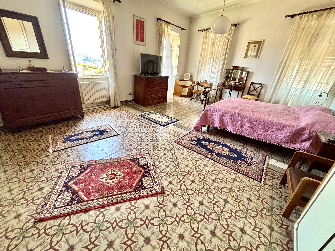
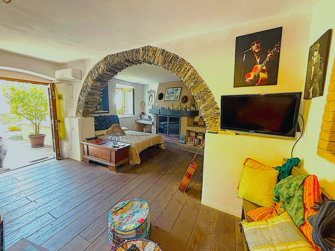
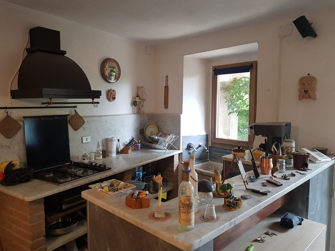
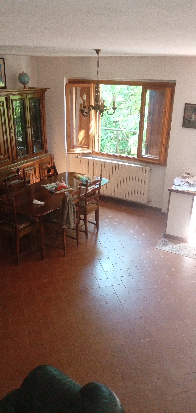
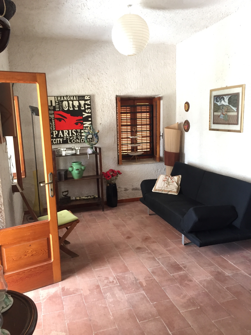
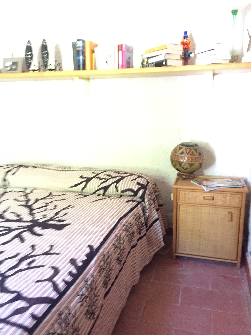
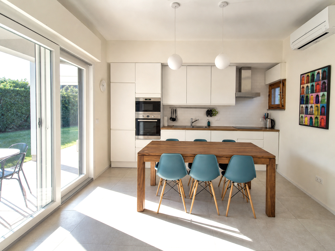
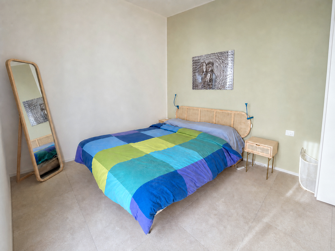
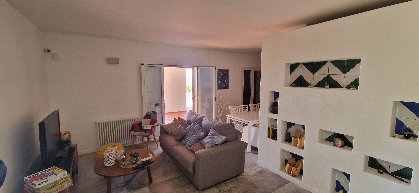
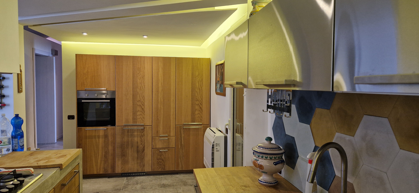
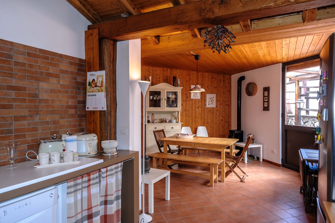
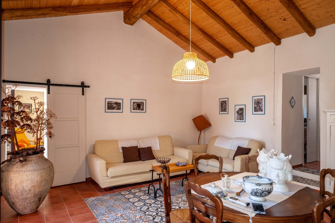
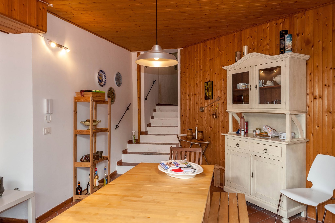
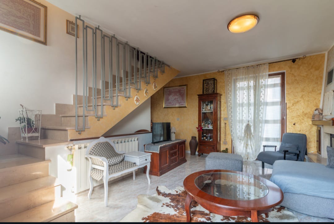
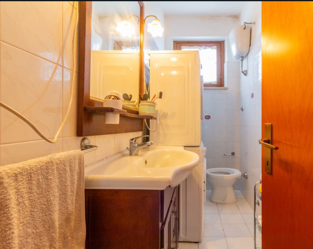
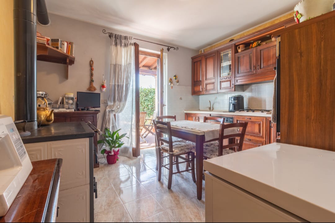
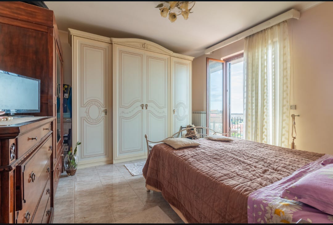
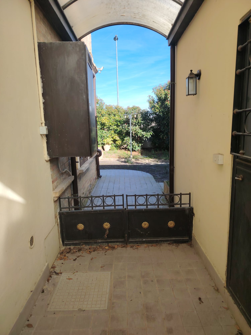
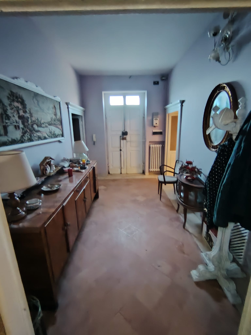
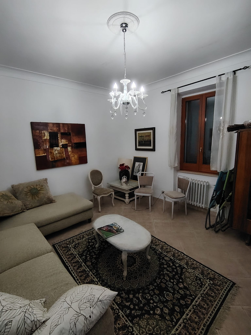
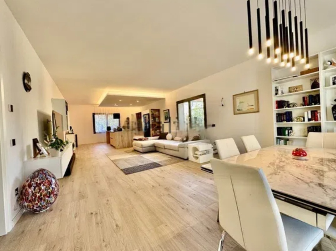
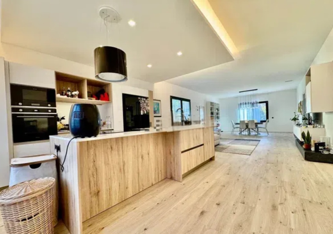
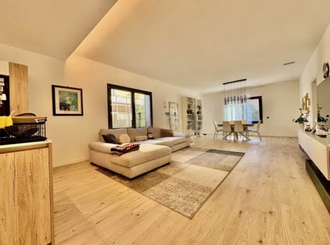
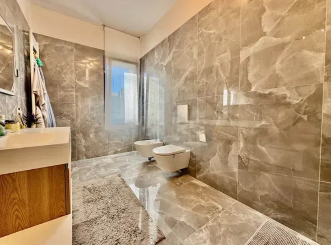
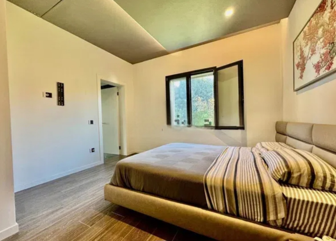
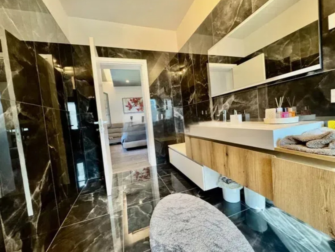
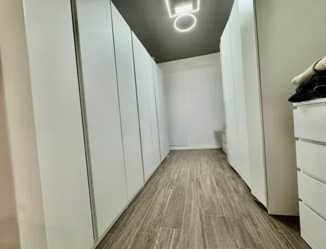
The interiors boast refined finishes, high-quality materials, and contemporary design choices. The ground floor layout features a spacious, highly versatile entrance hall leading to five rooms that can be customized to suit individual needs (e.g., storage, recreation room, gym, or home office); these rooms include pre-installation for a kitchen or additional bathroom, as well as a utility/technical room. The first floor—accessible via an external staircase with a charming terrace—houses the main living quarters: a welcoming entrance, a magnificent and light-filled living area (over 65 sqm) with an open-plan kitchen, two spacious double bedrooms, a large bathroom with a shower, and a stunning master suite featuring a walk-in closet (approx. 15 sqm) and a private bathroom.

The property is completed by a 28 sqm ground-floor garage and offers the potential for further expansion through the conversion of the attic space. An ideal solution for those seeking an exclusive, independent residence, for those wishing to combine a home with a professional workspace, or for those looking for a prestigious investment property for rental purposes.
Features
Property Type: Single-family villa | Entire property | Luxury property
Transaction: Sale
Floors: Ground floor plus 2 upper levels
Building floors: 3
Elevator
Area: 461 m²
Rooms: 5
Bedrooms: 3
Kitchen: Open-plan
Bathrooms: 2
Furnishing: Partially furnished
Balcony
Terrace: Yes
Garage: Large + 2 private outdoor parking spaces
Heating: Independent, air-based, heat pump system
Air conditioning: Independent, heating and cooling
Other features
• External exposure / Fiber optic connection
• Alarm system
• Triple-glazed aluminum window fixtures / Attic
• Security door
• Tavern/Rumpus room
• Electric gate
• TV system
• Wi-Fi

Overview

Price € 689,000
689000 Year Built 1960
689000 Size 326 m²
689000 Lot Size 540 m²
689000 Floors N° 2
689000 Rooms 5
689000 Bedrooms 3
689000 Bathrooms 2
689000 Floor 1

Interiror Details

Furnished
Equipped Kitchen
Autonomous Heating
Air Conditioning
Wine Cellar
Laundry
Armored Door
Alarm System

Outdoor Details

Parking Space
Garage
Courtyard
Balconies

Economy/Year

Price € 689,000
Electricity € 400 year
Other € 200 year

Location

Country Italy
Region Veneto
Province Venice
City Venice
Area Marghera
Address Via Mameli 24

Venice
Villa
Veneto
Venezia
€ 689,000
Live in
Size in m²
326 m²
Lot Size in m²
540 m²
Rooms
5
Bathrooms
2
Bedrooms
3

Spectacular detached villa with a garden of approximately 600 sqm
Located in a quiet residential area of ​​Marghera—conveniently close to all amenities (schools, shops, and bus connections to Venice)—we offer a spectacular detached villa surrounded by over 565 sqm of private garden. The property spans approximately 400 sqm of interior space across two levels, plus a usable attic area with conversion potential. It has recently undergone a major energy-efficiency upgrade via the “Ecobonus 110%” scheme, featuring high-standard insulation and efficiency improvements. Features and amenities include: external thermal insulation, triple-glazed aluminum windows, electric shutters, a mechanical ventilation system (VMC), underfloor heating, air conditioning, a 12 kW photovoltaic system with 24 kW battery storage and an EV charging station, an alarm system, and a security door.
The interiors boast refined finishes, high-quality materials, and contemporary design choices. The ground floor layout features a spacious, highly versatile entrance hall leading to five rooms that can be customized to suit individual needs (e.g., storage, recreation room, gym, or home office); these rooms include pre-installation for a kitchen or additional bathroom, as well as a utility/technical room. The first floor—accessible via an external staircase with a charming terrace—houses the main living quarters: a welcoming entrance, a magnificent and light-filled living area (over 65 sqm) with an open-plan kitchen, two spacious double bedrooms, a large bathroom with a shower, and a stunning master suite featuring a walk-in closet (approx. 15 sqm) and a private bathroom.
The property is completed by a 28 sqm ground-floor garage and offers the potential for further expansion through the conversion of the attic space. An ideal solution for those seeking an exclusive, independent residence, for those wishing to combine a home with a professional workspace, or for those looking for a prestigious investment property for rental purposes.
Features
Property Type: Single-family villa | Entire property | Luxury property
Transaction: Sale
Floors: Ground floor plus 2 upper levels
Building floors: 3
Elevator
Area: 461 m²
Rooms: 5
Bedrooms: 3
Kitchen: Open-plan
Bathrooms: 2
Furnishing: Partially furnished
Balcony
Terrace: Yes
Garage: Large + 2 private outdoor parking spaces
Heating: Independent, air-based, heat pump system
Air conditioning: Independent, heating and cooling
Other features
• External exposure / Fiber optic connection
• Alarm system
• Triple-glazed aluminum window fixtures / Attic
• Security door
• Tavern/Rumpus room
• Electric gate
• TV system
• Wi-Fi

Similar Properties

Bruno
Bruno

Similar Properties

MinItalien Property Italia

MinItalien Property Sverige

MinItalien Property Danmark

MinItalien Property Norge

MinItalien Property Suomi

MinItalien Property Ísland

MinItalien Property USA

Get our Newsletter for free

Everything you need to know about the real estate market and Italy

Copyright © 2026 - MinItalien.com - MinItalien Property.com - All rights reserved

Privacy Policy

Terms and Conditions

Cookie Settings

Site Map

P.IVA 00000000000

en_GBEnglish (UK)
Compare List
Please Add a first listing
Compare Now