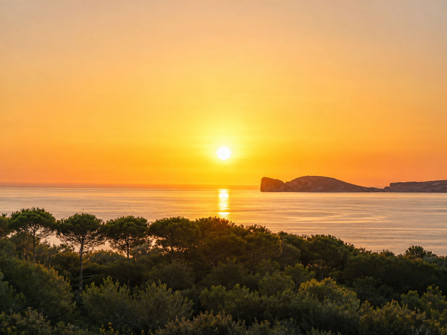
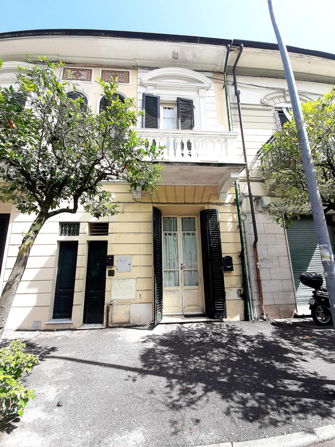
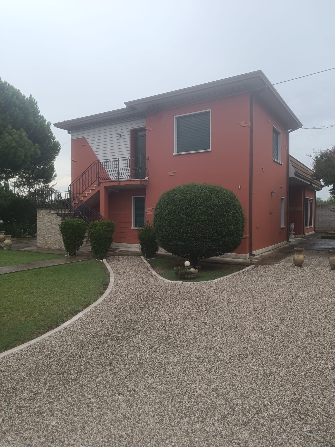
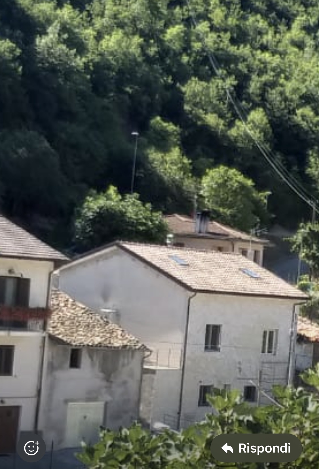
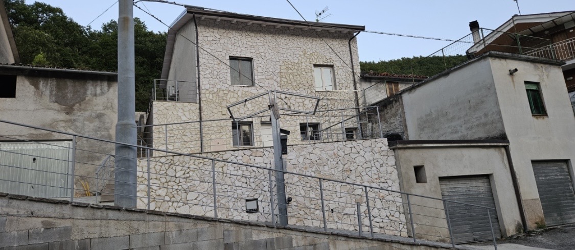
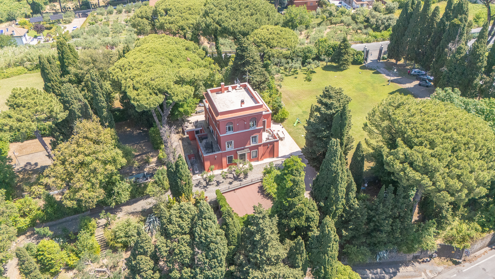
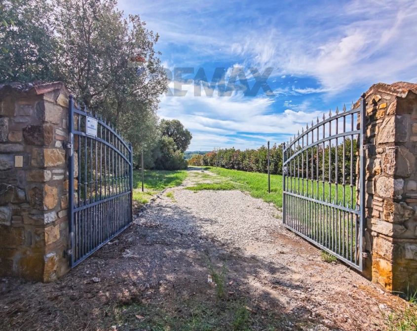
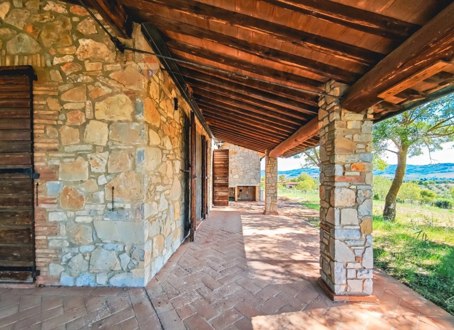
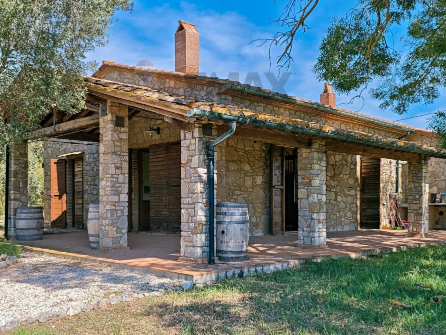
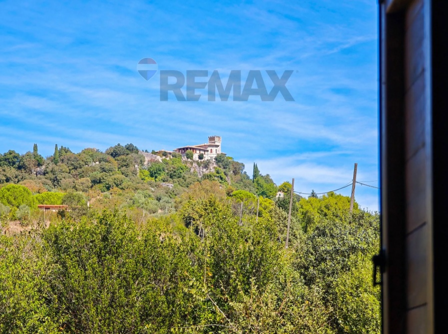
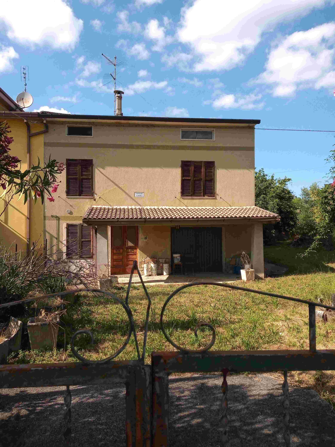
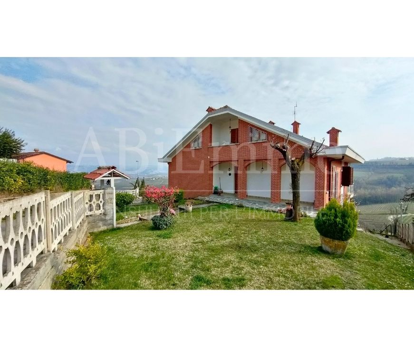
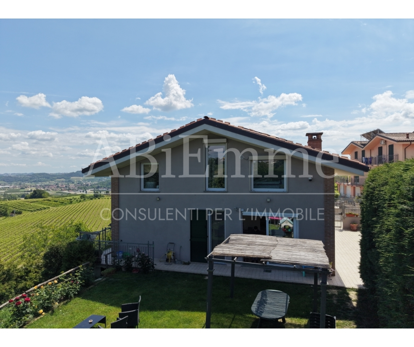
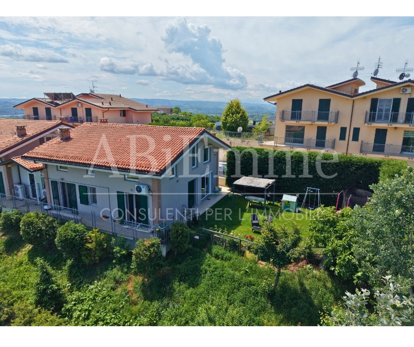
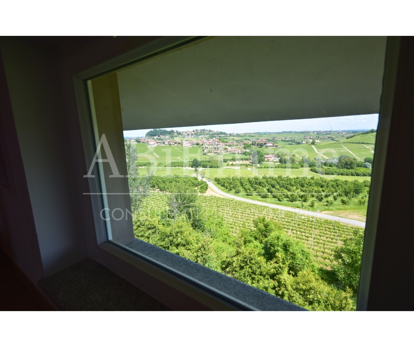
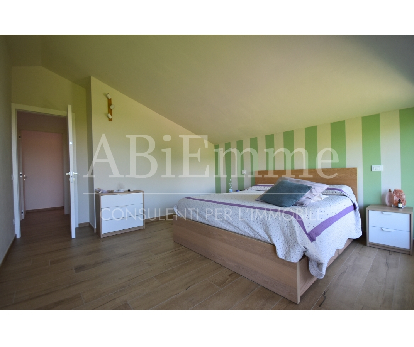
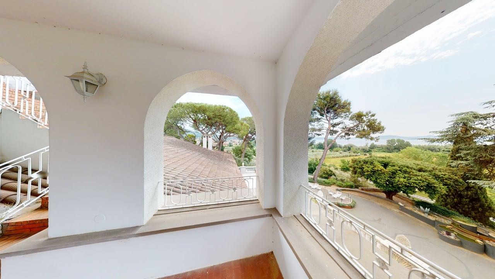
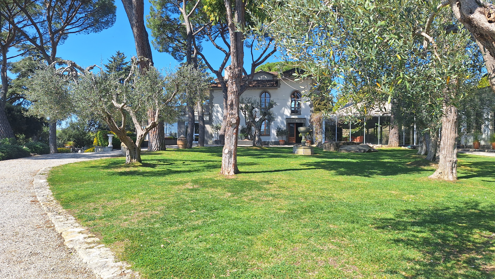
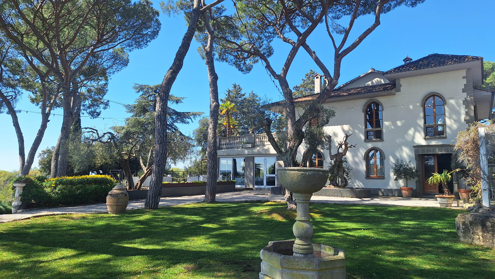
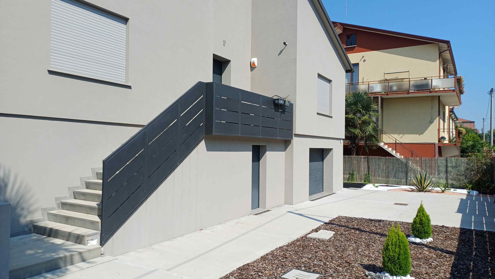
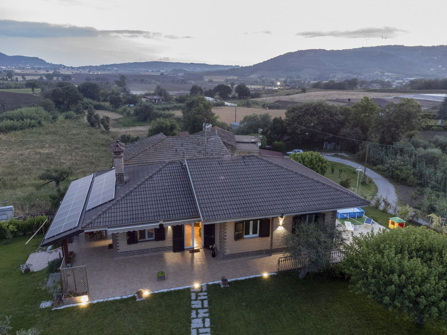
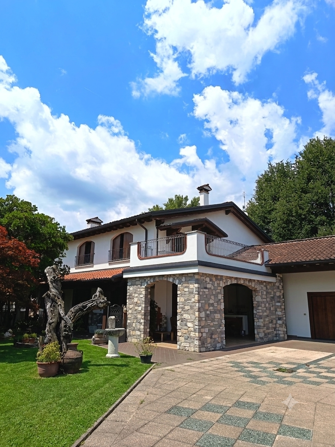
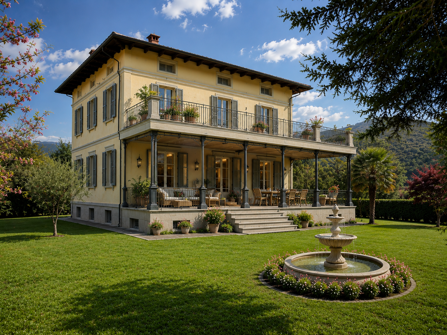
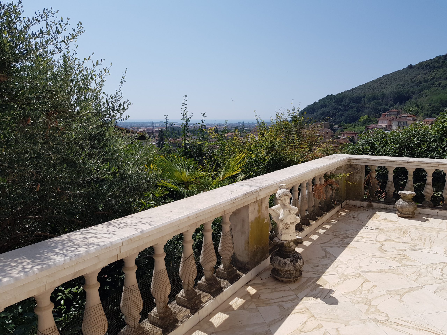
Fully detached villa with sea views in Carrara, in the Fossola area on the first hill.
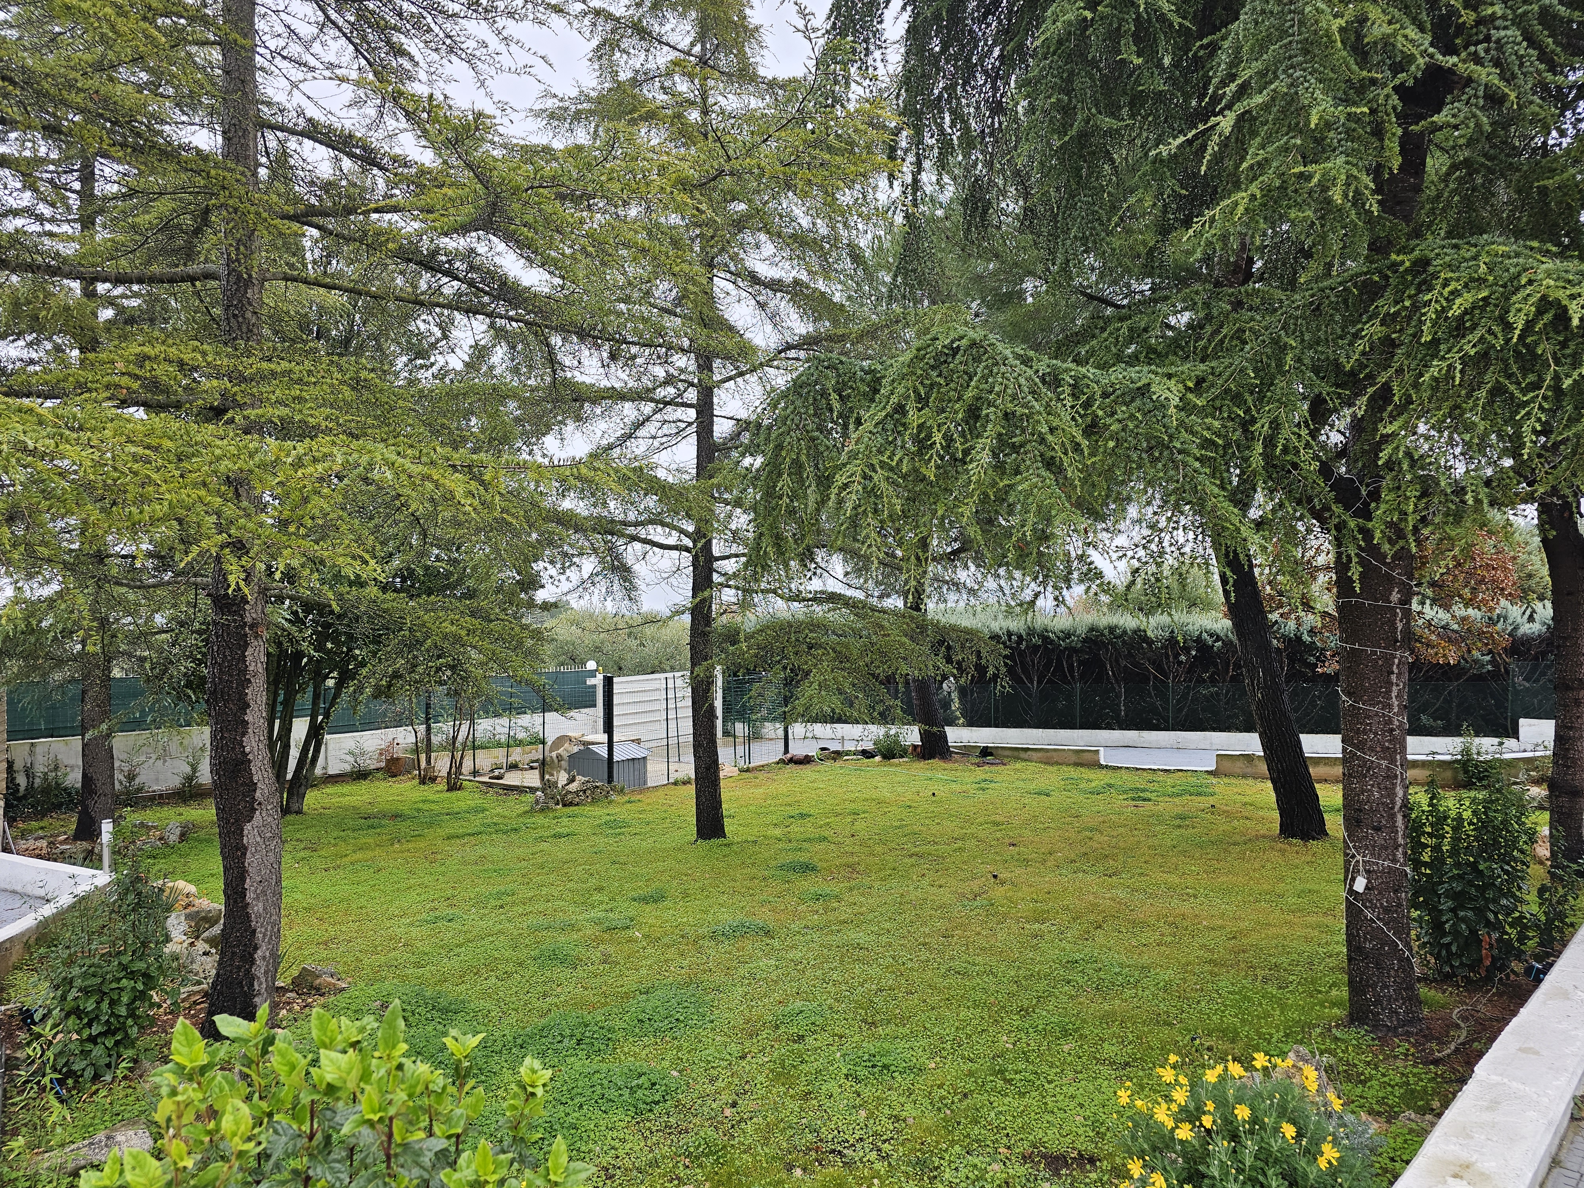
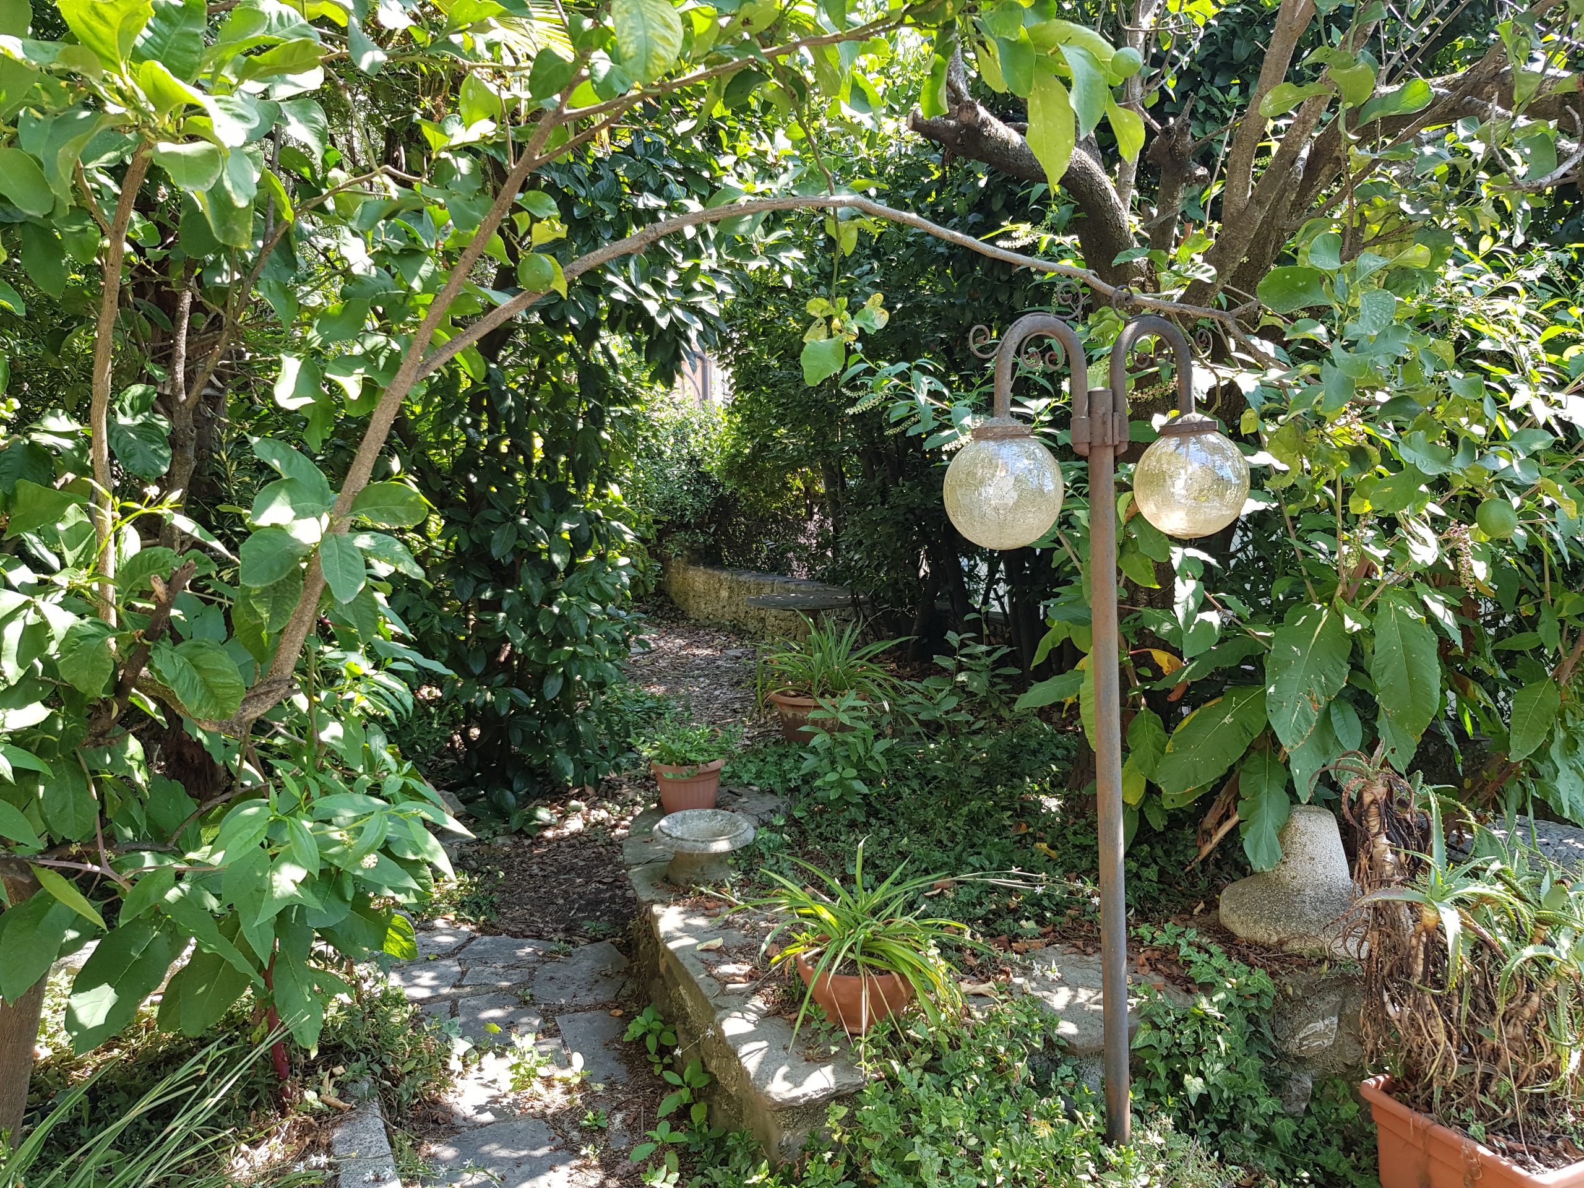
This villa, known as “Villa Vanelli,” is located in a quiet, green area. It has a gross floor area of 415 sq m, including 350 sq m of living space.
The house requires no structural work and the roof is in good condition. The facade can be painted with the elastomeric paint typically used in historic centers, as the plaster on the exterior walls is well-bonded and does not require redoing. The ground floor windows are made of wood-effect PVC with double glazing, installed in 2025. Those on the first and second floors are made of wood and glass.The first-floor slabs were rebuilt using reinforced concrete, with the exception of the kitchen. The second-floor ceilings are made of wood. Therefore, the house can be occupied immediately without any further work.
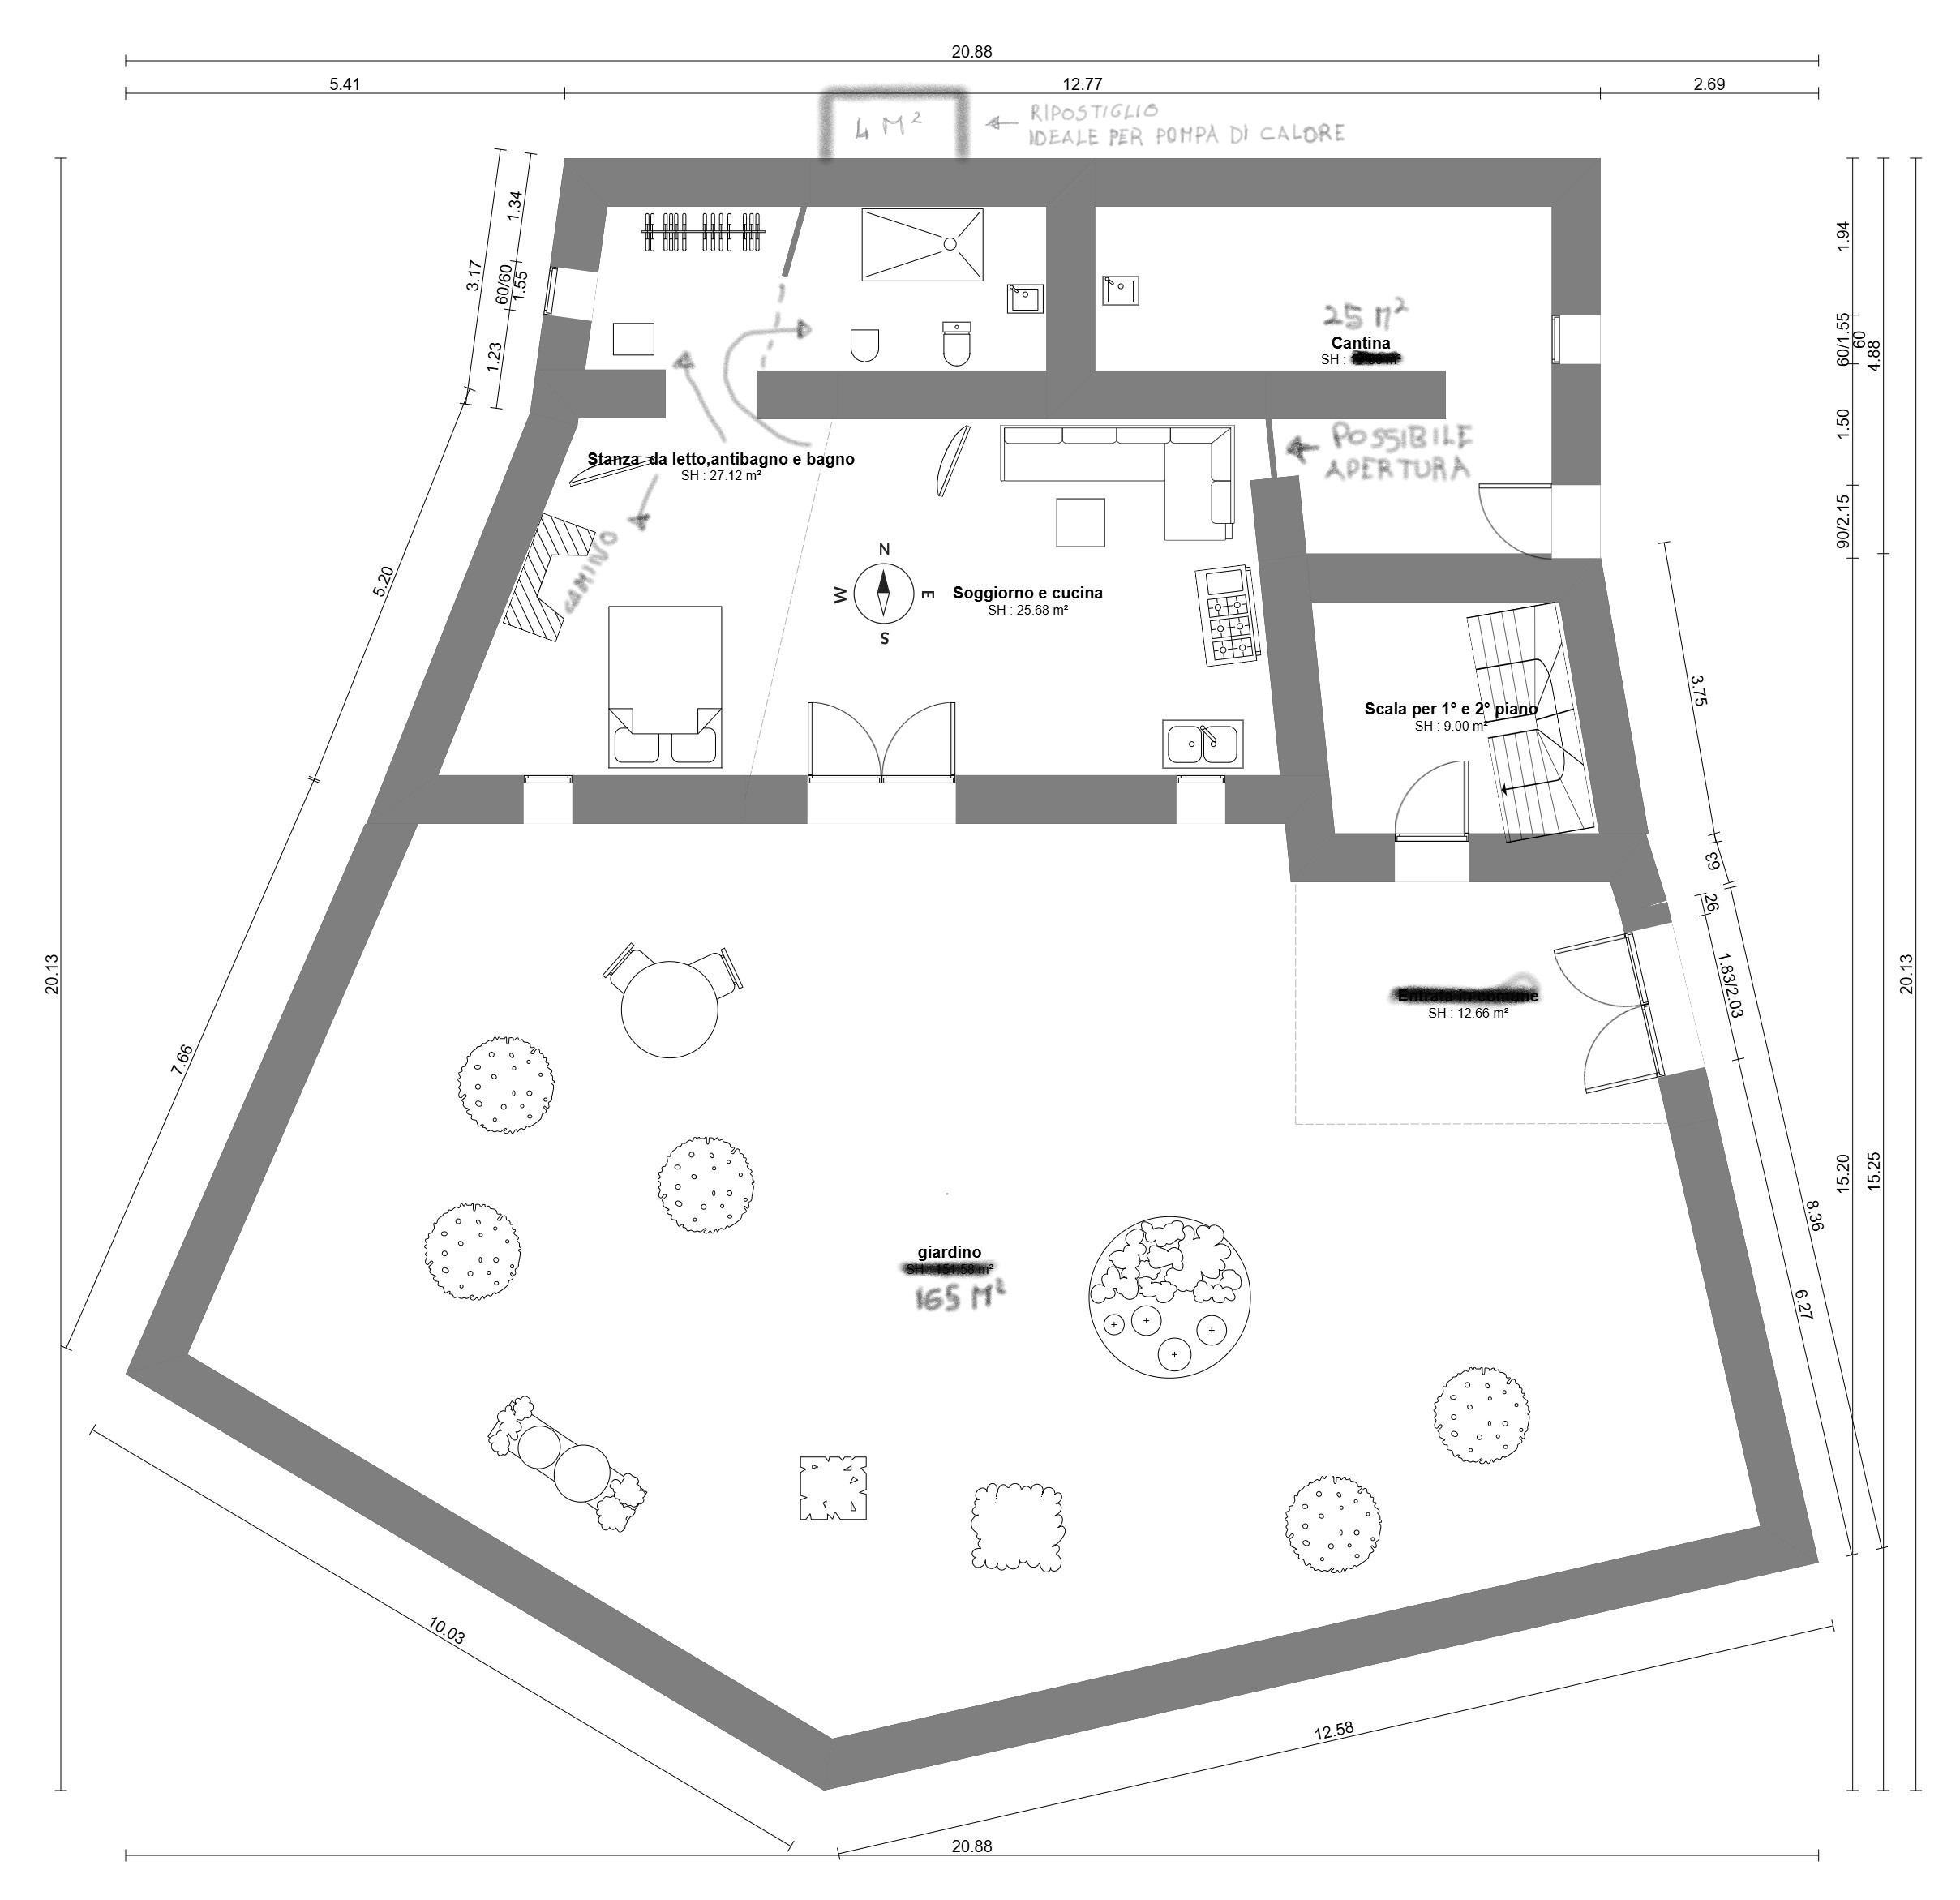
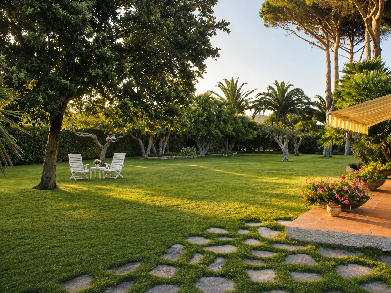
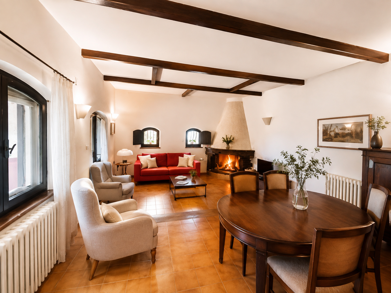
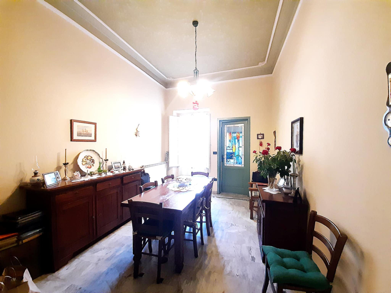
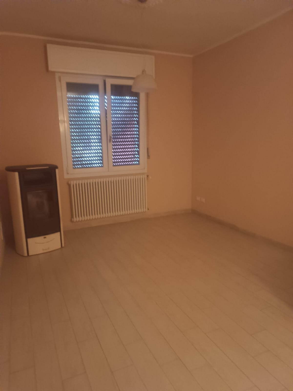
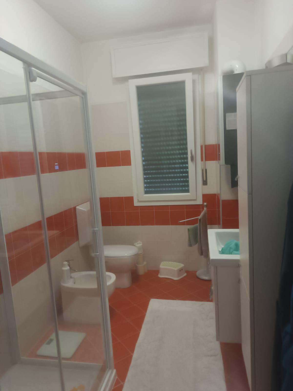
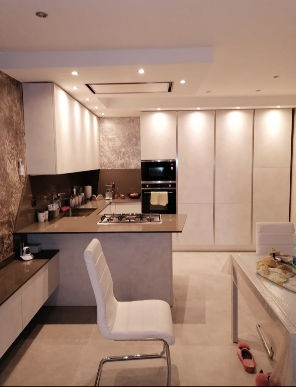
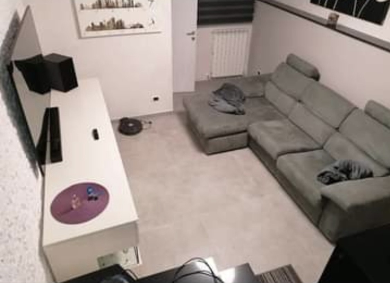
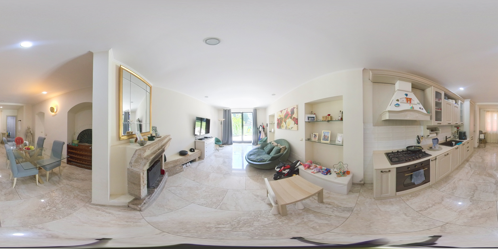
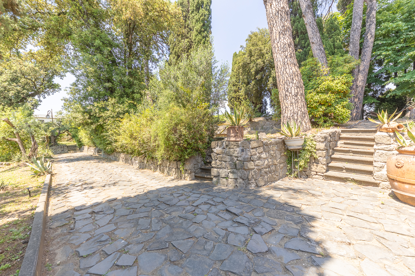
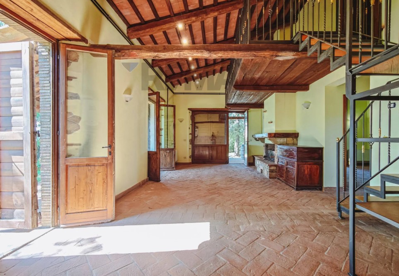
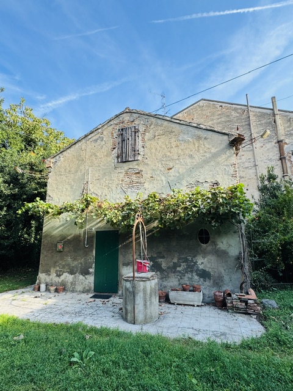
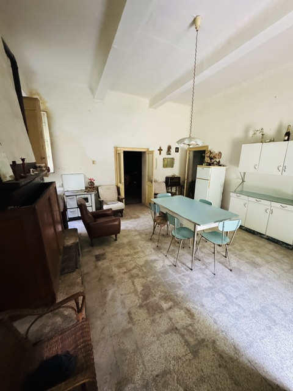
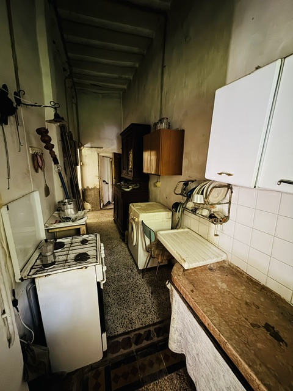
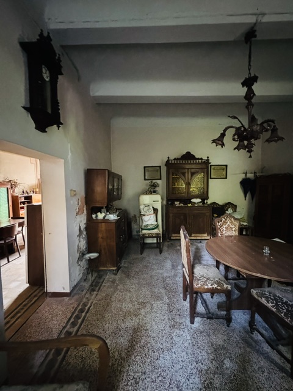
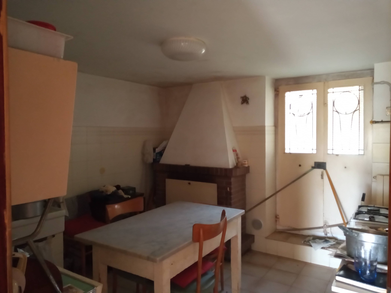
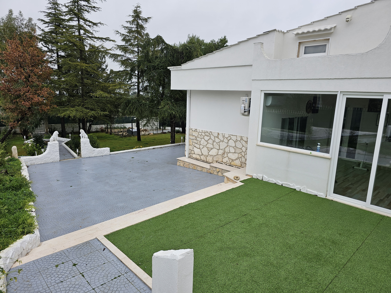
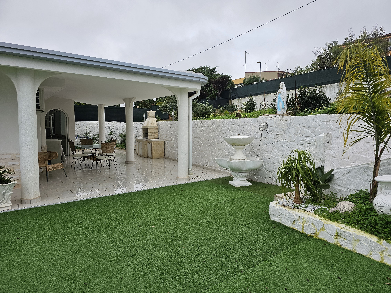

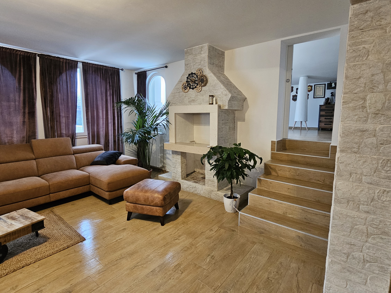
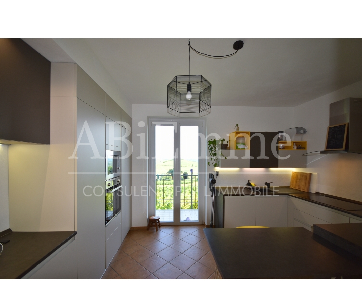
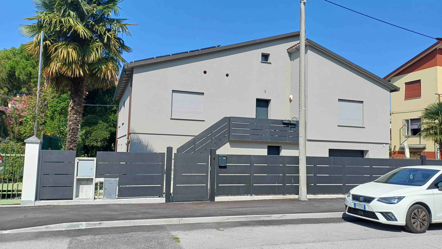
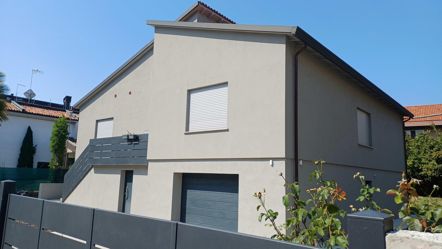
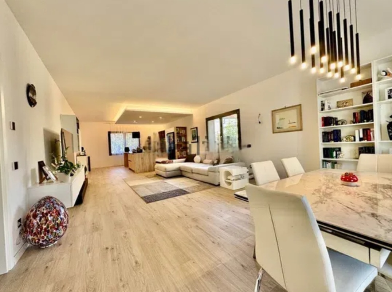
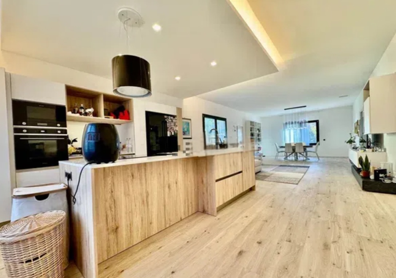
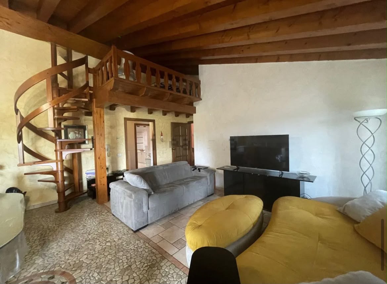
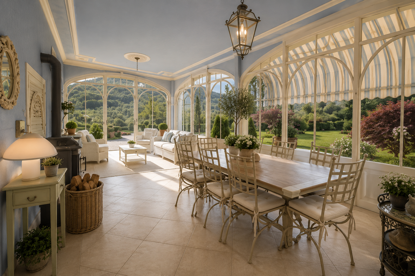
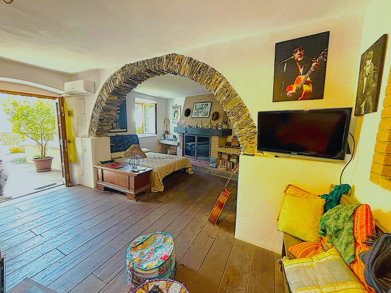
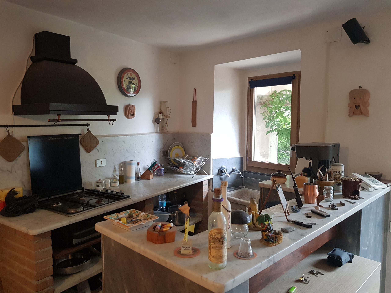
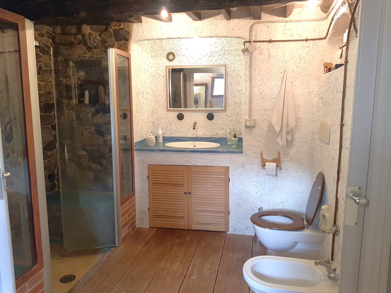
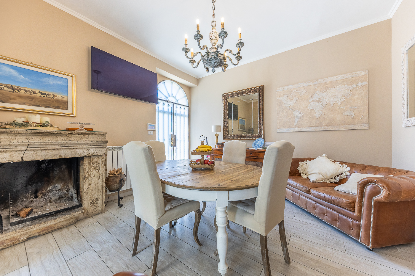
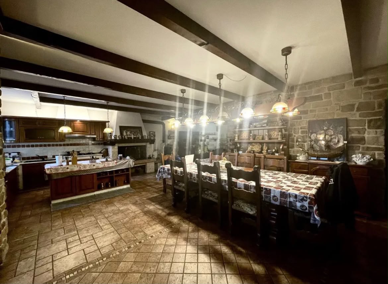
The villa comprises an open-plan ground floor with a large fireplace in the living room, a kitchen area, a walk-in closet, and a cozy bathroom. It also features a private entrance and a 165 sq m garden (which could be immediately converted into a separate residence). The ground floor floors are all 2 cm thick, antique-finish solid wood, and an extension is possible by reopening a bricked-up stone vault leading to the cellars (which could be converted into living quarters).
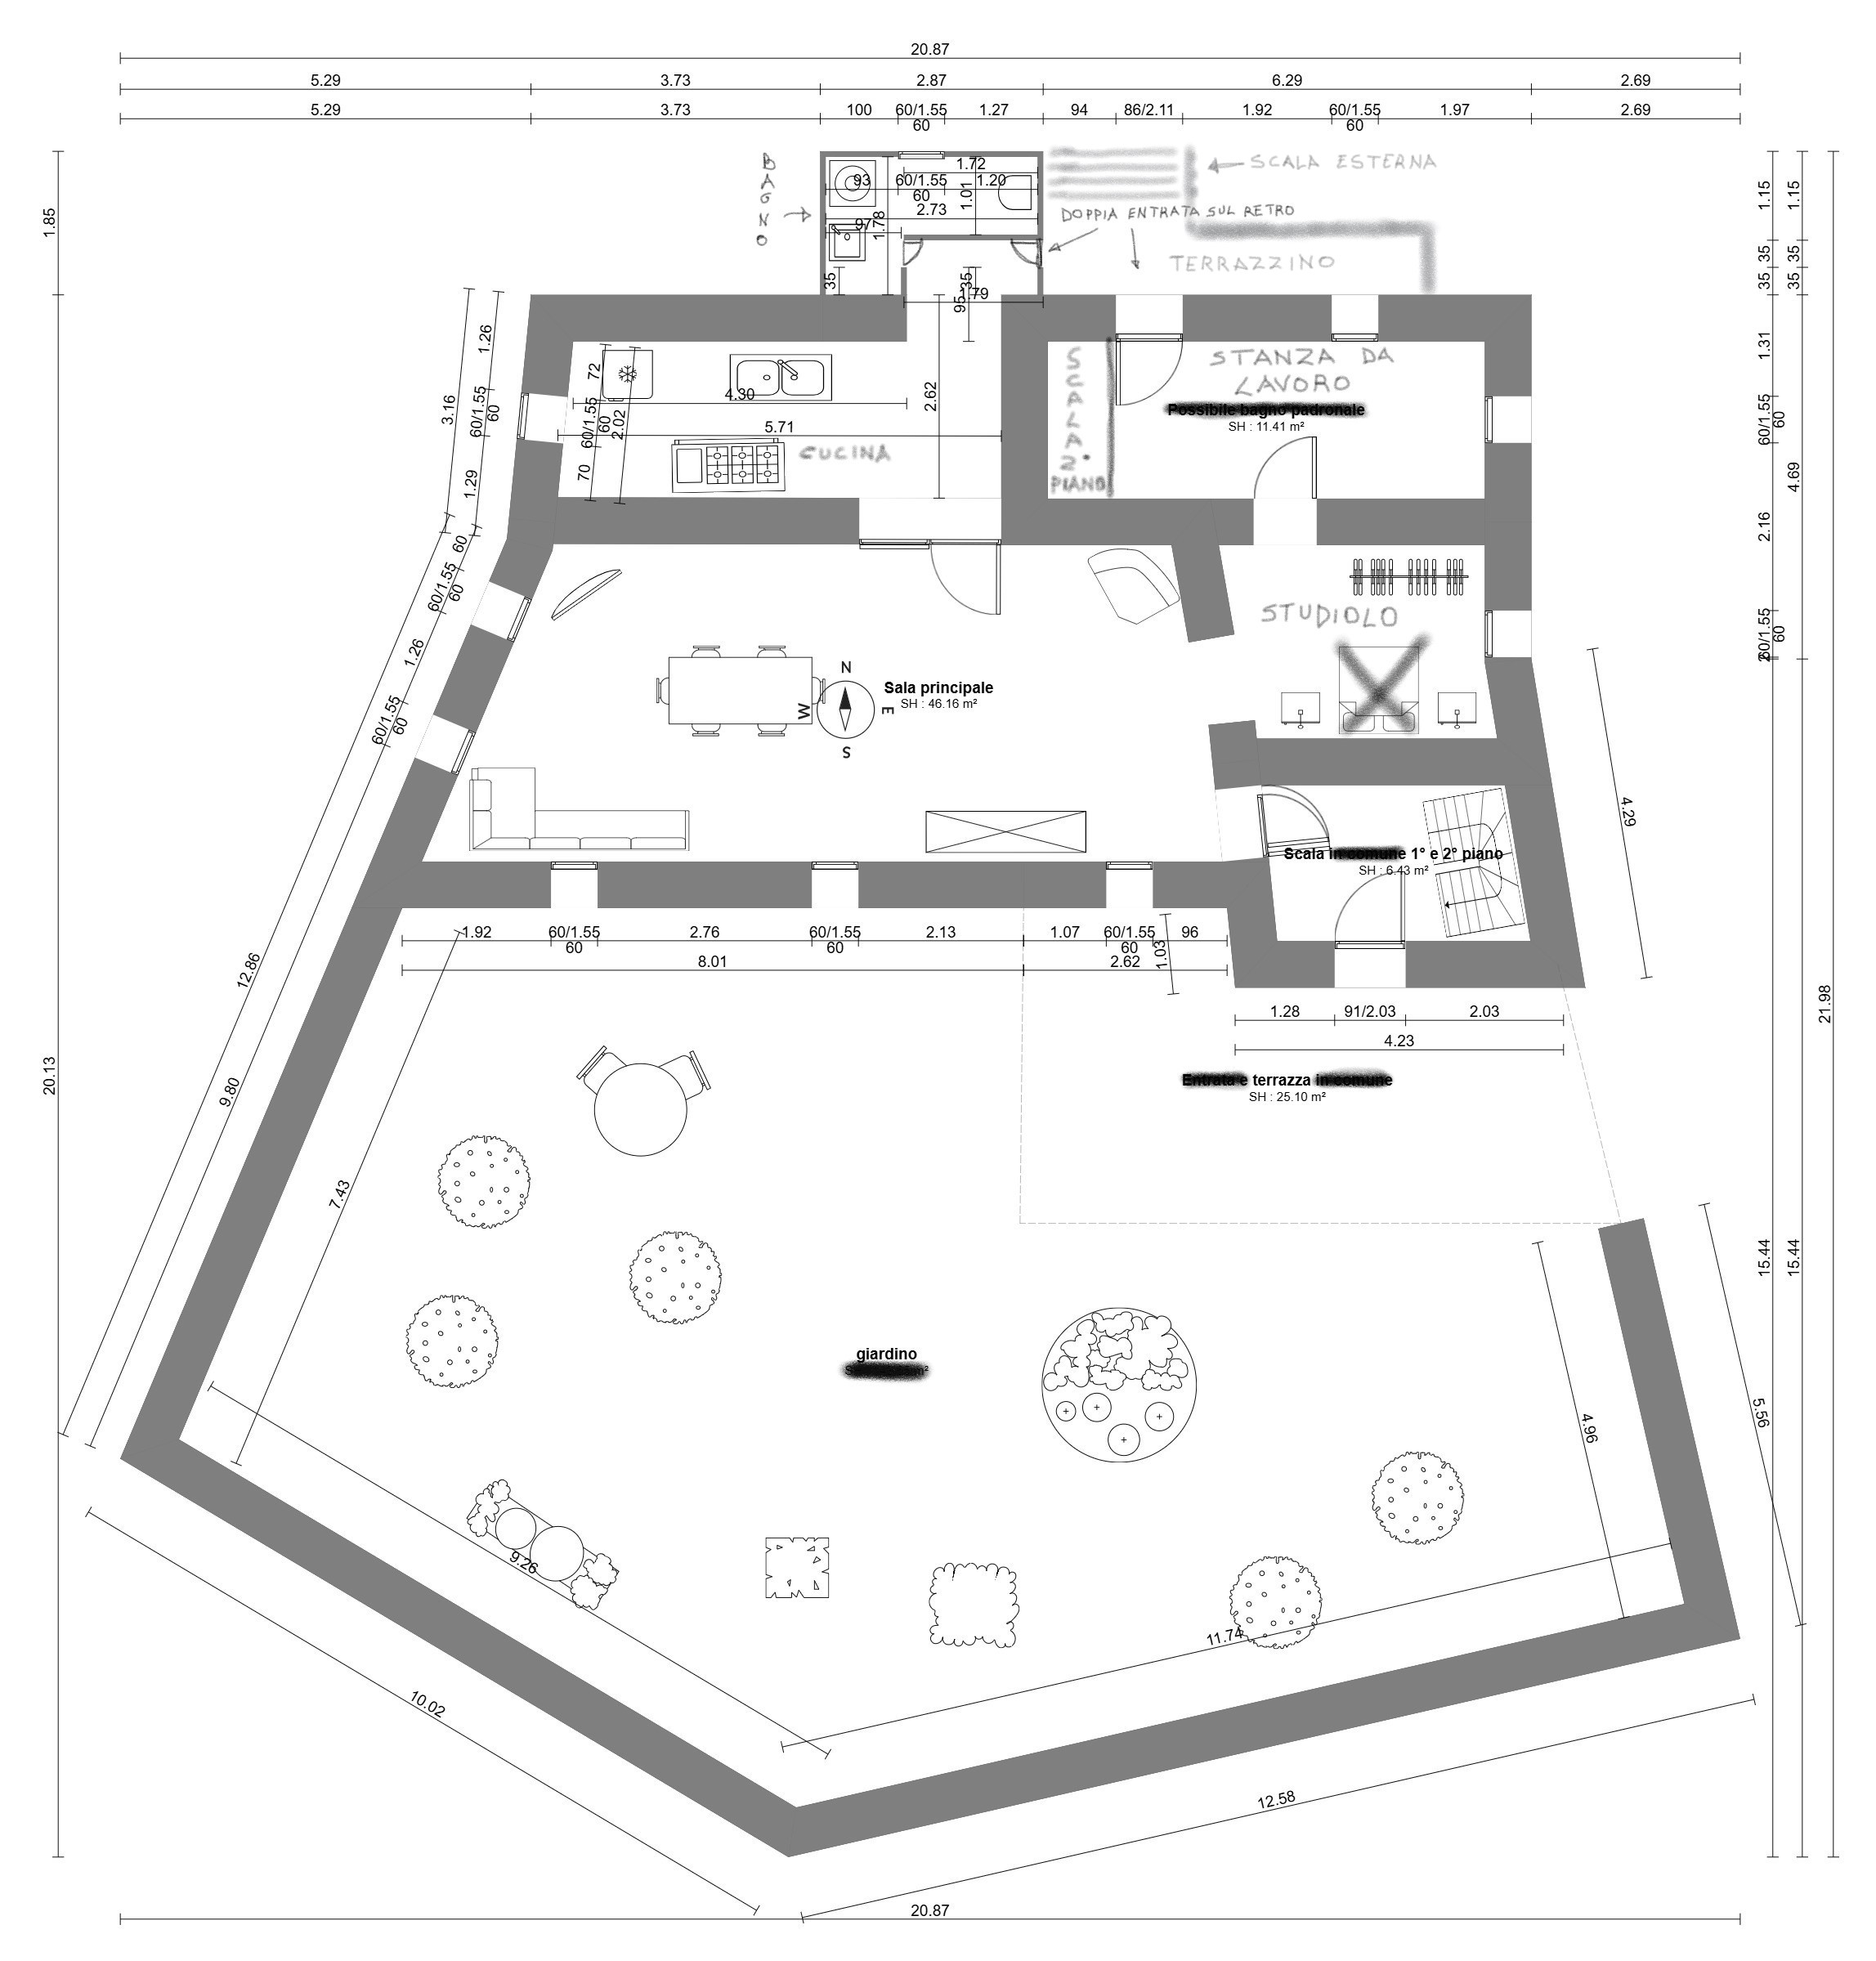
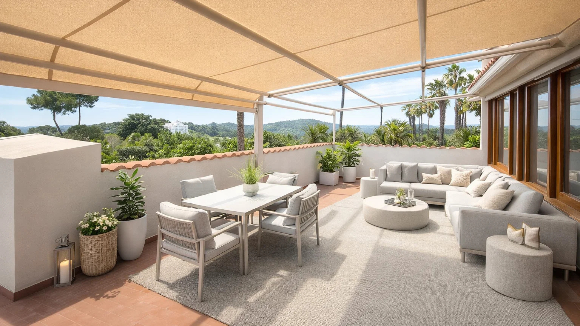
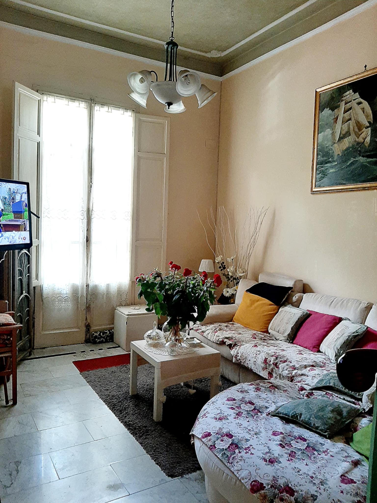
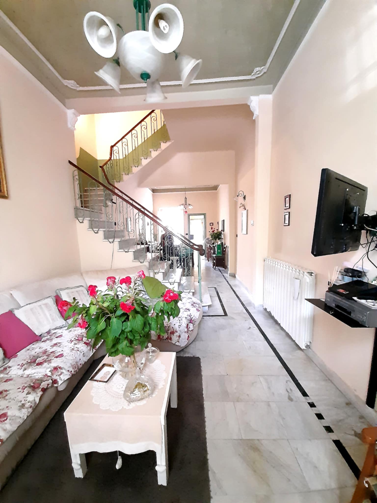
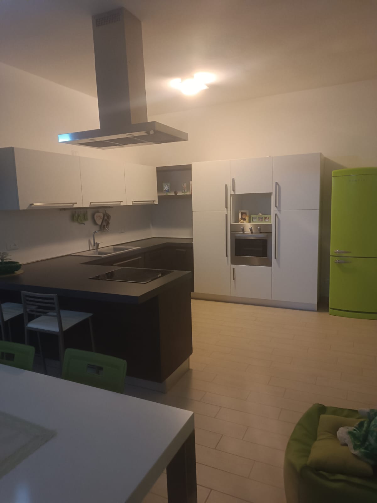
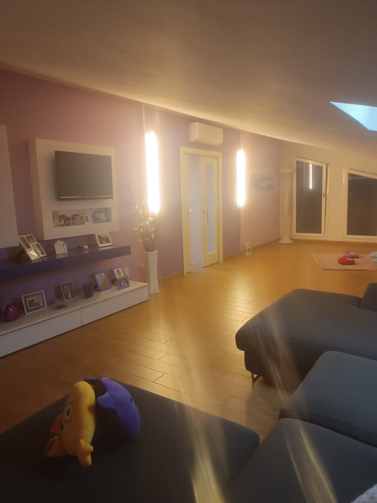
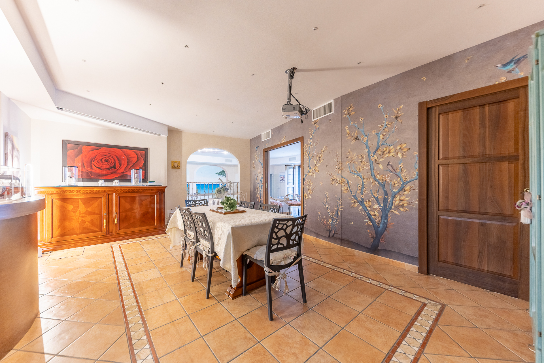
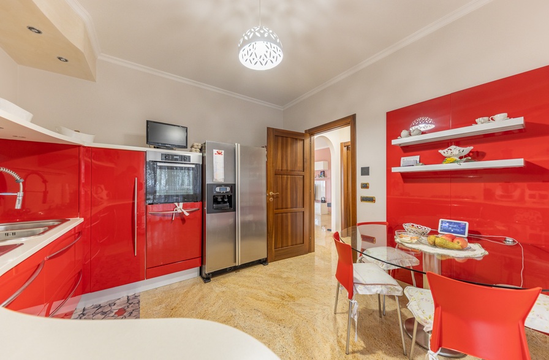
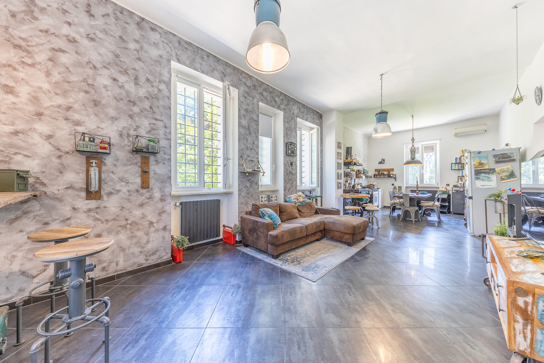
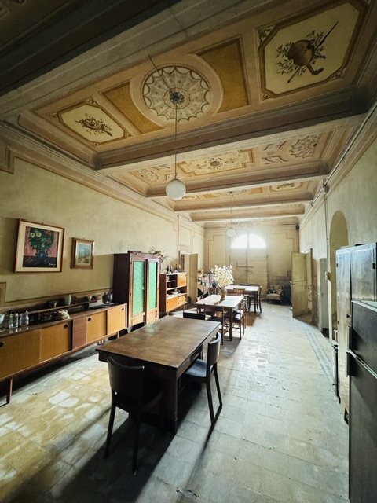
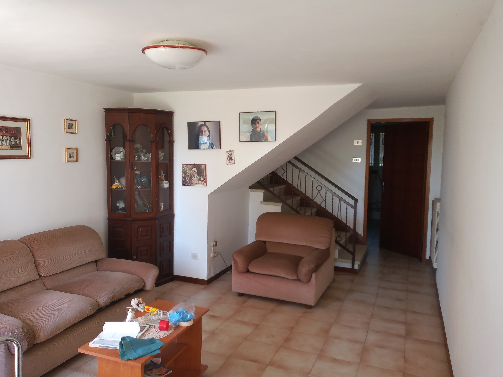
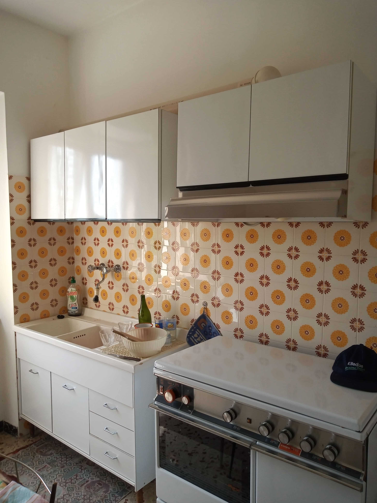
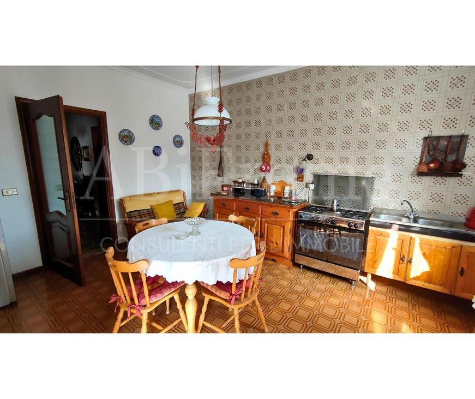
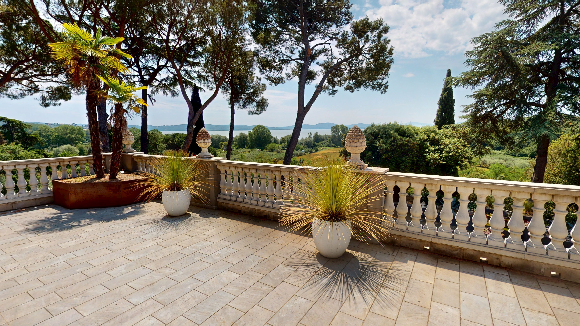
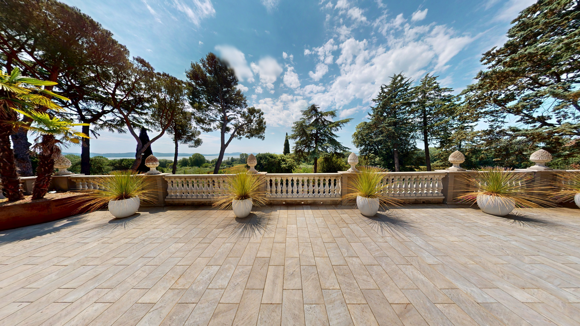
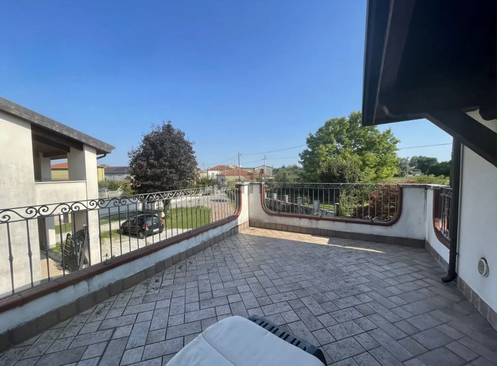
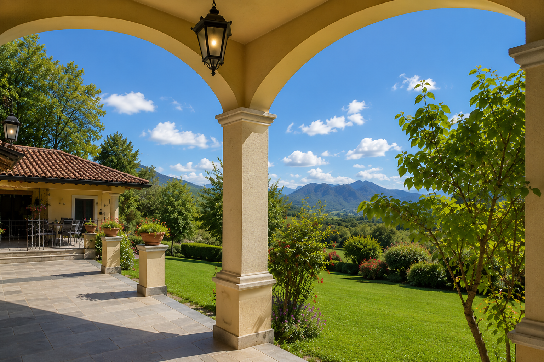
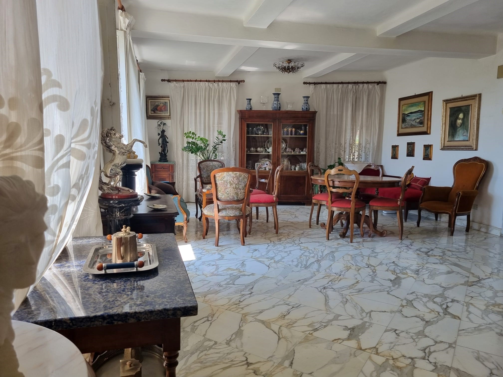
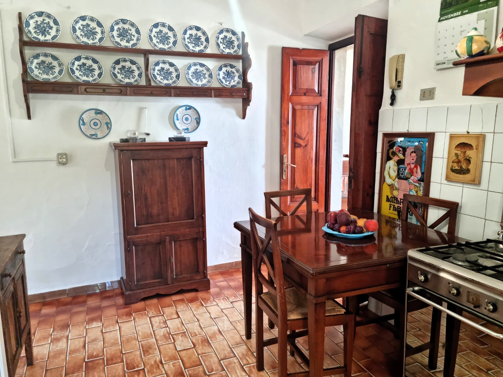
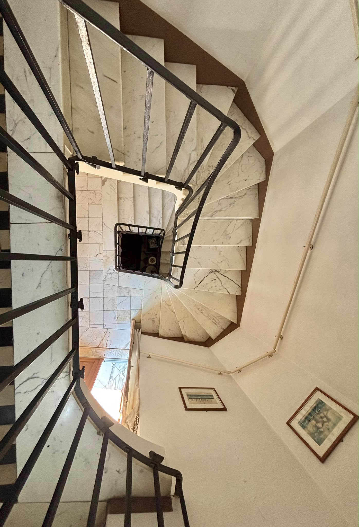
A statuary marble staircase with antique wrought-iron railings leads to the first floor, where we enter a spacious and bright living room with Calacatta Oro floors. This leads to an eat-in kitchen with a bathroom. Also on the first floor are a living room and a work room, as well as a splendid, large panoramic terrace with Calacatta Oro flooring.
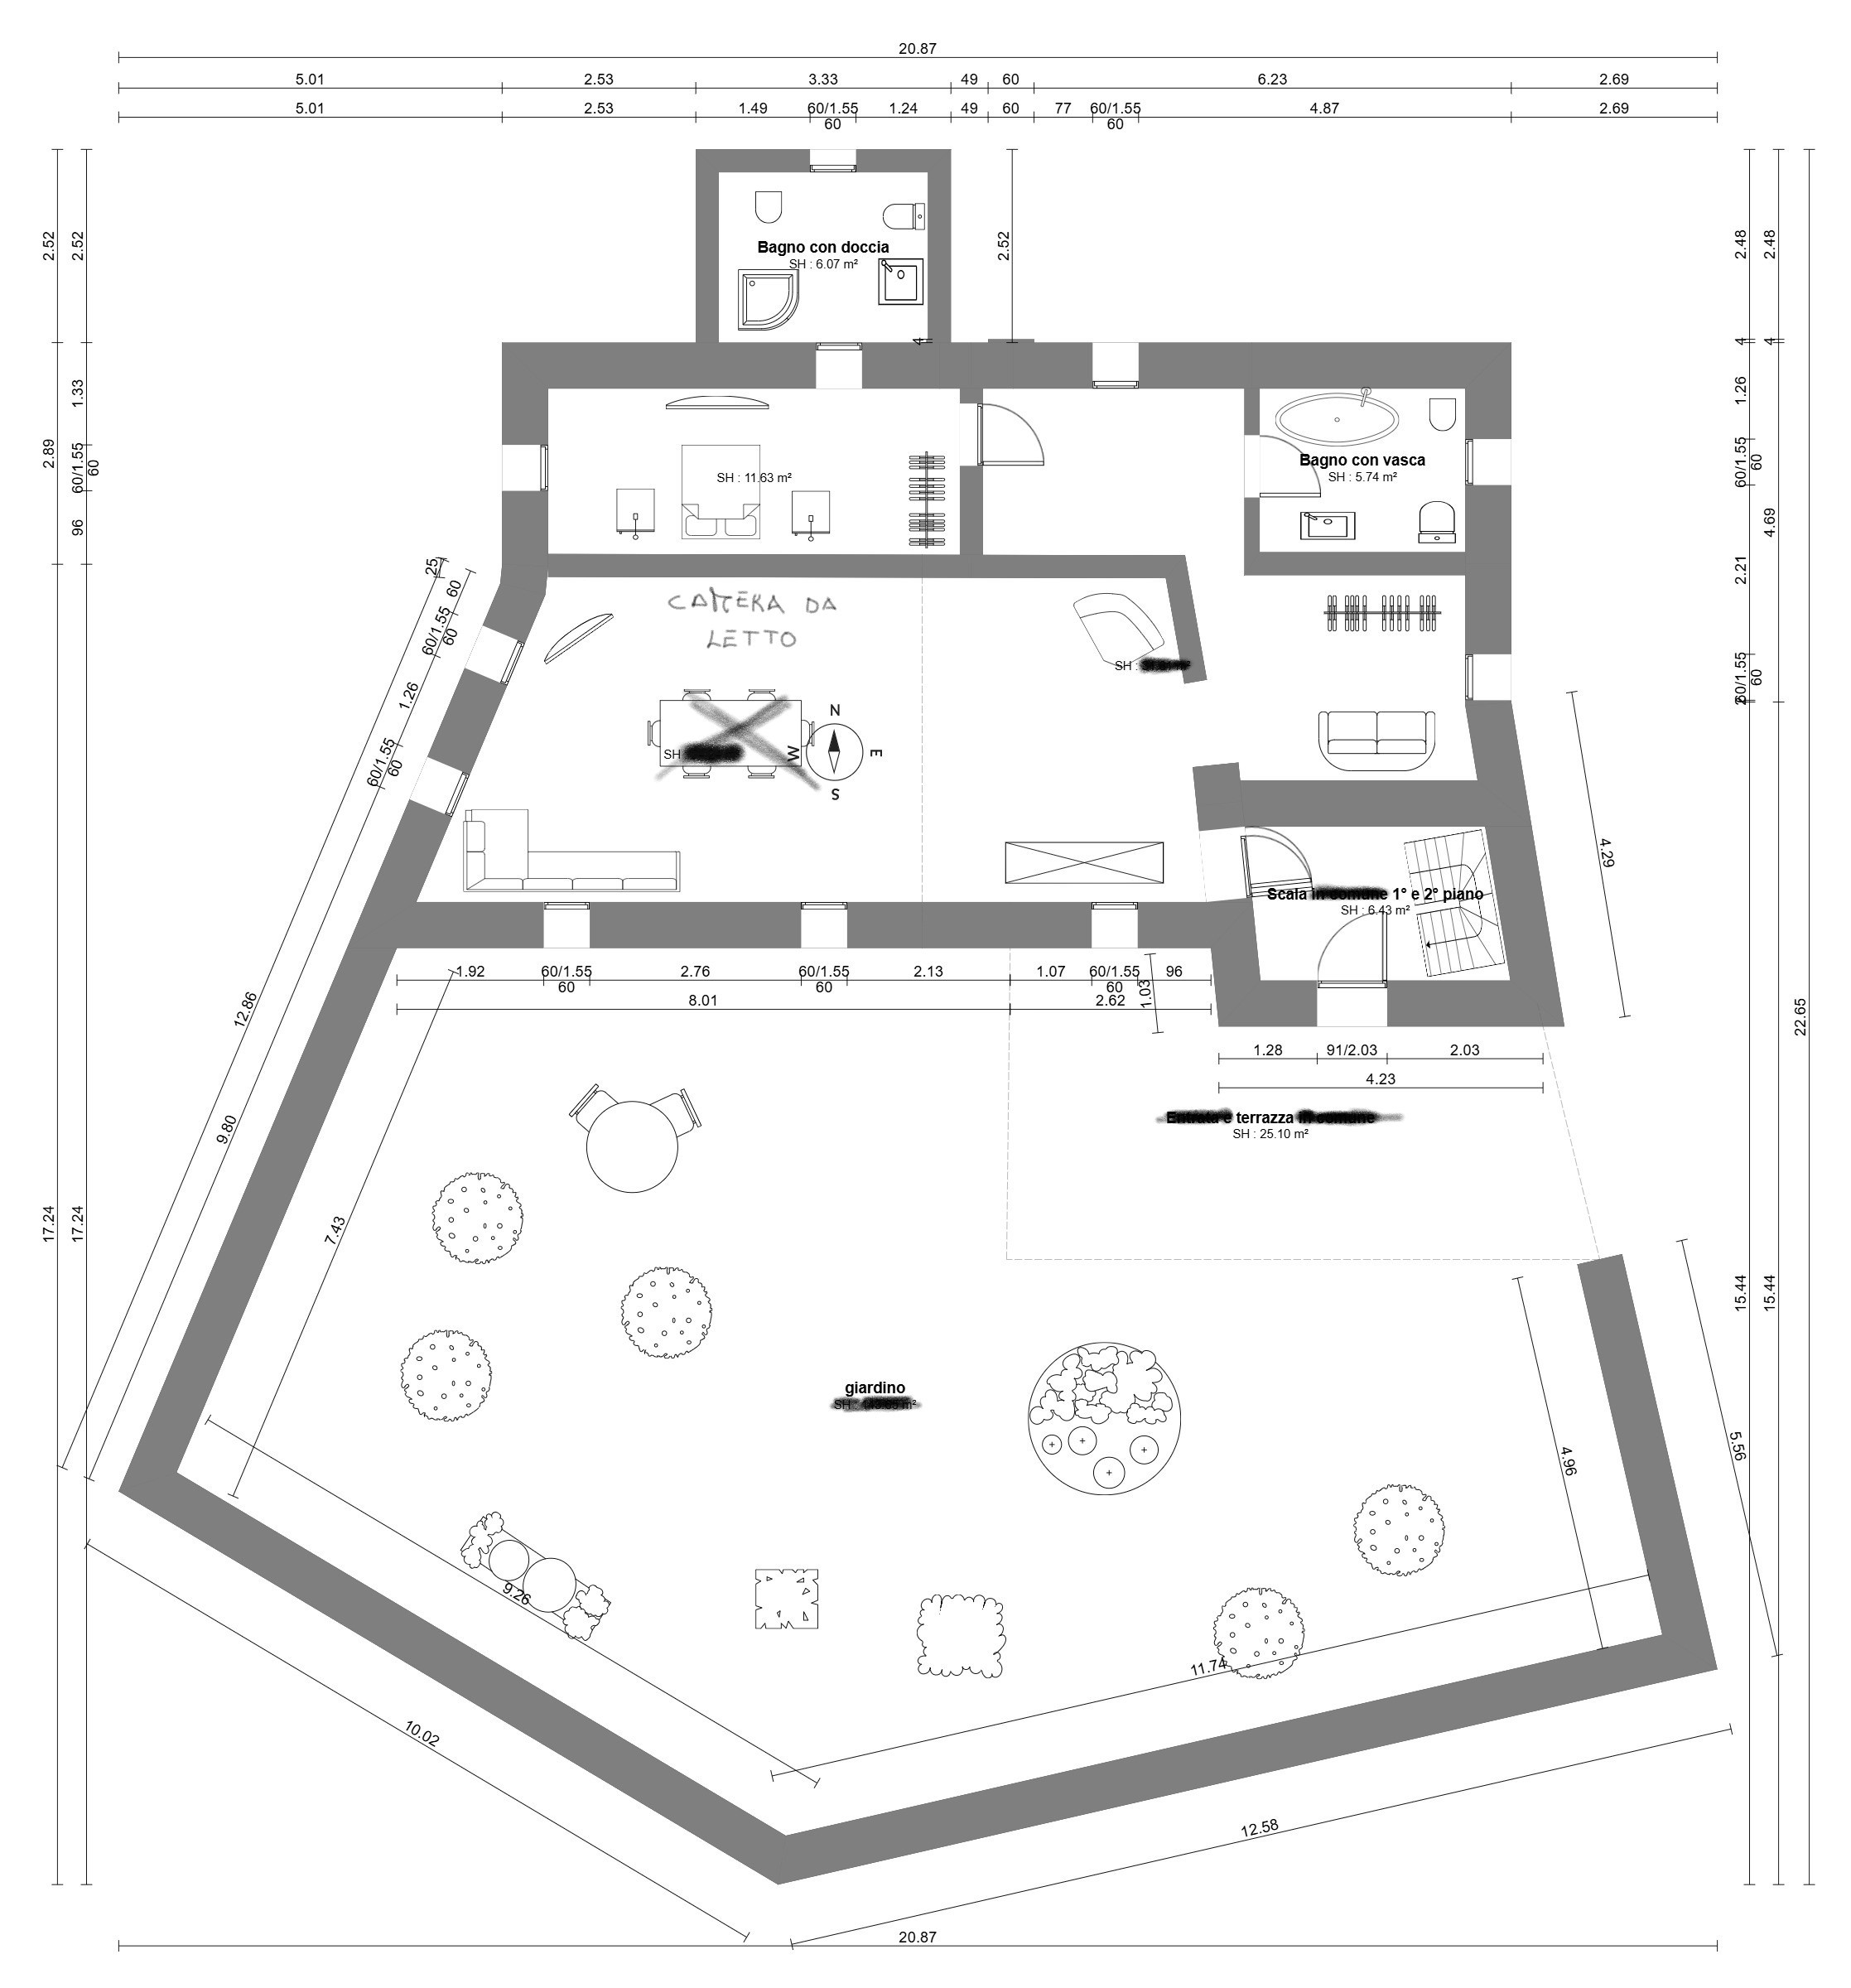
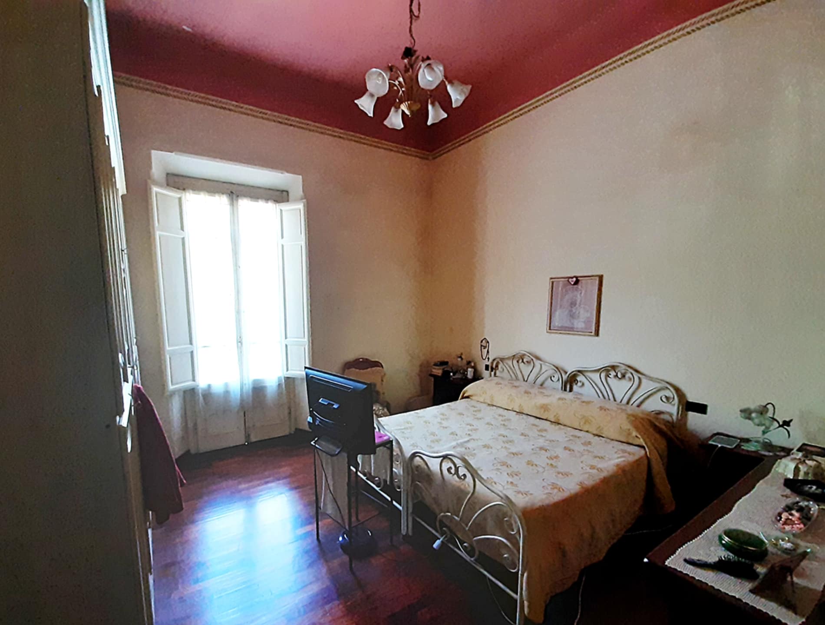
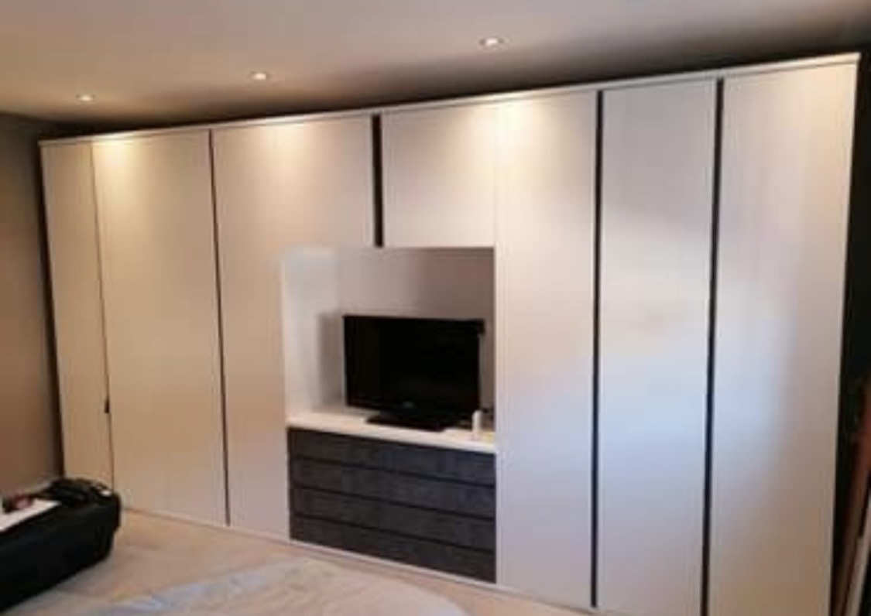
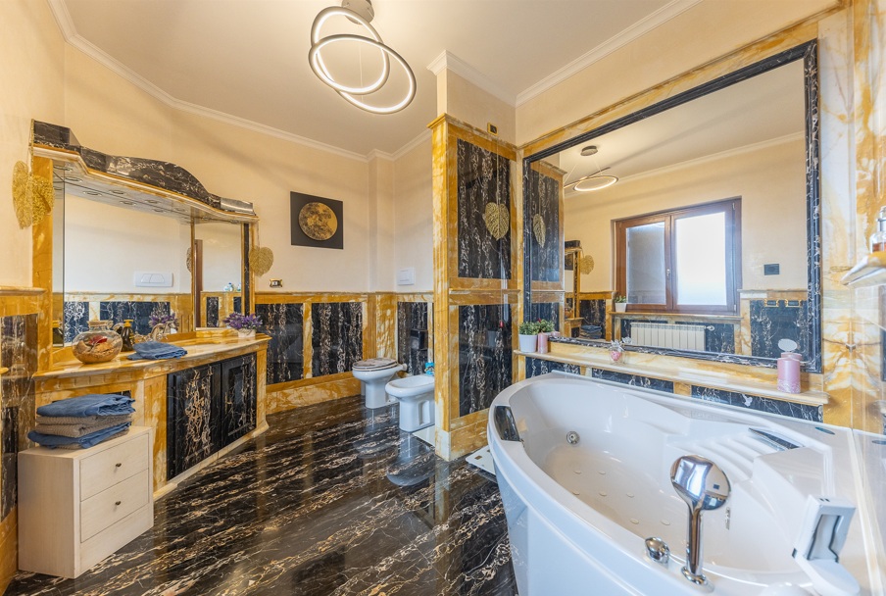
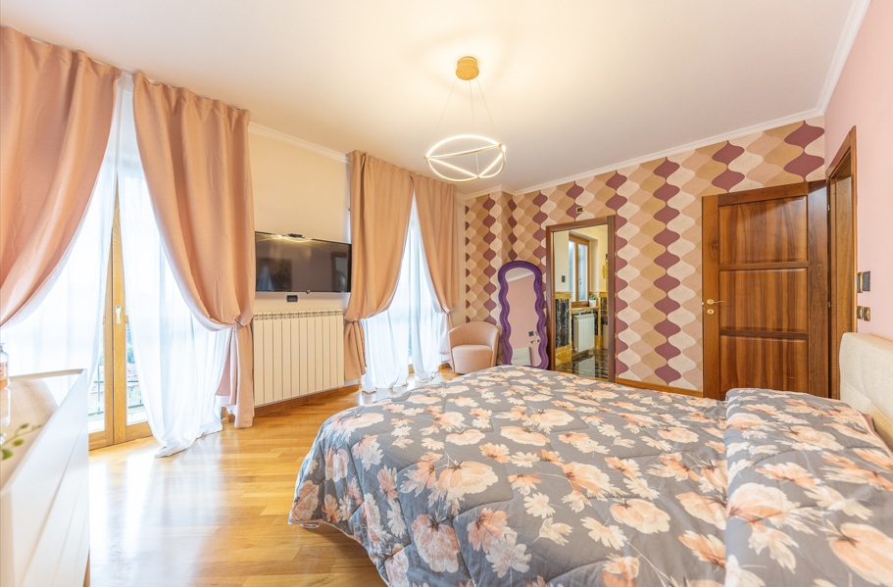
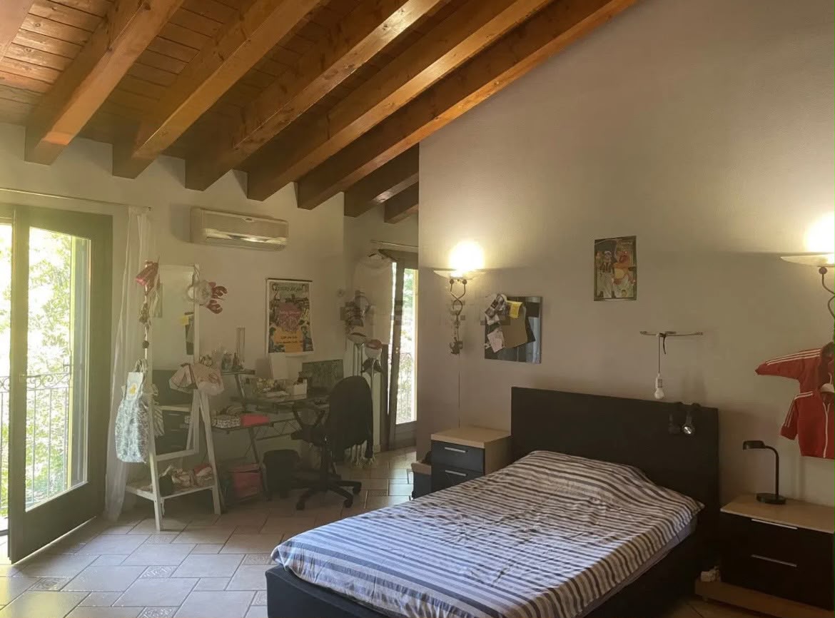
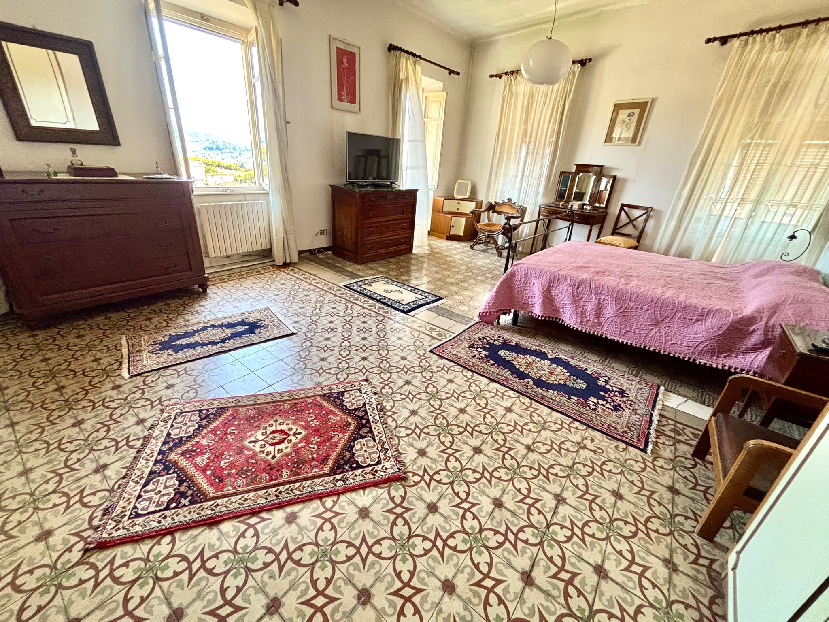
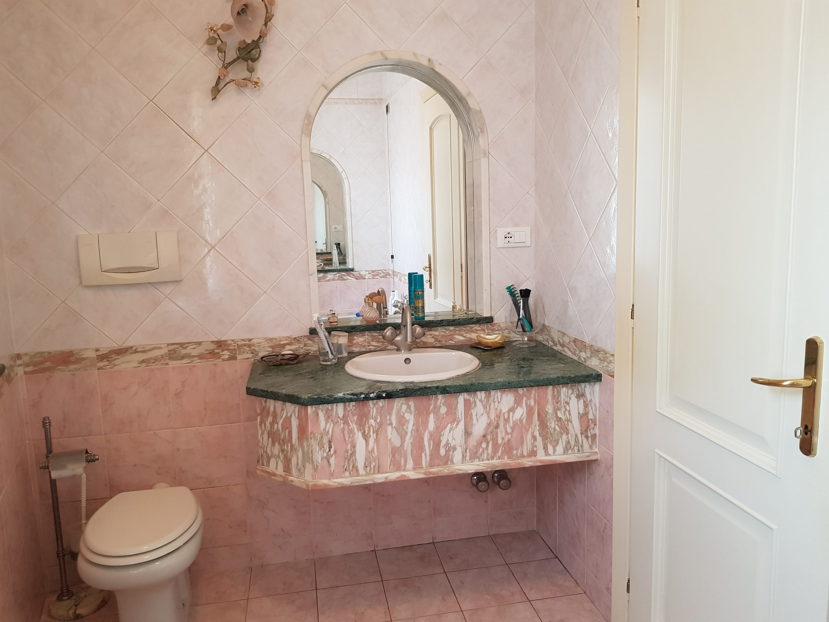
The second floor is accessed via two separate flights of stairs, both in statuary marble. Here we find a large master bedroom with century-old cement tiles. A spacious hallway leads to two additional bedrooms, one with a private bathroom. The master bathroom, clad in various fine marbles, is also located on the same floor.
Since the house has two separate internal staircases and two additional independent entrances on each floor at the rear, it can easily be divided into multiple residential units. The property also includes a 23 sq m cellar, a 4 sq m storage room, perfect for installing a heat pump, and two parking spaces, one 30 sq m uncovered and one 60 sq m covered.
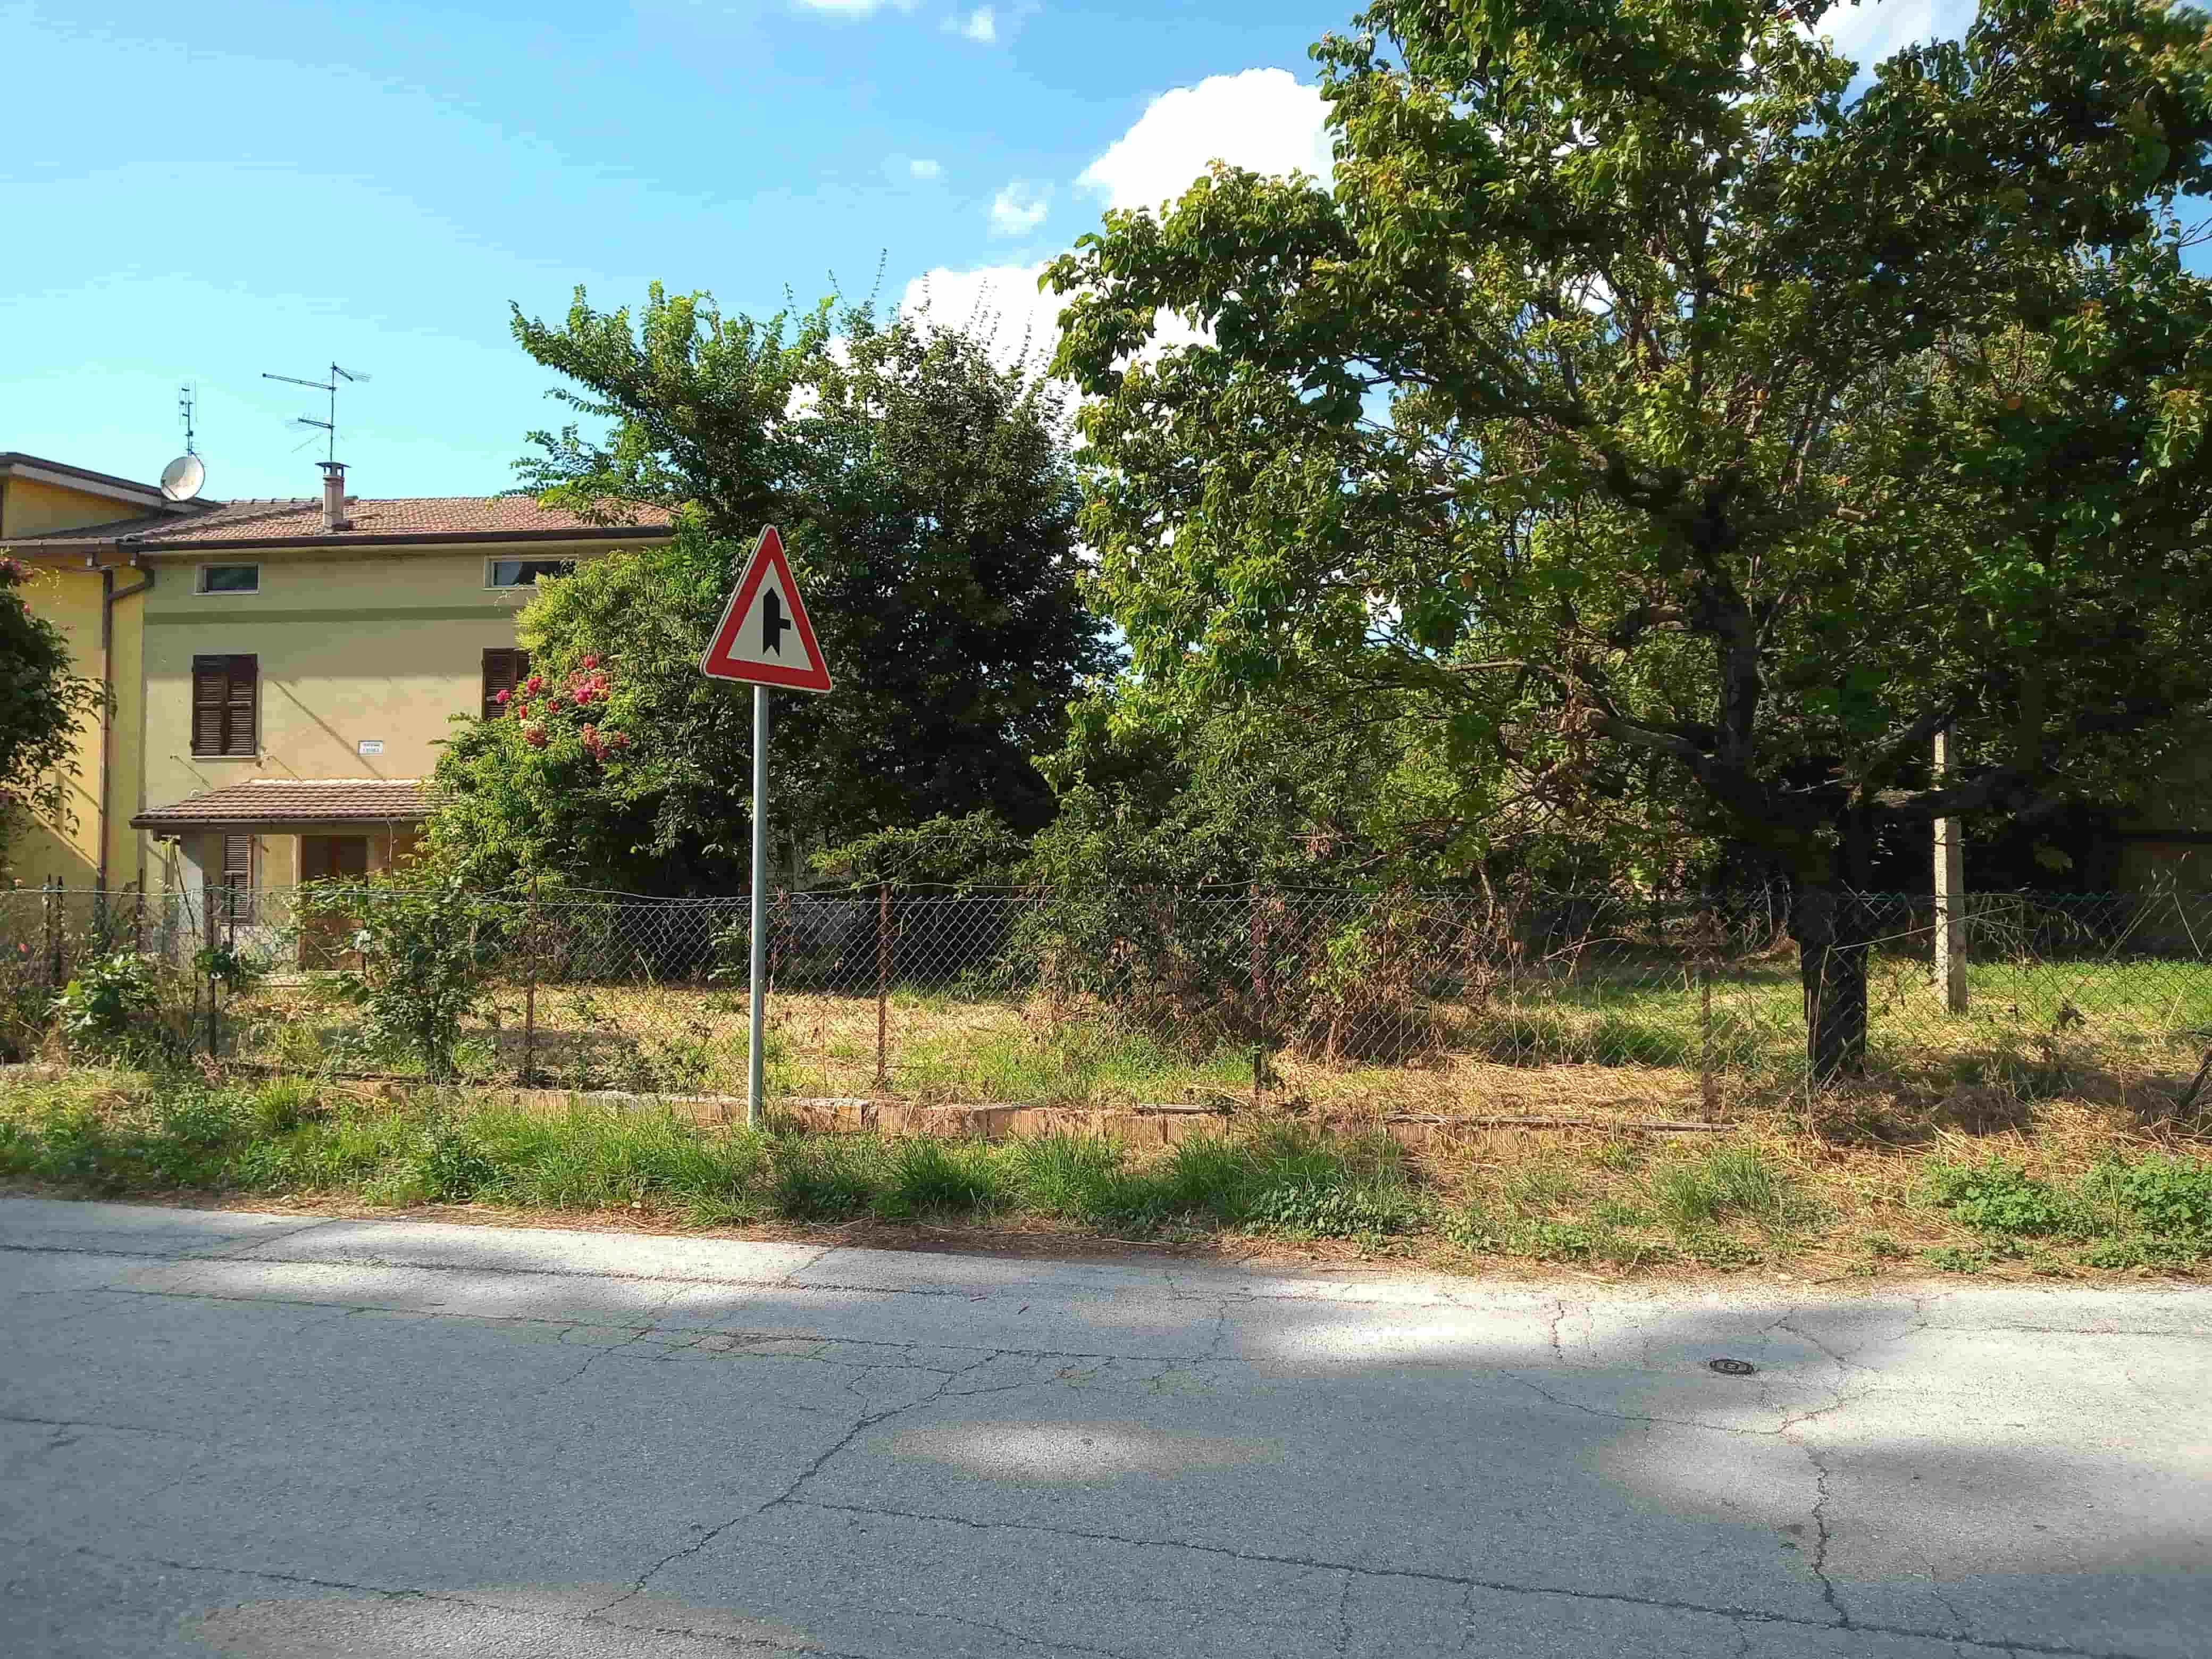
Since the road ends immediately after the house, the area remains very quiet and safe.
Exchanges are considered, even as partial payment.
Price
€
395,000
Year Built
1940
Size
354
m²
Lot Size
250
m²
Floors N°
3
Rooms
10
Bedrooms
4
Bathrooms
4
Floor
0 di 3
Energy Efficiency
E
Price
€
395,000
Year Built
1940
Size
354
m²
Lot Size
250
m²
Floors N°
3
Rooms
10
Bedrooms
4
Bathrooms
4
Floor
0 di 3
Energy Efficiency
E
Fully detached villa with sea views in Carrara, in the Fossola area on the first hill.
This villa, known as “Villa Vanelli,” is located in a quiet, green area. It has a gross floor area of 415 sq m, including 350 sq m of living space.
The house requires no structural work and the roof is in good condition. The facade can be painted with the elastomeric paint typically used in historic centers, as the plaster on the exterior walls is well-bonded and does not require redoing. The ground floor windows are made of wood-effect PVC with double glazing, installed in 2025. Those on the first and second floors are made of wood and glass.The first-floor slabs were rebuilt using reinforced concrete, with the exception of the kitchen. The second-floor ceilings are made of wood. Therefore, the house can be occupied immediately without any further work.
The villa comprises an open-plan ground floor with a large fireplace in the living room, a kitchen area, a walk-in closet, and a cozy bathroom. It also features a private entrance and a 165 sq m garden (which could be immediately converted into a separate residence). The ground floor floors are all 2 cm thick, antique-finish solid wood, and an extension is possible by reopening a bricked-up stone vault leading to the cellars (which could be converted into living quarters).
A statuary marble staircase with antique wrought-iron railings leads to the first floor, where we enter a spacious and bright living room with Calacatta Oro floors. This leads to an eat-in kitchen with a bathroom. Also on the first floor are a living room and a work room, as well as a splendid, large panoramic terrace with Calacatta Oro flooring.
The second floor is accessed via two separate flights of stairs, both in statuary marble. Here we find a large master bedroom with century-old cement tiles. A spacious hallway leads to two additional bedrooms, one with a private bathroom. The master bathroom, clad in various fine marbles, is also located on the same floor.
Since the house has two separate internal staircases and two additional independent entrances on each floor at the rear, it can easily be divided into multiple residential units. The property also includes a 23 sq m cellar, a 4 sq m storage room, perfect for installing a heat pump, and two parking spaces, one 30 sq m uncovered and one 60 sq m covered.
Since the road ends immediately after the house, the area remains very quiet and safe.
Exchanges are considered, even as partial payment.
120m²
100m²
5
3
3
1200m²
500m²
25
8
10
50m²
70m²
2
2
1
260m²
15m²
10
3
3
Agents listings not found
120m²
100m²
5
3
3
Everything you need to know about the real estate market and Italy