



Live in
A bright, renovated house on three levels with unique features and a south-facing veranda – Levone
House
90,000
Piemonte
Levone
planimetrie 2D
139
Lot Size in m²
Rooms
5
Bathrooms
2
Bedrooms
1

About Property

Direct sale by private individual – no agency fees

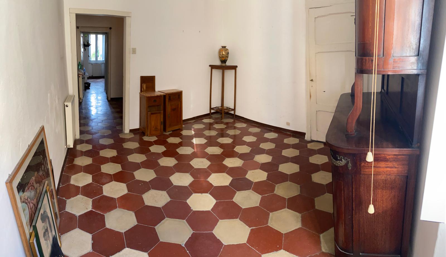
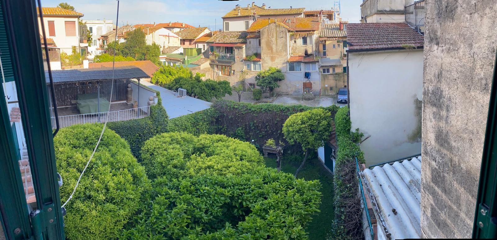

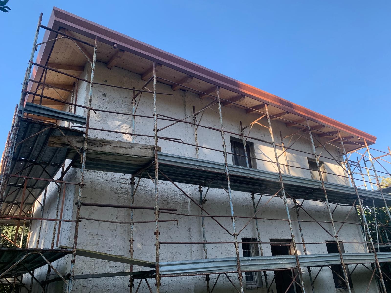
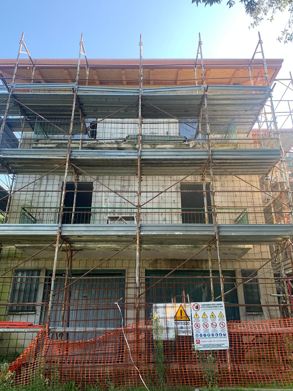
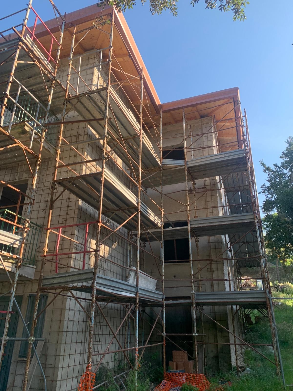
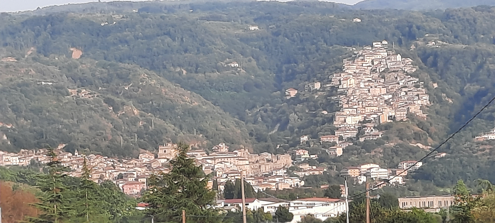
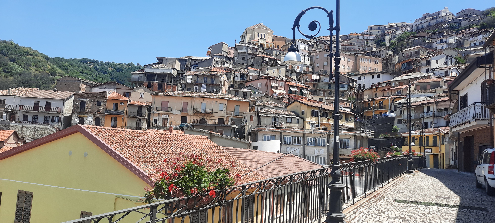
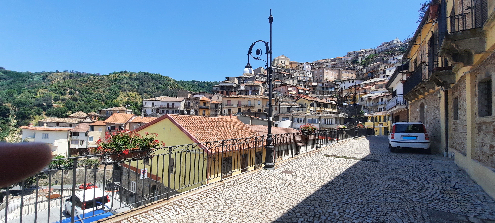
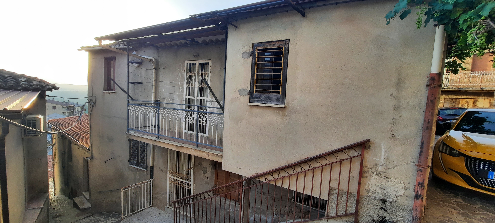

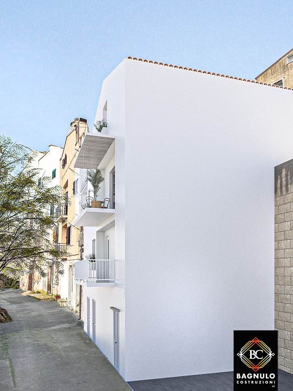
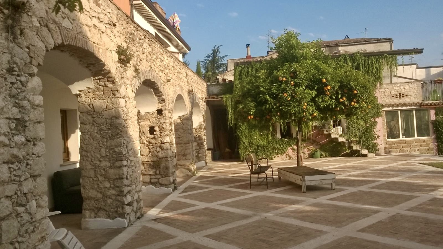
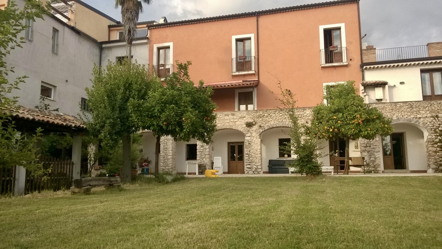
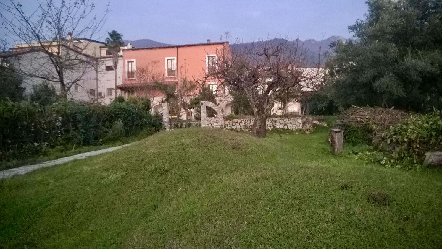
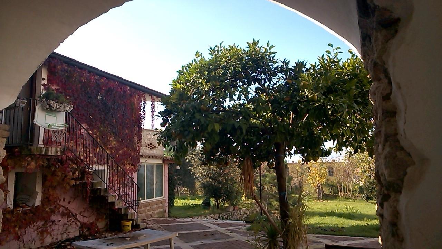

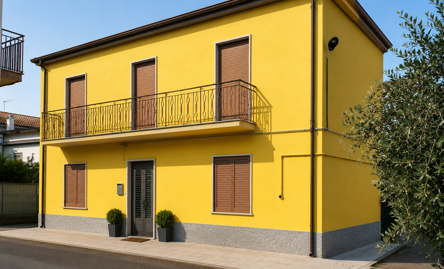
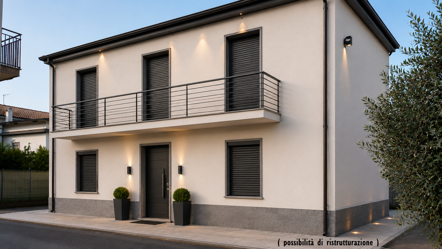
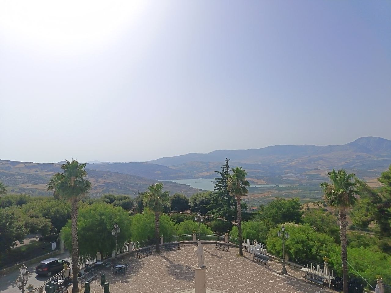
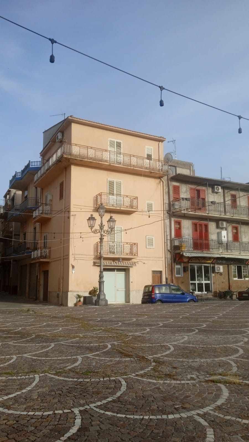
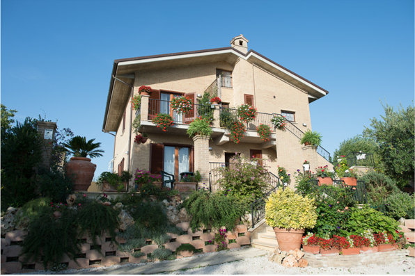
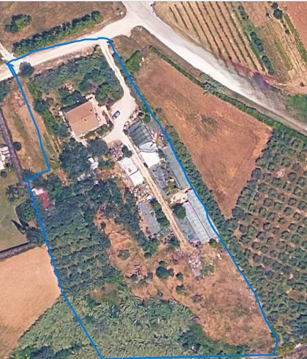
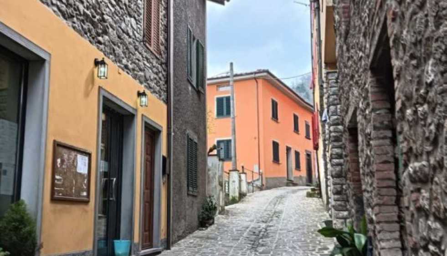
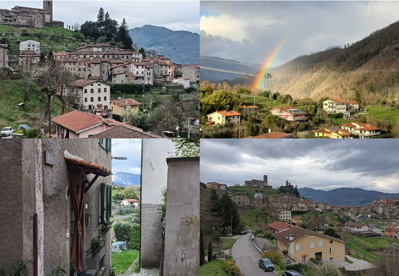
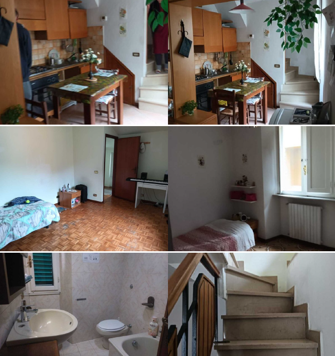
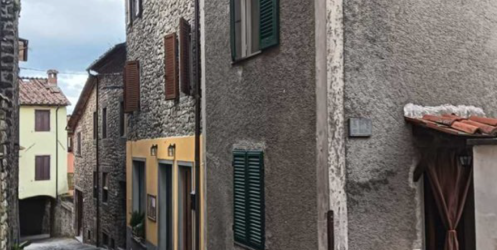
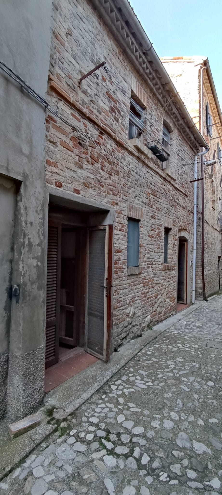
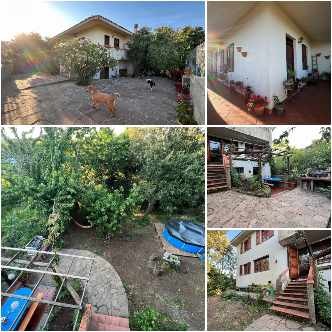
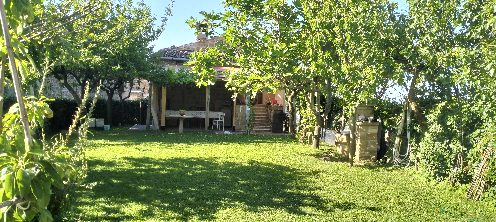
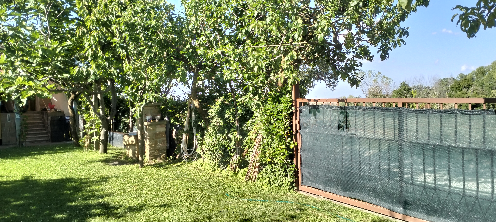
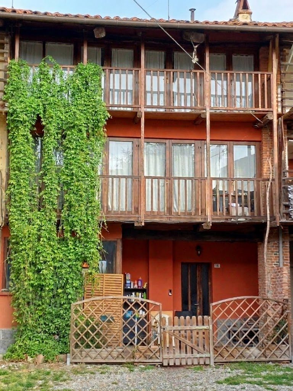
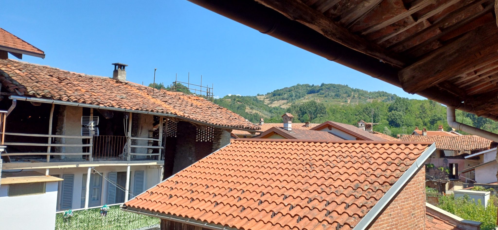
In the quiet and characteristic municipality of Levone, an ideal starting point for lovers of nature and mountain paths, we are selling a charming 139m2 house spread over three levels. The property, located within a shared courtyard but without any condominium or management fees, stands out for a unique architectural touch and for warm and extremely bright environments.

Composition of spaces

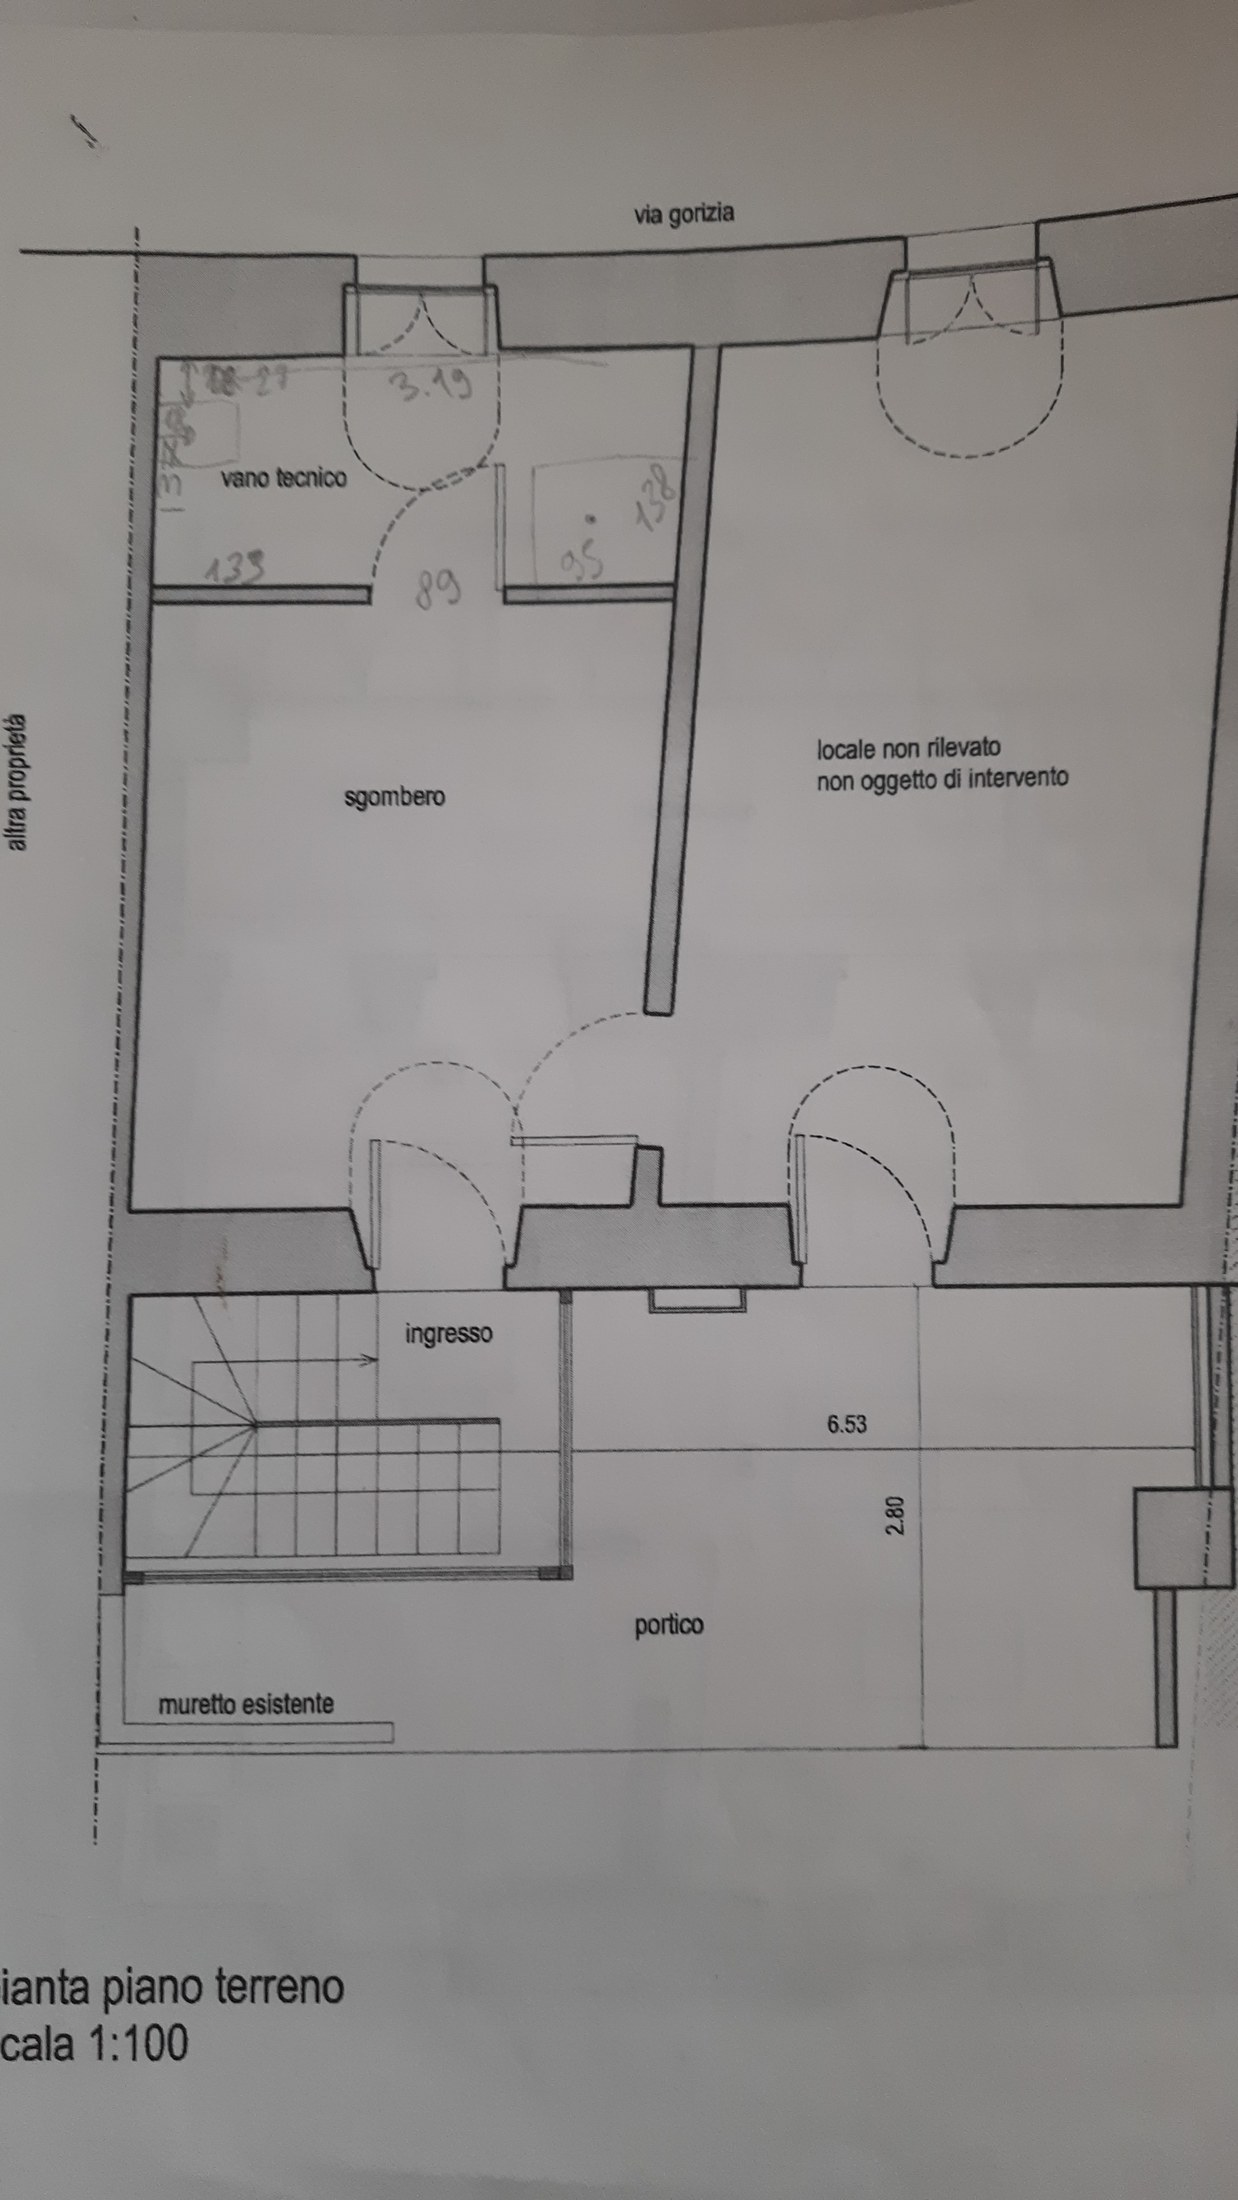
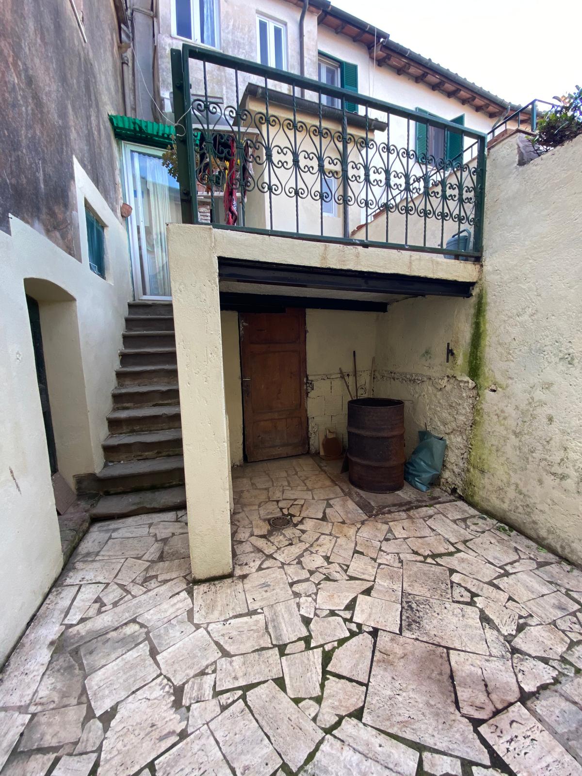

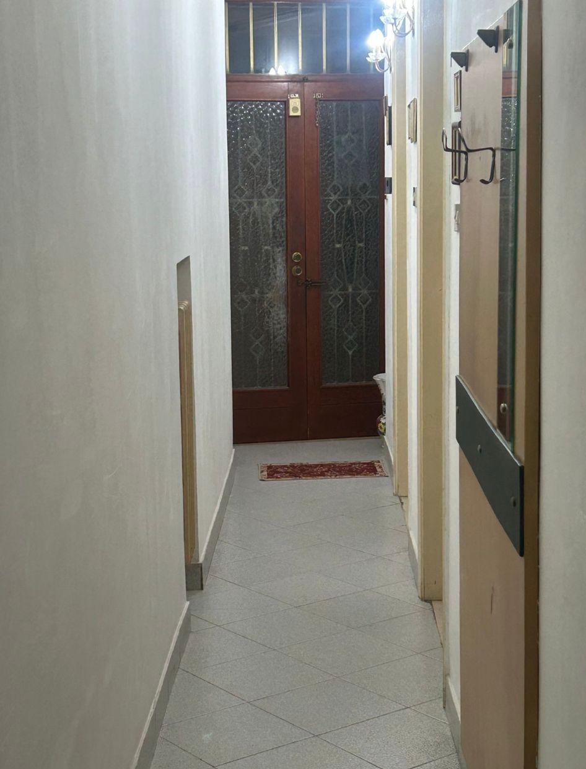
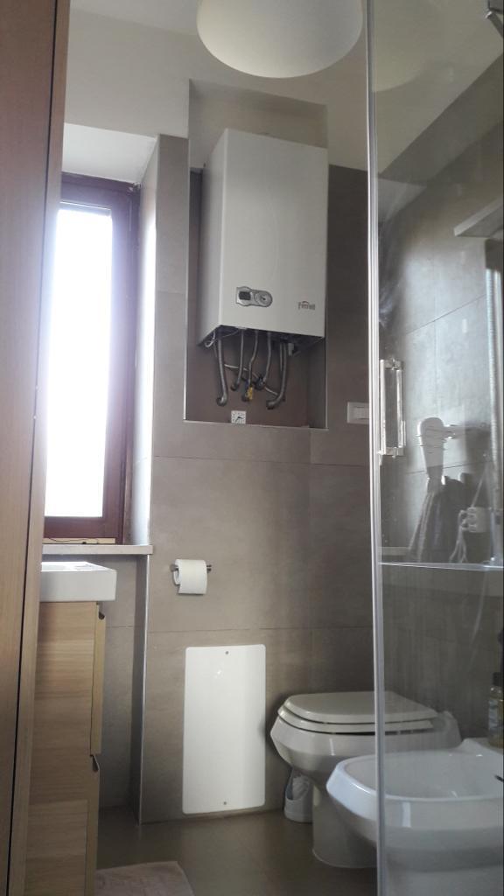

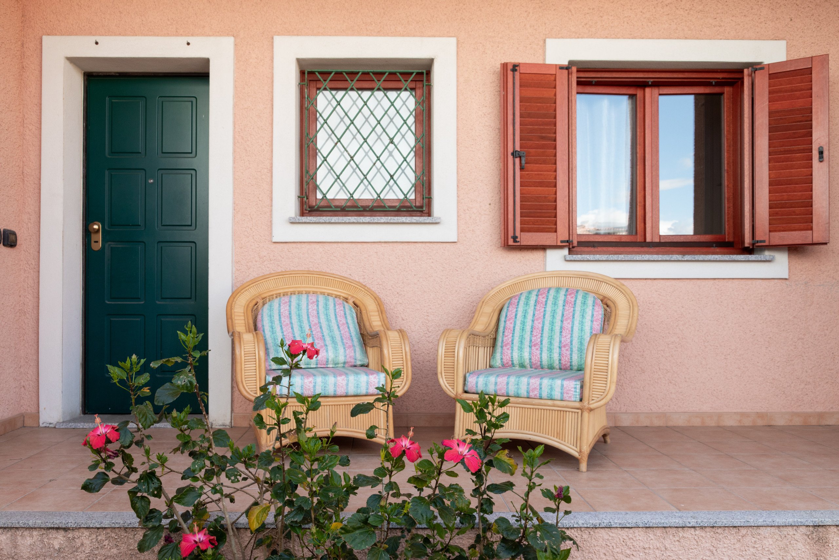
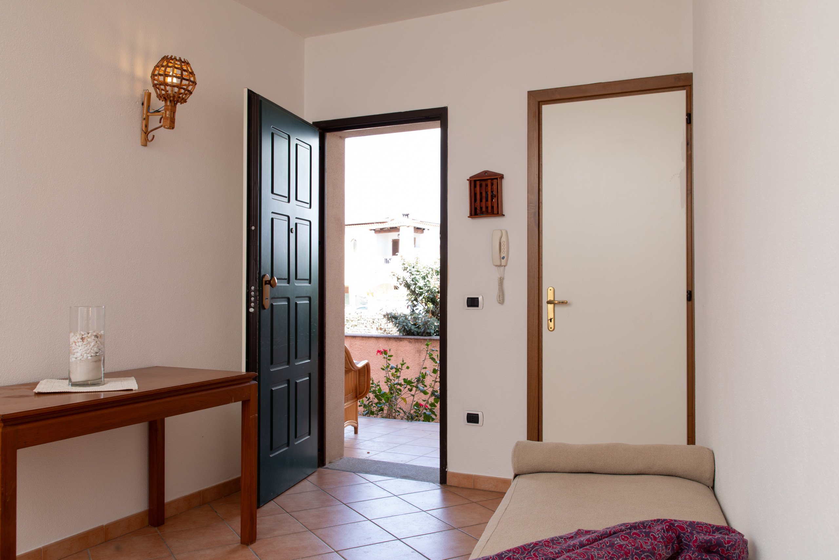
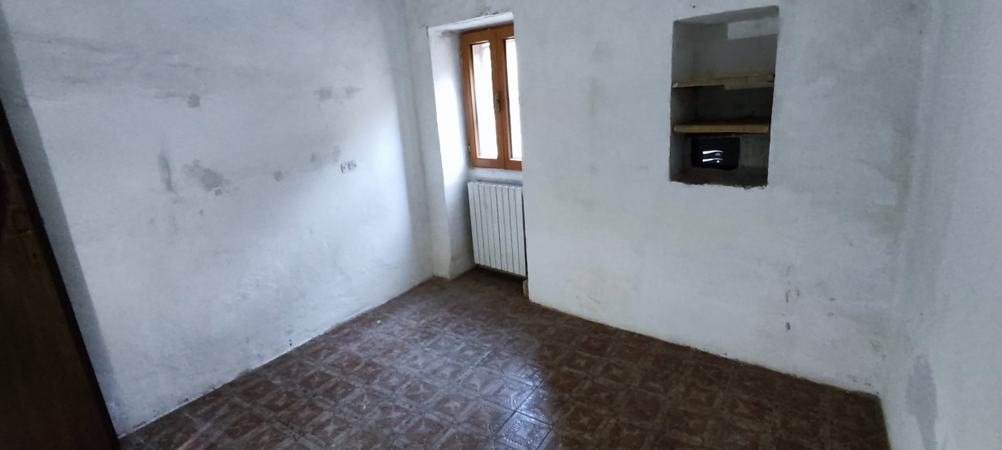
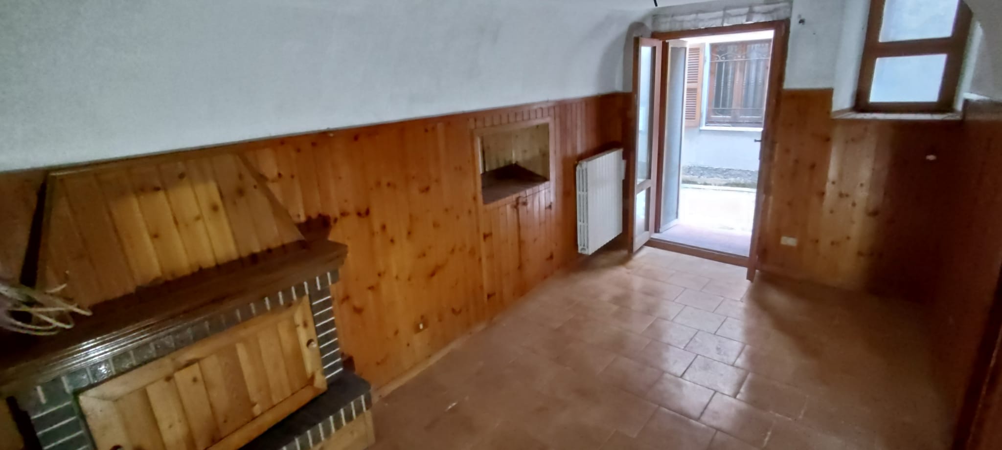
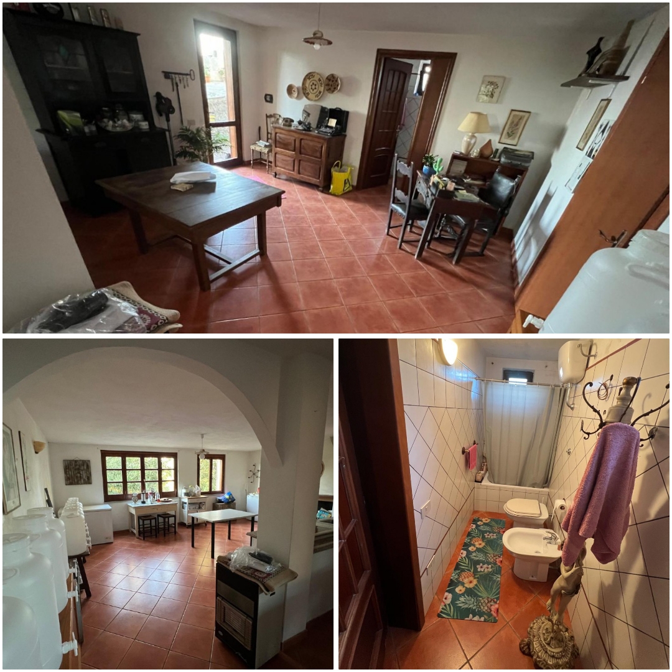
Ground floor: the entrance opens onto a welcoming patio that leads inside, where we find a practical study, a bathroom equipped with a sauna for moments of relaxation and a technical/boiler room.

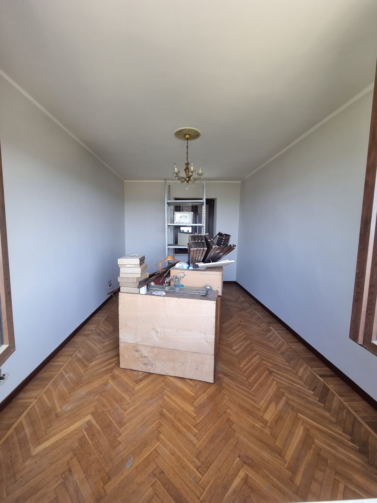
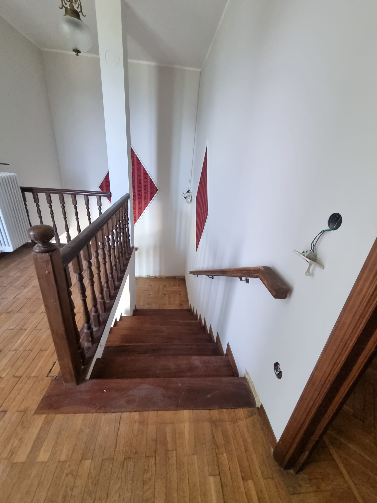
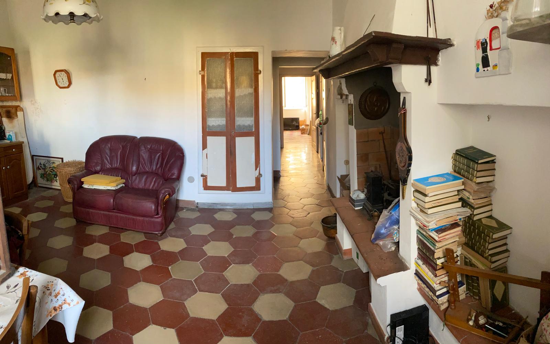

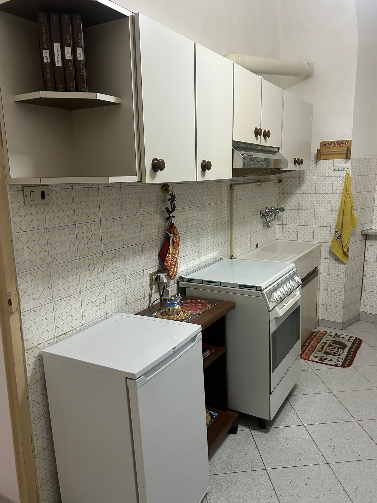
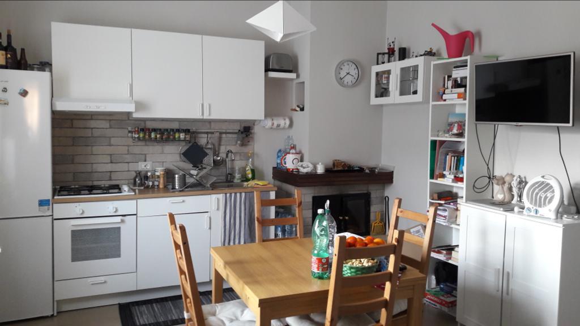
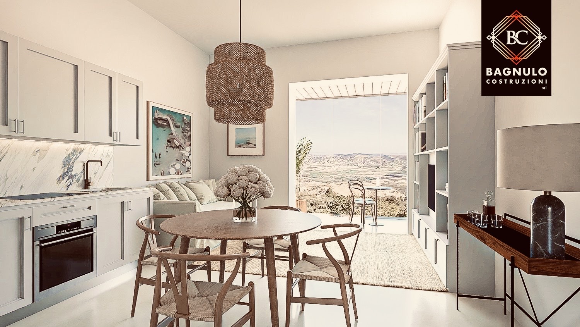
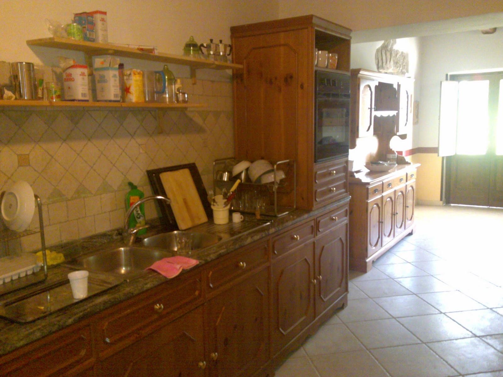



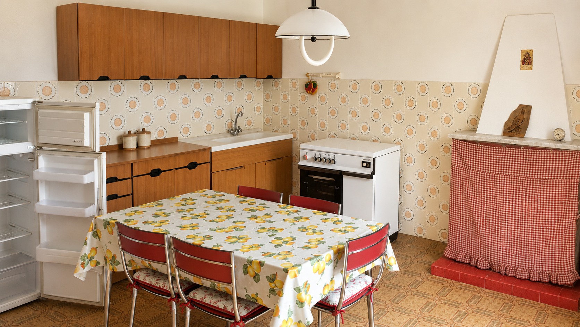
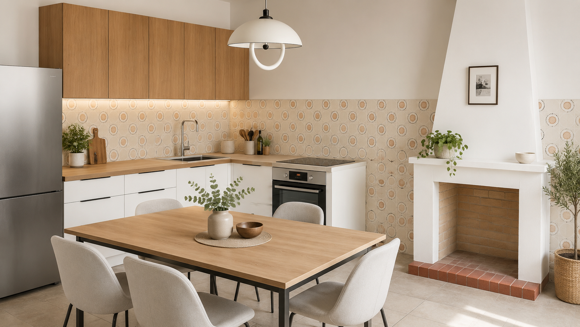
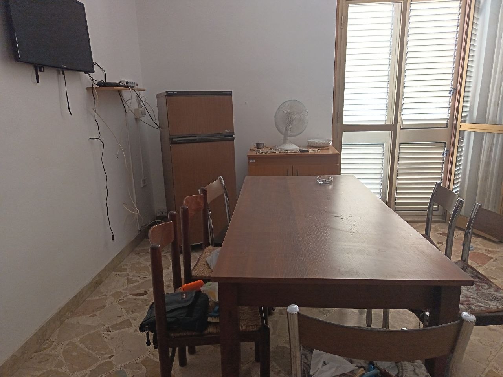
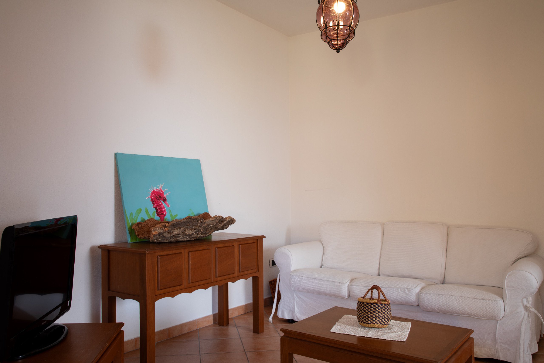
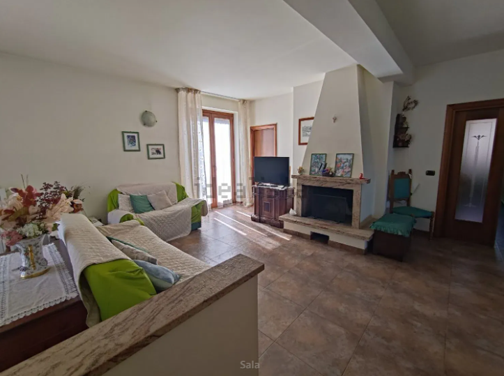
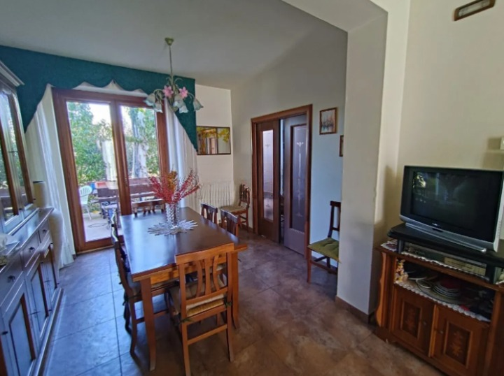
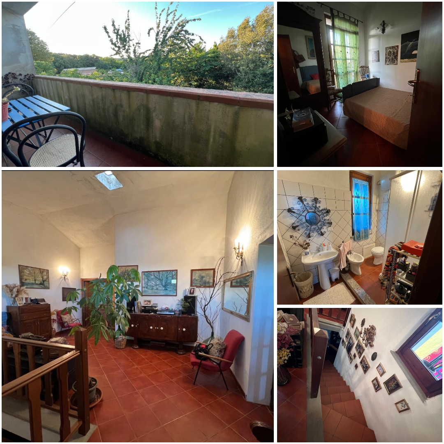
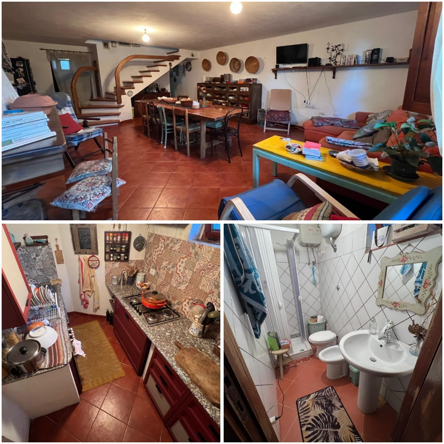
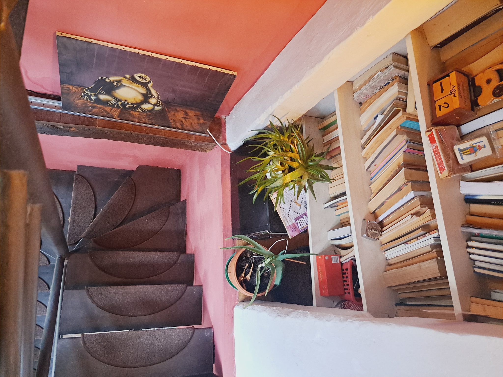
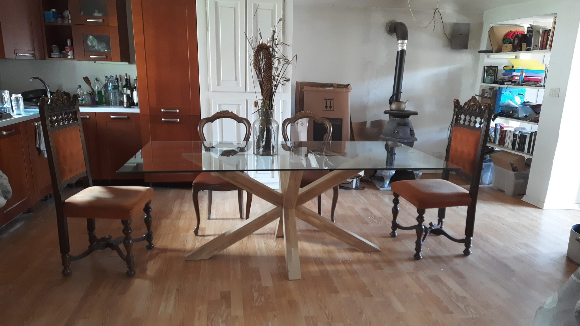
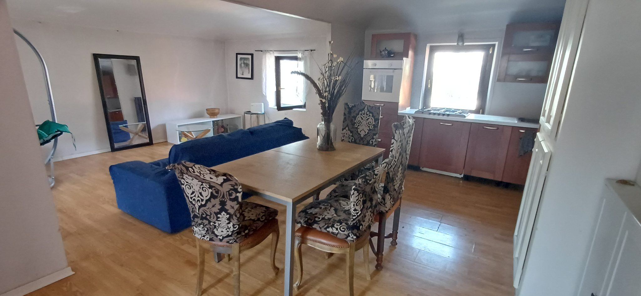
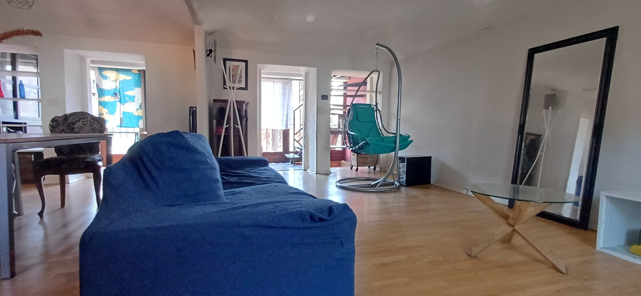
First floor: reachable via an internal staircase, it houses a large and livable open space living area with open kitchen and living room. The environment is enriched by a splendid study with veranda and a wooden balcony.

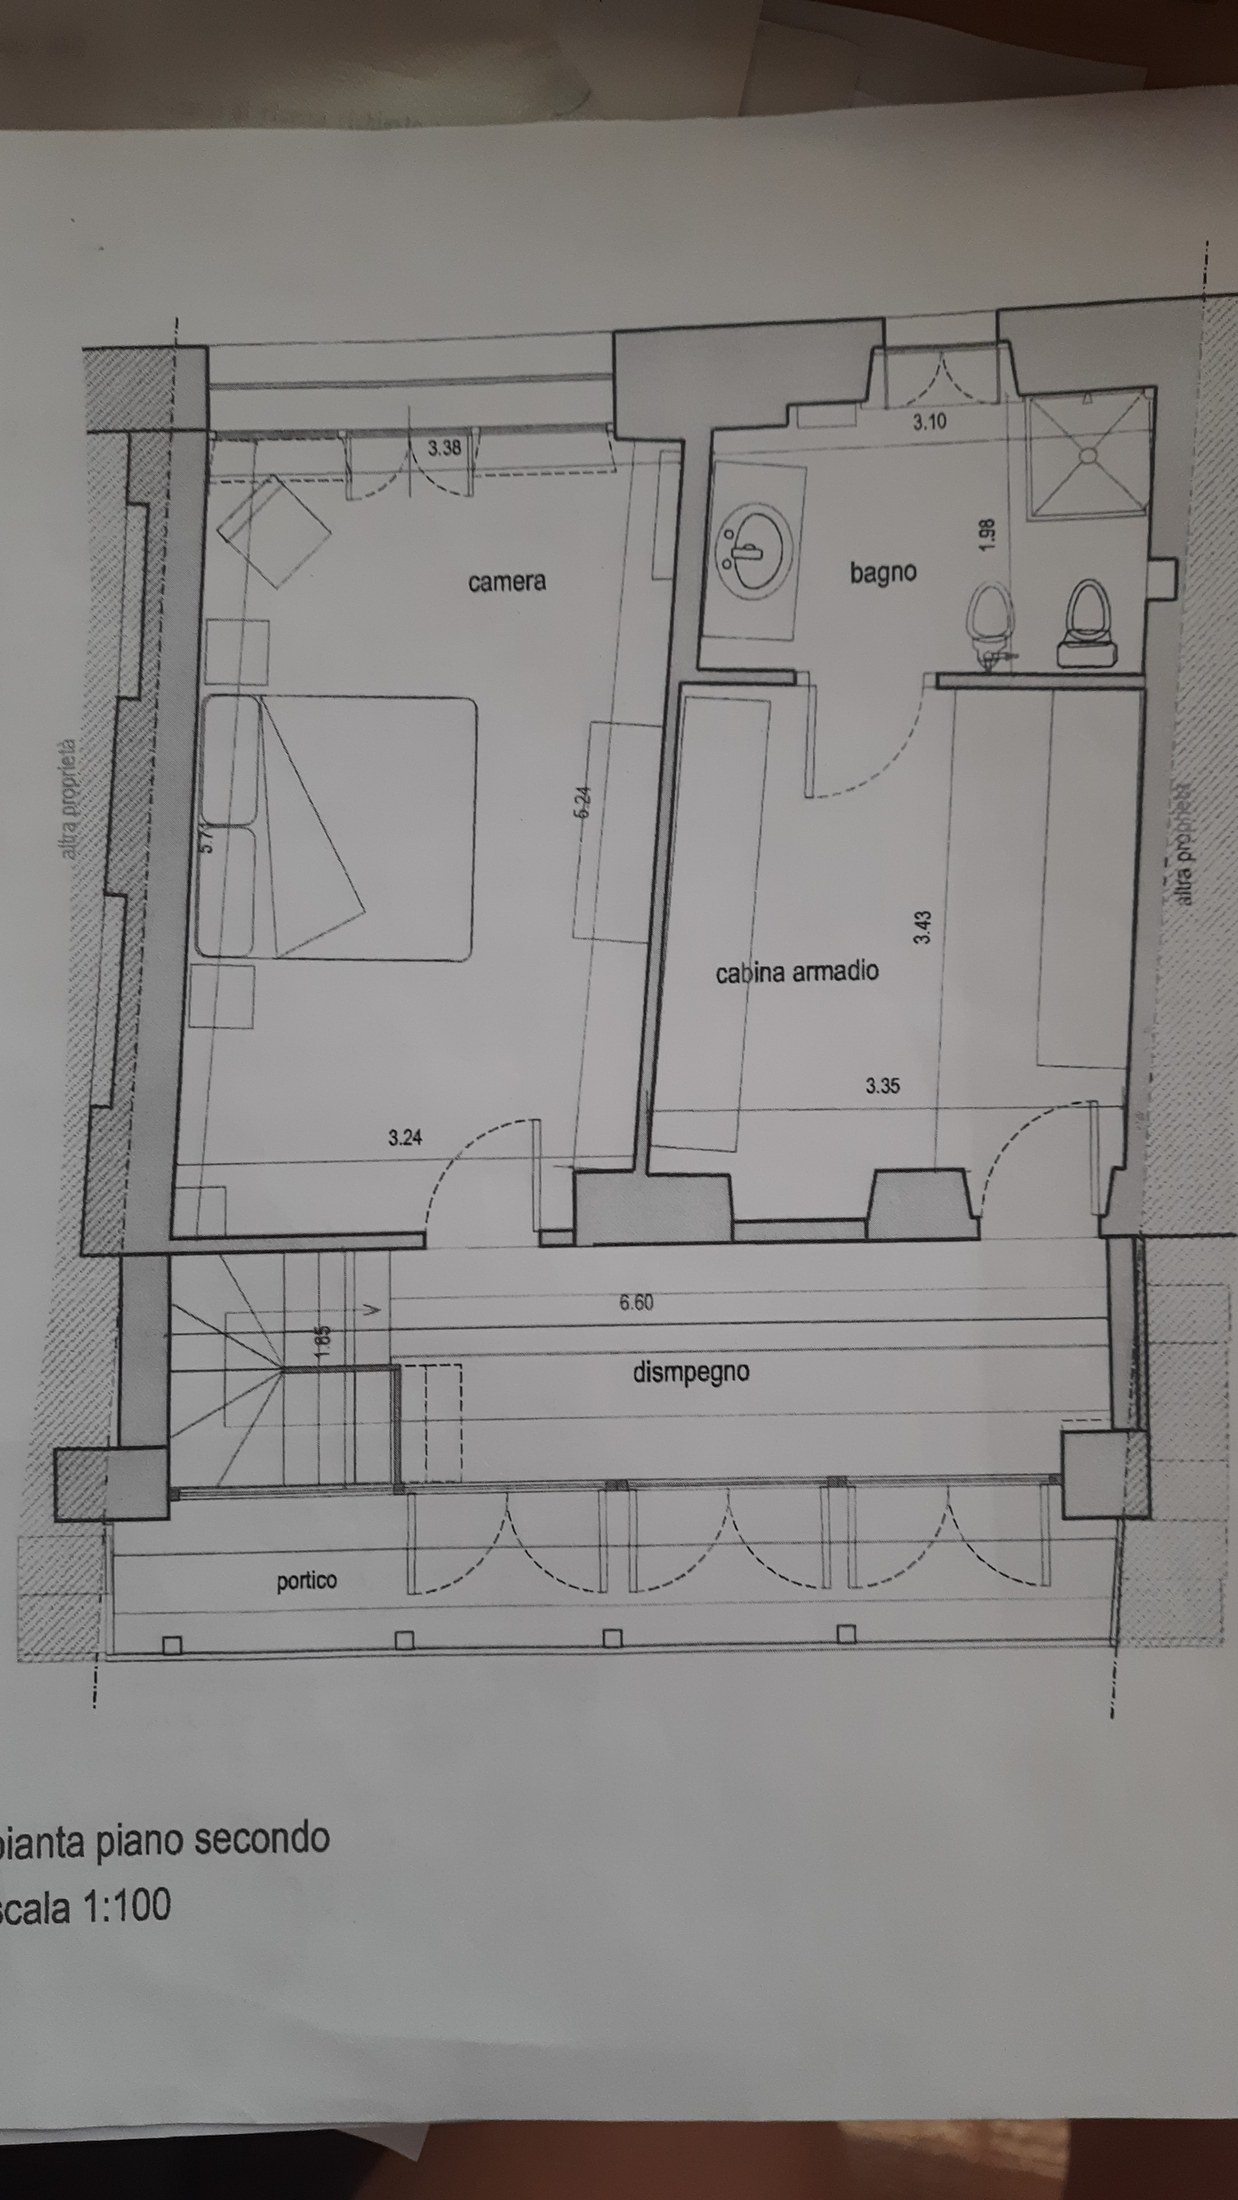
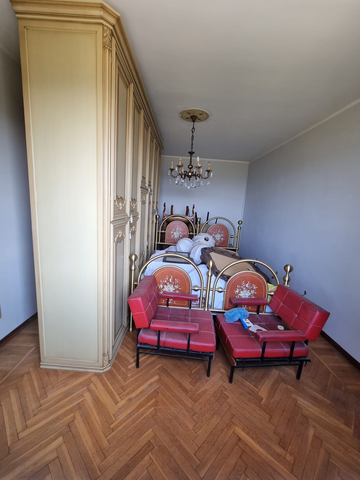
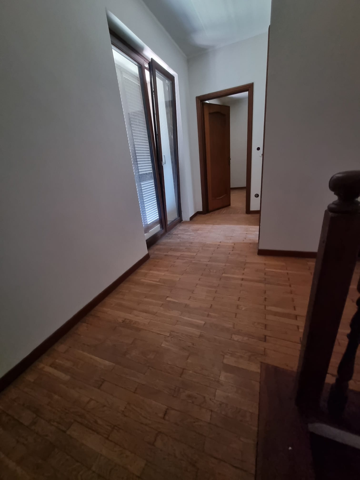
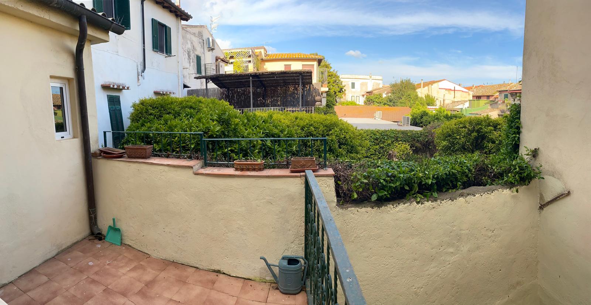
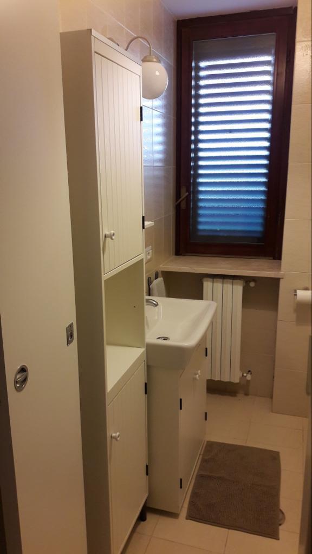
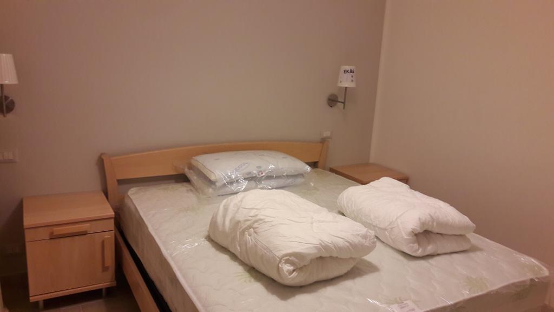
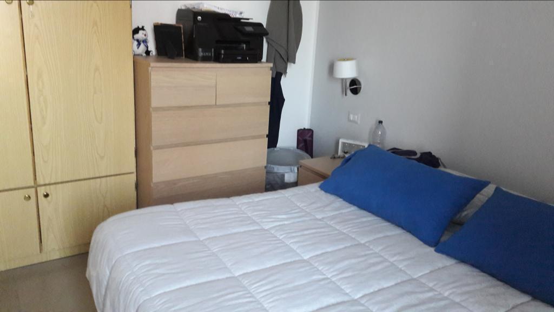
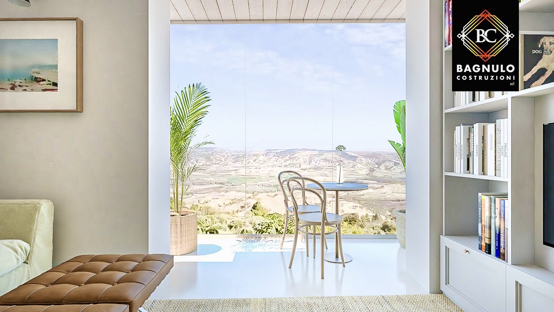
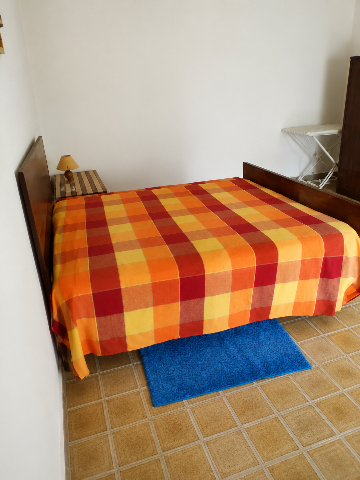
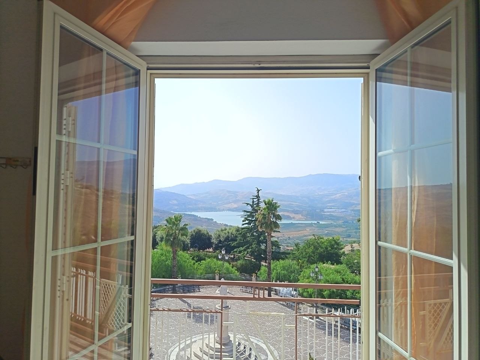
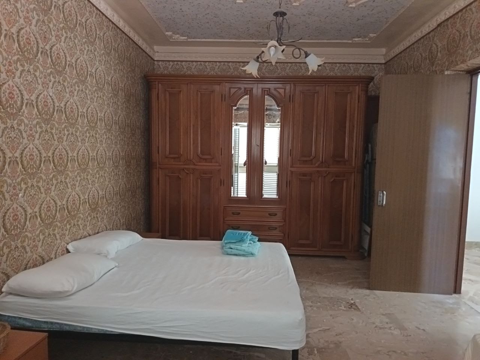
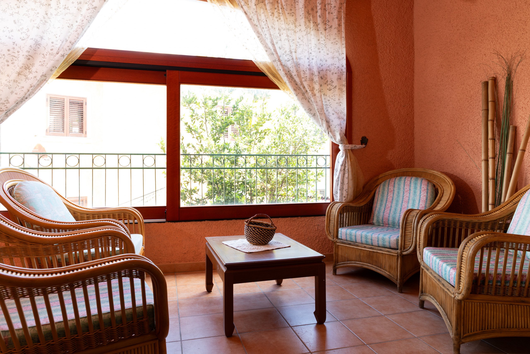
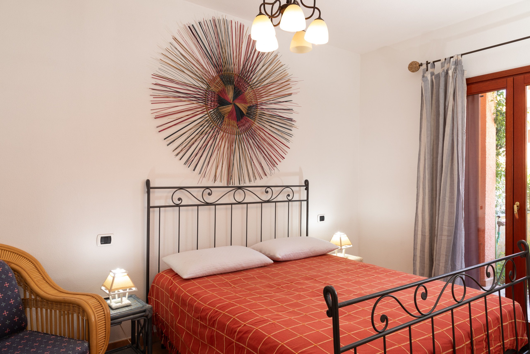
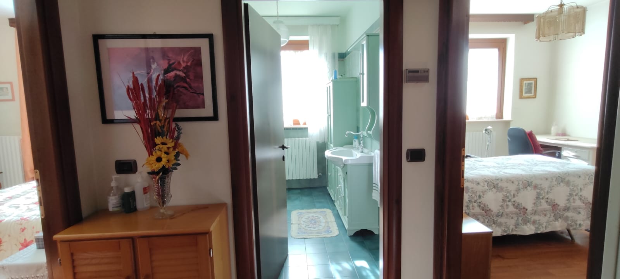
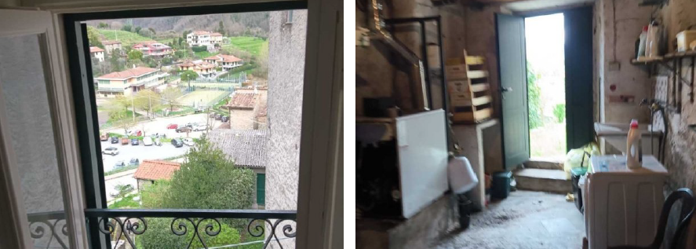
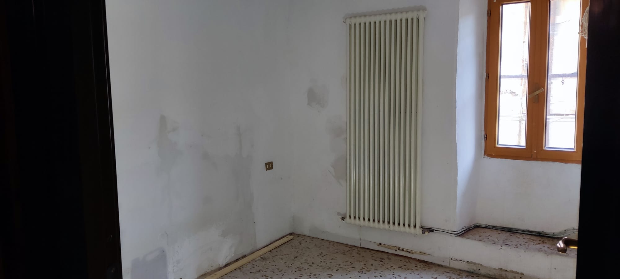
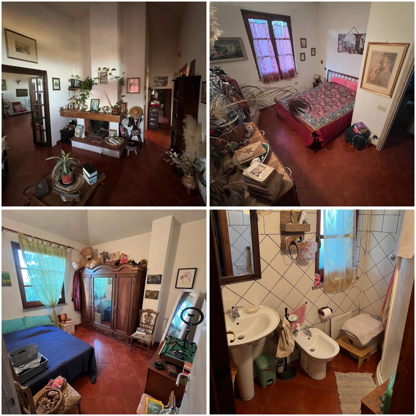
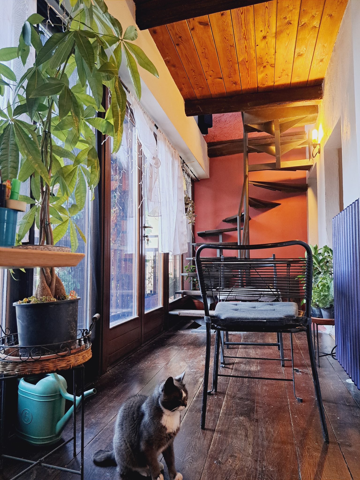
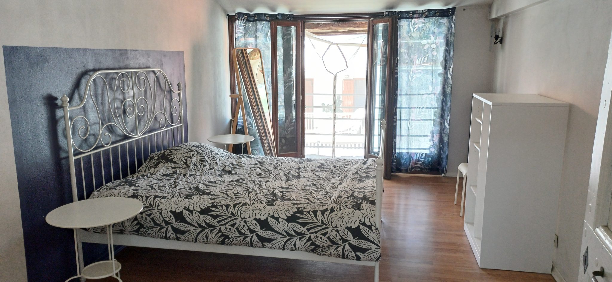
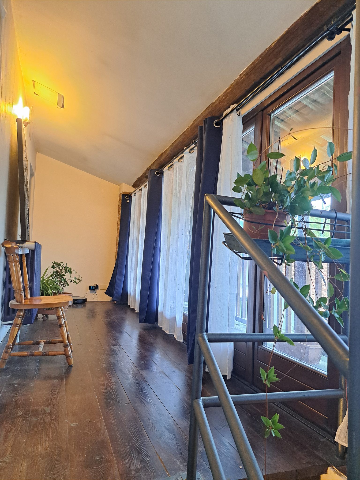
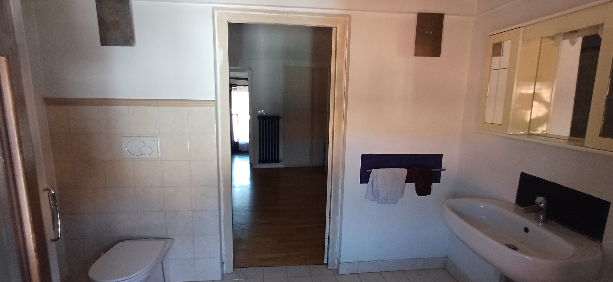
Second floor: the sleeping area consists of a very large double bedroom, enhanced by a generous window, and a spacious wardrobe room. The floor is completed by a windowed bathroom with shower, a charming veranda corridor with southern exposure (which guarantees natural light and heat throughout the day) and a further wooden balcony.

Equipment and systems

The house has undergone careful modernization work and offers the following amenities:

Heating: possibility of using a gas boiler or a recent pellet boiler (installed only 2 years ago), which can be managed separately or in combination for hot water and radiators.

Electrical system: completely redone 5 years ago, at the same time as the renovation of the ground floor flooring.

Hydraulic system: renovated 15 years ago, equipped with a convenient system with flow division.

Windows and insulation: the windows on the street side are soundproofed (replaced 5 years ago). The windows on the courtyard side were renovated 15 years ago. The roof is internally insulated with rock wool and plasterboard.

Furnishings and appurtenances

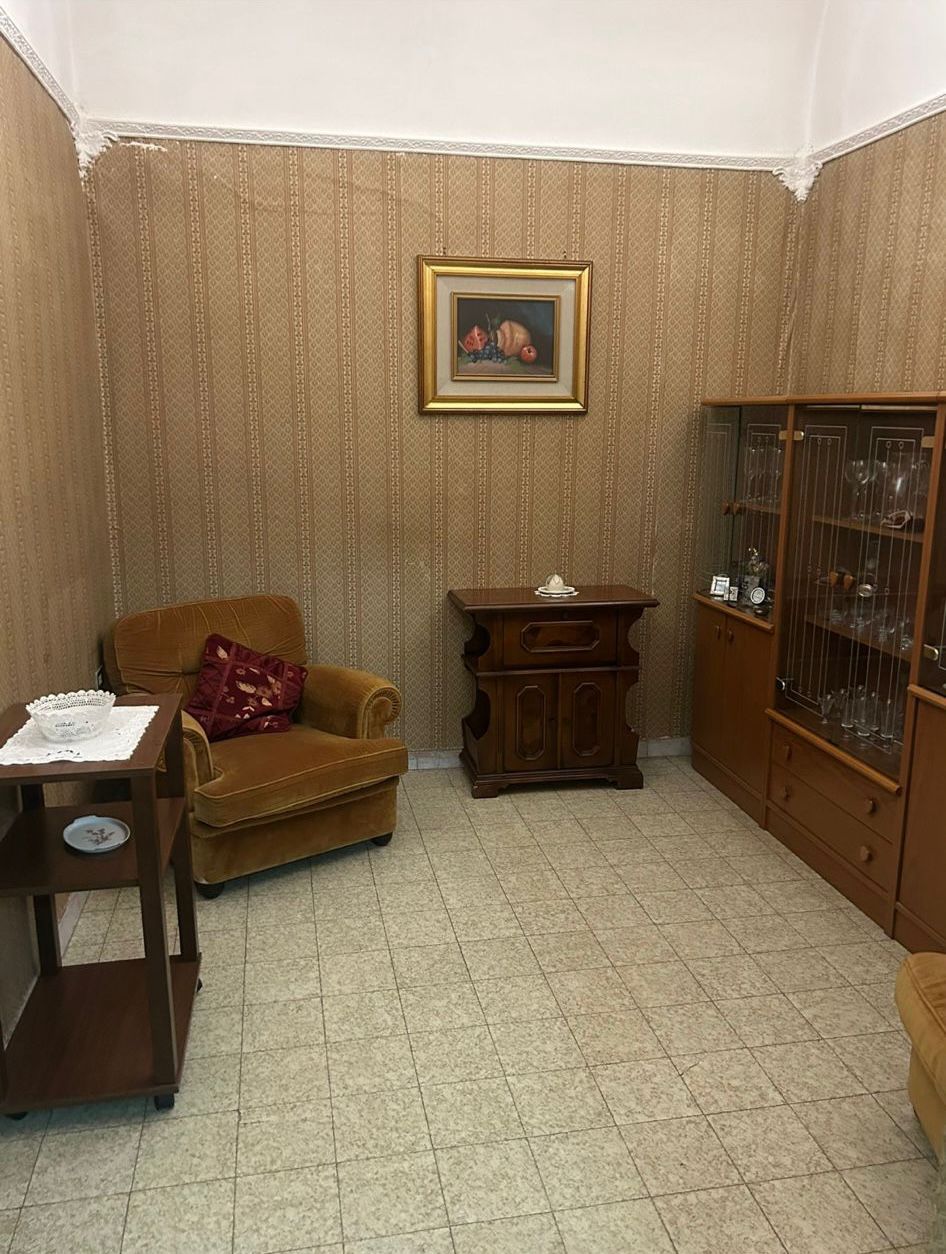
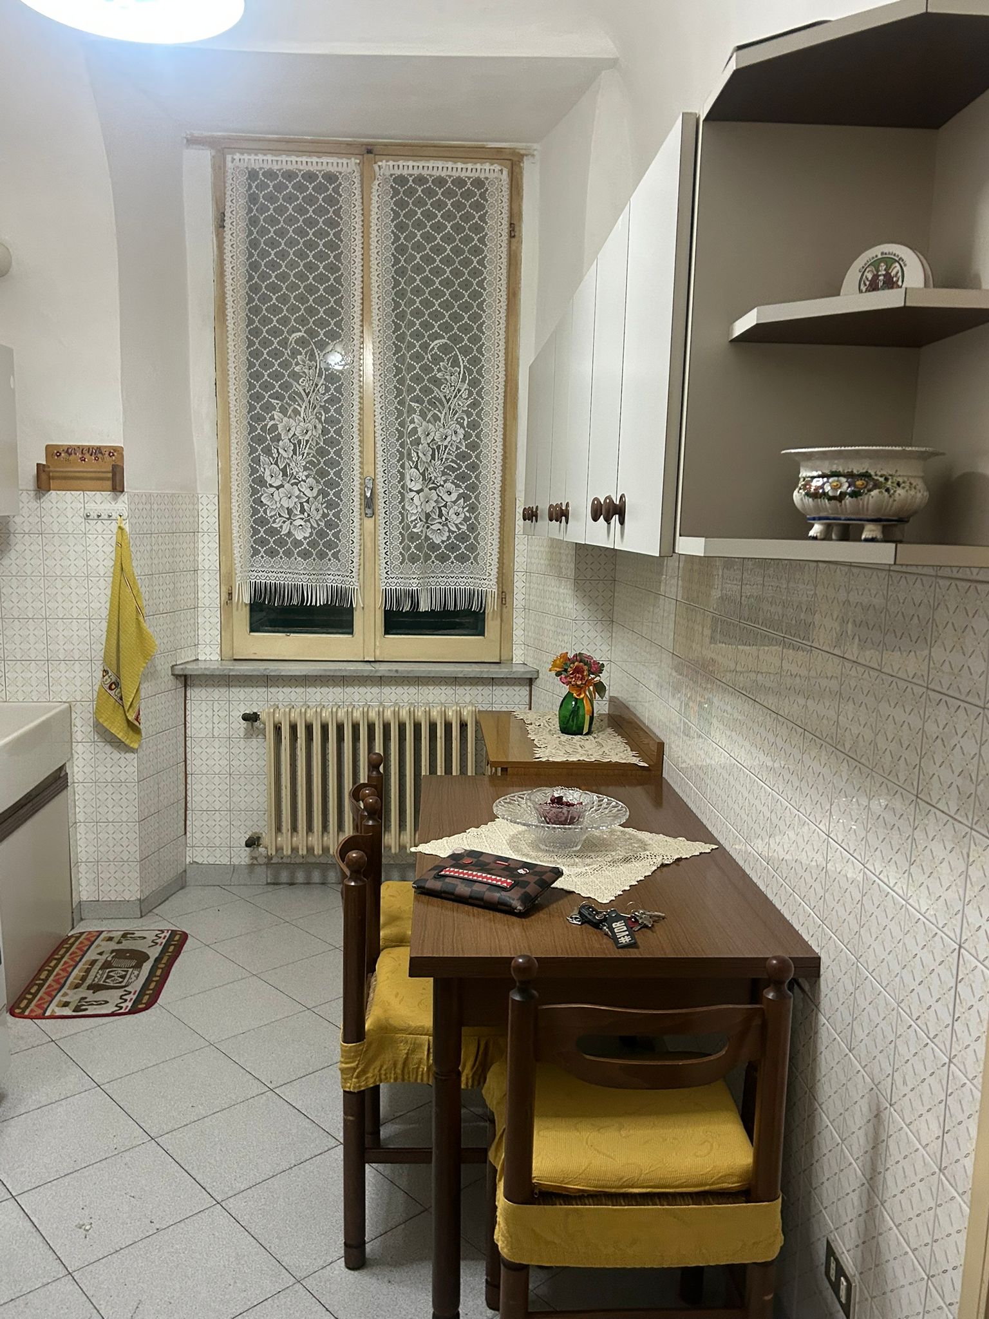
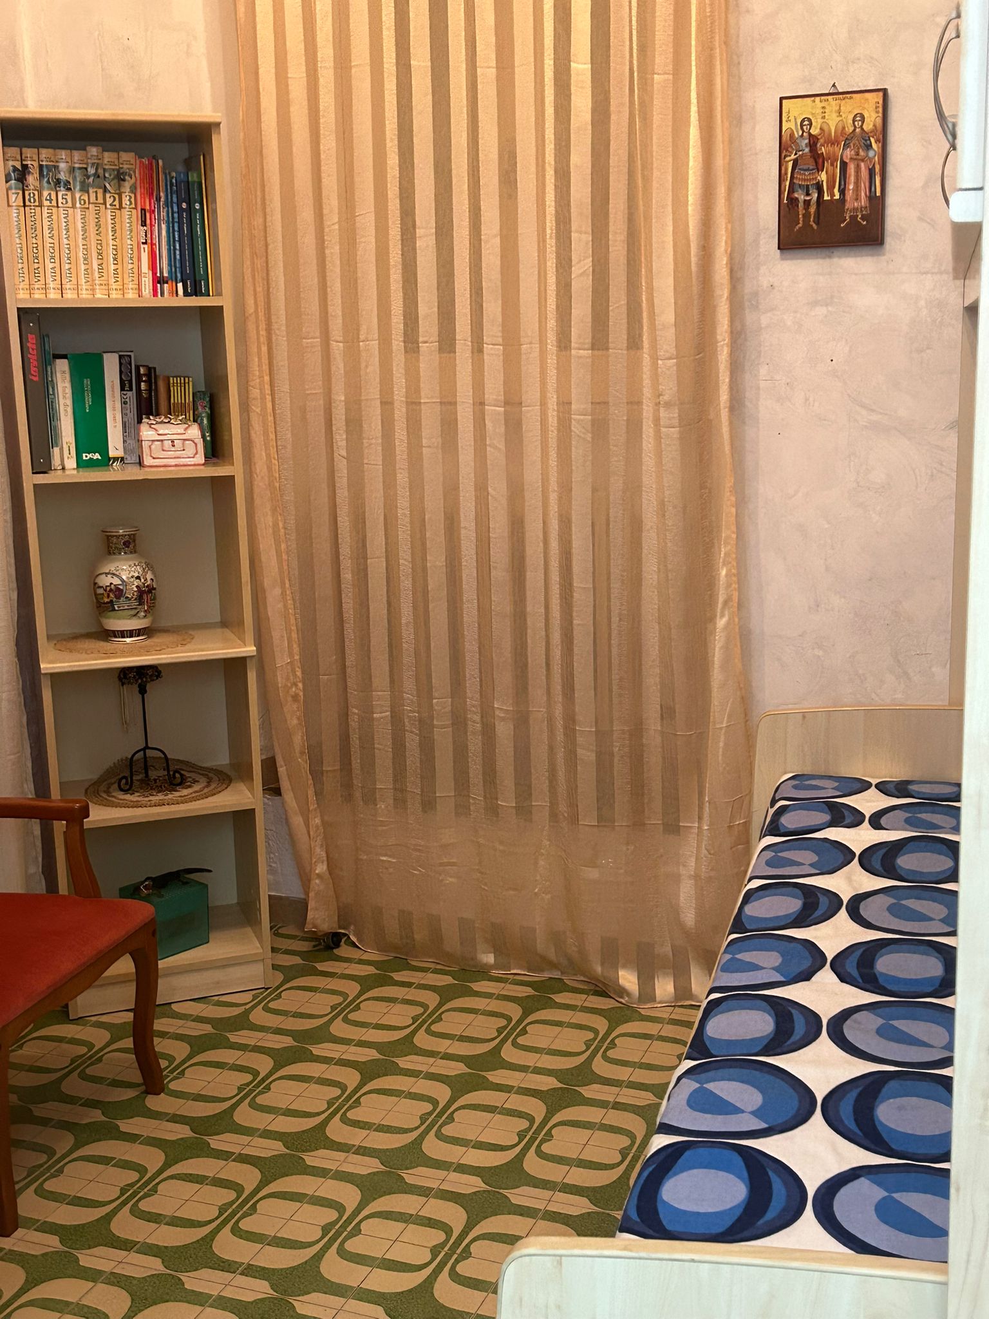
The property is available immediately and is sold partially furnished (including the kitchen, wardrobes and bed). There is ample parking for one car in front of the house.

Optional extras (available for purchase separately)

For those requiring additional space, the following are available for purchase separately within the same courtyard:

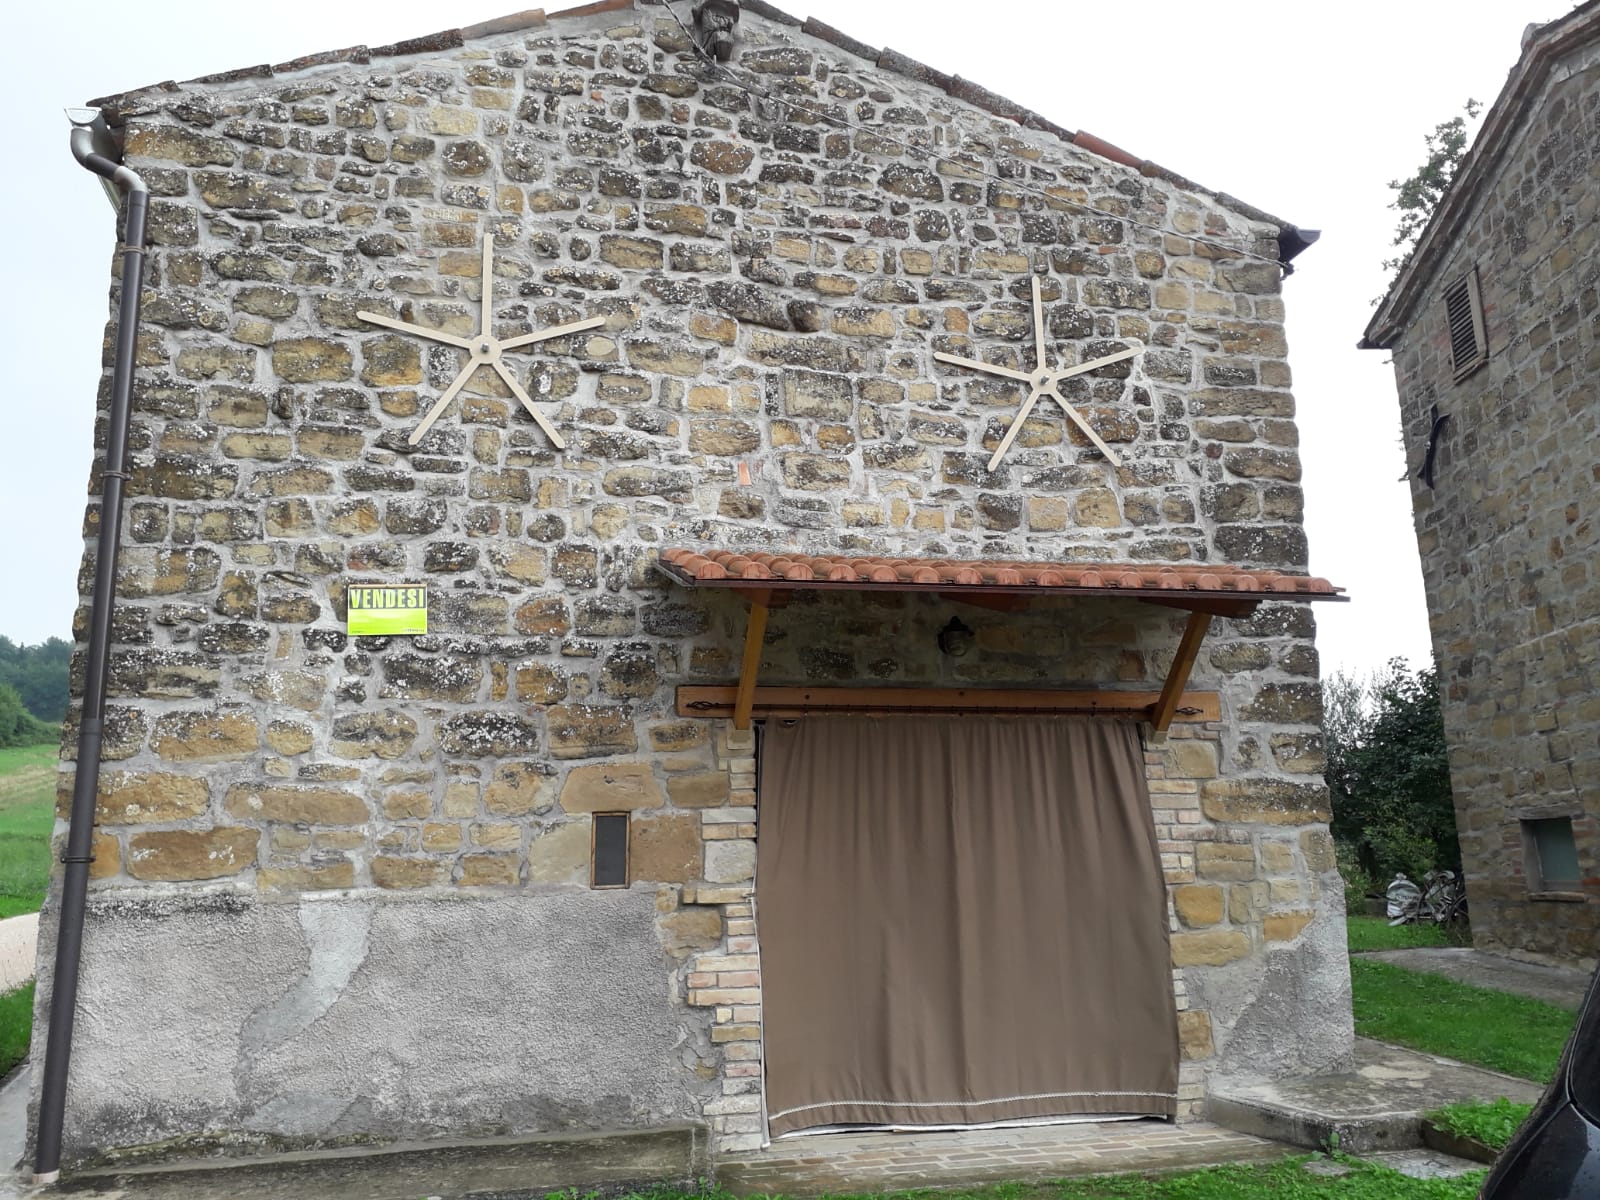
A shed with 2 covered parking spaces and 2 cellars.

A concrete-floored storage room of approximately 20 square metres with a metal door.

Terms of sale

As this is a private sale, the buyer will not incur any estate agent’s fees. In addition to a direct purchase, we are open to the option of a five-year rent-to-buy arrangement, an excellent opportunity to facilitate the purchase.

Overview

Price 90,000
90000 Year Built 1900
90000 Size 139
90000 Floors N° 3
90000 Rooms 5
90000 Bedrooms 1
90000 Bathrooms 2
90000 Floor Casa su 3 livelli (piano terra, 1° e 2°)

Interiror Details

Furnished
Equipped Kitchen
Autonomous Heating
Sauna

Outdoor Details

Parking Space
Shared Courtyard
Balconies

Economy/Year

Price 90,000

Location

Country Italy
Region Piemonte
Province Torino
City Levone
Address Via Gorizia 18

A bright, renovated house on three levels with unique features and a south-facing veranda – Levone
House
Piemonte
Levone
90,000
Live in
Size in m²
139
Lot Size in m²
Rooms
5
Bathrooms
2
Bedrooms
1

Direct sale by private individual – no agency fees

In the quiet and characteristic municipality of Levone, an ideal starting point for lovers of nature and mountain paths, we are selling a charming 139m2 house spread over three levels. The property, located within a shared courtyard but without any condominium or management fees, stands out for a unique architectural touch and for warm and extremely bright environments.

Composition of spaces

Ground floor: the entrance opens onto a welcoming patio that leads inside, where we find a practical study, a bathroom equipped with a sauna for moments of relaxation and a technical/boiler room.

First floor: reachable via an internal staircase, it houses a large and livable open space living area with open kitchen and living room. The environment is enriched by a splendid study with veranda and a wooden balcony.

Second floor: the sleeping area consists of a very large double bedroom, enhanced by a generous window, and a spacious wardrobe room. The floor is completed by a windowed bathroom with shower, a charming veranda corridor with southern exposure (which guarantees natural light and heat throughout the day) and a further wooden balcony.

Equipment and systems

The house has undergone careful modernization work and offers the following amenities:

Heating: possibility of using a gas boiler or a recent pellet boiler (installed only 2 years ago), which can be managed separately or in combination for hot water and radiators.

Electrical system: completely redone 5 years ago, at the same time as the renovation of the ground floor flooring.

Hydraulic system: renovated 15 years ago, equipped with a convenient system with flow division.

Windows and insulation: the windows on the street side are soundproofed (replaced 5 years ago). The windows on the courtyard side were renovated 15 years ago. The roof is internally insulated with rock wool and plasterboard.

Furnishings and appurtenances

The property is available immediately and is sold partially furnished (including the kitchen, wardrobes and bed). There is ample parking for one car in front of the house.

Optional extras (available for purchase separately)

For those requiring additional space, the following are available for purchase separately within the same courtyard:

A shed with 2 covered parking spaces and 2 cellars.

A concrete-floored storage room of approximately 20 square metres with a metal door.

Terms of sale

As this is a private sale, the buyer will not incur any estate agent’s fees. In addition to a direct purchase, we are open to the option of a five-year rent-to-buy arrangement, an excellent opportunity to facilitate the purchase.

Similar Properties

Adriano
?>
?>
Adriano

Similar Properties

MinItalien Property Italia

MinItalien Property Sverige

MinItalien Property Danmark

MinItalien Property Norge

MinItalien Property Suomi

MinItalien Property Ísland

MinItalien Property USA

Get our Newsletter for free

Everything you need to know about the real estate market and Italy

Copyright © 2026 - MinItalien.com - MinItalien Property.com - All rights reserved

Privacy Policy

Terms and Conditions

Cookie Settings

Site Map

P.IVA 00000000000

en_GBEnglish (UK)
Compare List
Please Add a first listing
Compare Now